
43 Dongara CircleJane Brook WA 6056


Property Details for 43 Dongara Cir, Jane Brook
43 Dongara Cir, Jane Brook is a 5 bedroom, 2 bathroom House with 5 parking spaces and was built in 1995. The property has a land size of 700m2 and floor size of 194m2. While the property is not currently for sale or for rent, it was last sold in March 2026. There are other 5 bedroom House sold in Jane Brook in the last 12 months.
Last Listing description (June 2026)
Positioned in a sought-after pocket of Jane Brook, 43 Dongara Circle delivers impressive proportions, a flexible layout, and the kind of space that's becoming harder to find. Set on a 700sqm block, this substantial five bedroom, two bathroom home has been designed with family living and space in mind. Inside, multiple living zones provide versatility for growing families, entertaining, or those needing work from home options.
At the heart of the home is a generous open-plan kitchen, living and dining area, where high ceilings enhance the sense of space and natural light. The well-appointed kitchen includes a gas cooktop, dishwasher, double pantry, double fridge recess, and a built-in oven with microwave nook, well suited to the demands of a busy household. With ample room to incorporate an island bench or further enhance the layout, the space offers both functionality and flexibility.
An additional activity/games room currently utilised as a dining area, features a built-in bar and direct outdoor access, creating an ideal space for entertaining or even a future pool table setup. At the front of the home, a separate lounge with an open-style study adds further flexibility, complete with split system air conditioning for year-round comfort. The remainder of the home is serviced by ducted evaporative cooling.
The king-sized master suite includes a walk-in robe and open ensuite with spa, shower, separate toilet, and direct patio access. While currently being used for general storage, the potential to turn this area into a vibrant and peaceful retreat is substantial. The remaining bedrooms are well-sized, with built-in storage to some, plus a fifth bedroom or nursery positioned at the front of the home, ideal for young families.
Outdoors, a paved alfresco overlooks the backyard, where established features including a large mango tree, grapevines, raised garden beds, a garden shed, and a gazebo frame create a welcoming setting with plenty of scope to enhance over time. It's a space that already feels like home while offering a great foundation for future plans.
Out front, a double carport is positioned under the main roof, with additional parking available on compacted blue metal. A limestone retaining wall and garden area provide a solid base, ready to be shaped into a standout front yard.
Comfortable as is, the home presents an excellent opportunity for buyers to add their own touches over time and truly make it their own.
FEATURES
1995 built brick and tile home on 700sqm block
5 bedroom + 2 bathroom home with multiple living zones/flexible layout
Generous open living/kitchen/dining area with high ceilings
Activity/games room with built in bar & outside access
Massive kitchen area with dishwasher, gas cooktop, double pantry, double fridge recess and built in oven/microwave nook
Separate front lounge with open style study/home office & split system air conditioner
King size main bedroom with walk in robe and open ensuite with shower, spa (pump not working), separate toilet & patio access
3x Carpeted minor bedrooms, 2x with built in robes and 1 with outside access
5th bedroom/nursery located at the front of the house
Main bathroom with separate shower and bath
Ducted evaporative air conditioning
Laundry with courtyard access and separate toilet
Paved rear alfresco
Large mango tree and grape vines with retaining wall planter beds
Garden Shed
Double carport
Front garden area & limestone wall
LOCATION
Set in a highly sought-after pocket of Jane Brook's scenic foothills, 43 Dongara Circle offers a peaceful, family-friendly lifestyle with everyday convenience close at hand. Surrounded by lush parklands, walking trails, and well-regarded schools, the location perfectly balances natural beauty with practical living. With local shops, medical facilities, and public transport all just a short distance away, this is a well-connected setting that still retains its relaxed suburban charm.
Talbot Road Nature Reserve - 600m
Stratton Shopping Centre - 2.4km
Swan View Primary School - 3.5km
Swan View Senior High School - 4.4km
St Anthony's School (Greenmount) - 5.3km
Midland Gate Shopping Centre - 6.9km
Midland Hospital - 7.3km
Water Rates - $1309.00 Approx
Council Rates - $2750.00 Approx
For more information or to arrange a private inspection please contact Wylie Hunt from Ray White Midland and Hills today!
Property History for 43 Dongara Cir, Jane Brook, WA 6056
- 28 Mar 2026Sold for $933,000
- 18 Mar 2026Listed for Sale UNDER OFFER - FROM $929,000
- 03 Aug 2023Listed for Sale Please call for details.

Recent sales nearby
See more recent sales nearby/assets/perm/twnft47khai63ok3wx524gqrda?signature=1d393ed72dc1dfd62c68ad6388126a466a027360099545583a1aef17034460de) 0
0
/assets/perm/gybdt7w3ymi6niaw7p5dxovnoq?signature=4d23b0482e93373b6330b40d314ea90433dc0c513292933ef0c7acc8ffb8b35f) 0
0/assets/perm/b5lojdv5dyi6npjaz7rgt4jkum?signature=3d8a4e7a925e3487483fc8291cdf5d13b160a4b4f416098acc7e337f827358ab) 0
0
Similar properties For Sale nearby
See more properties for sale nearby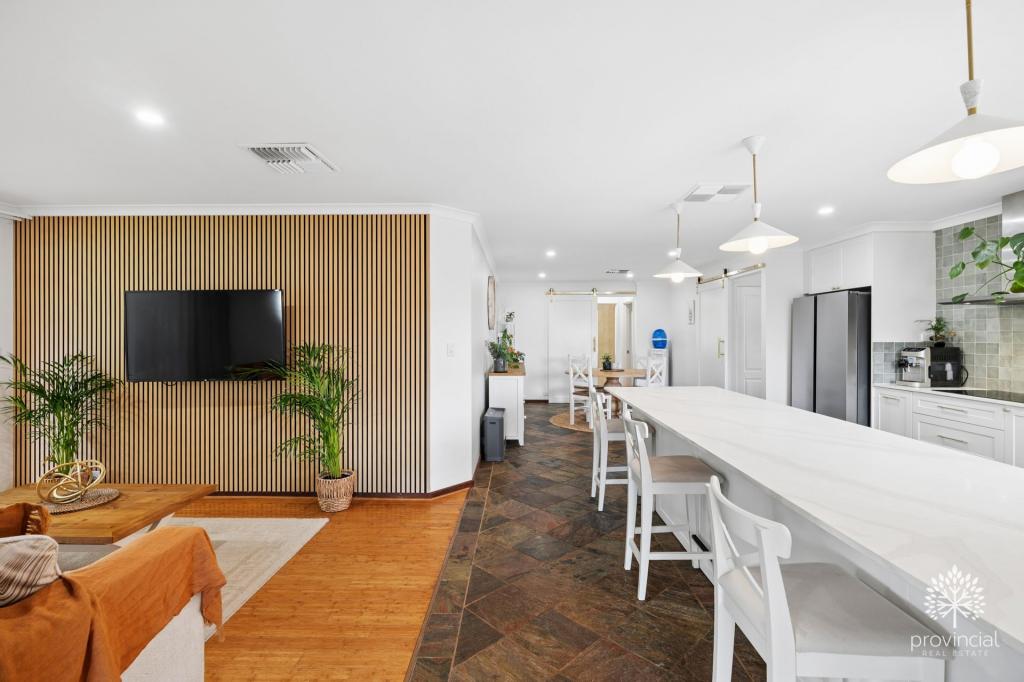 0
0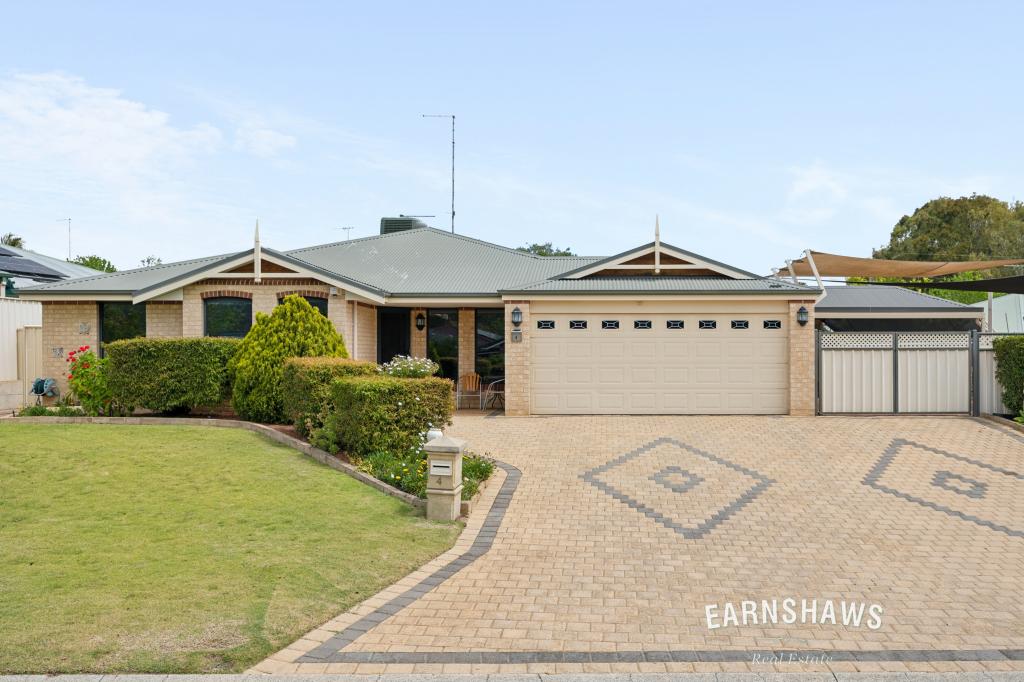 0
0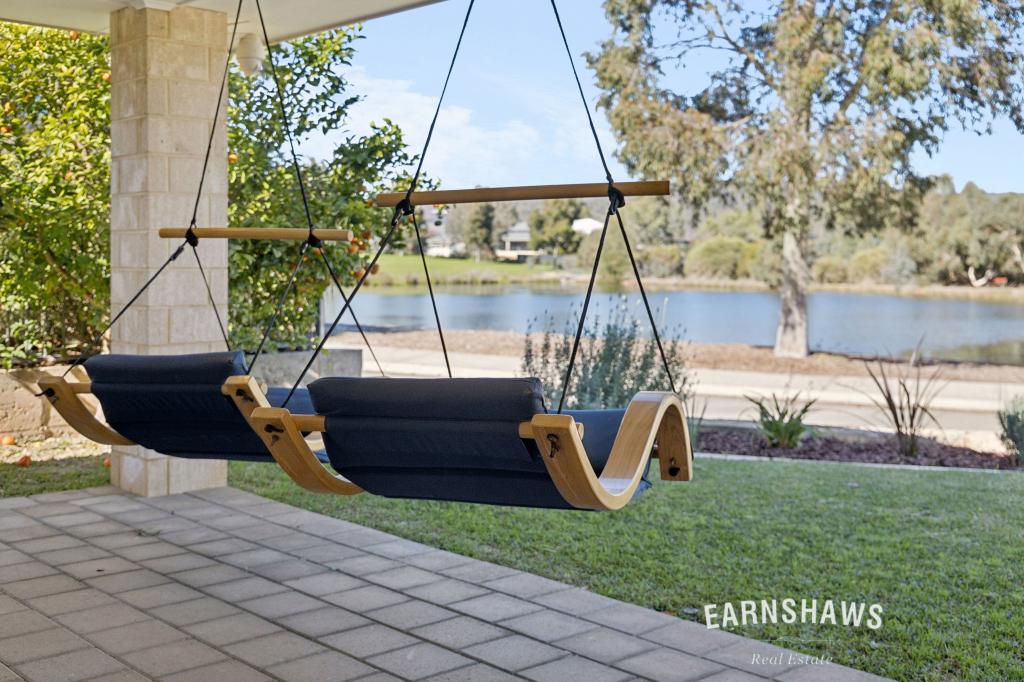 0
0Similar properties For Rent nearby
See more properties for rent nearby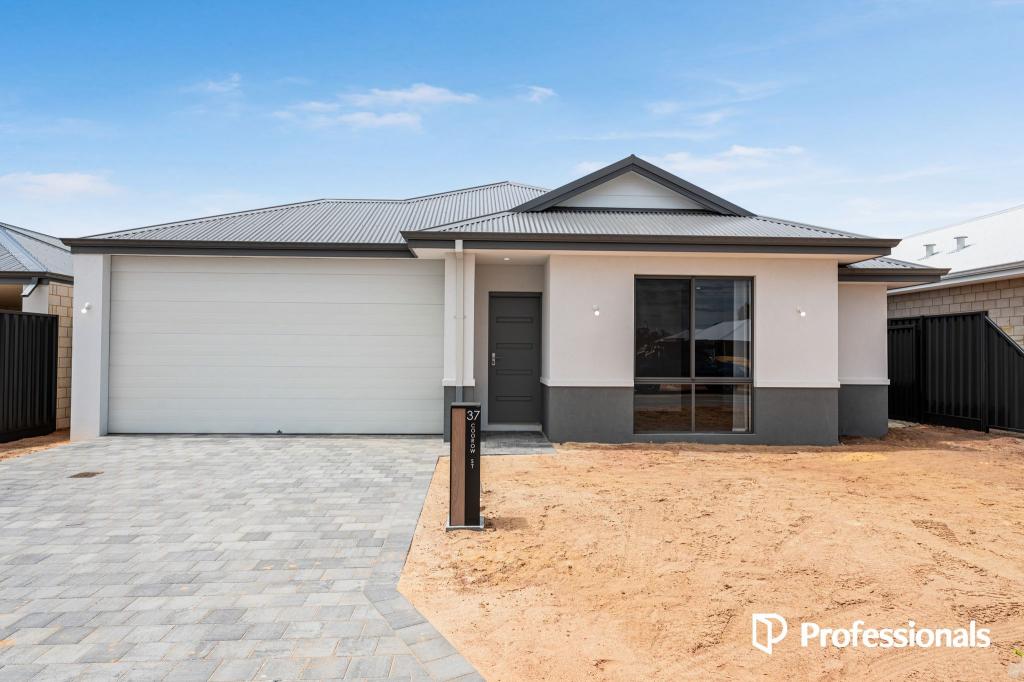 0
0
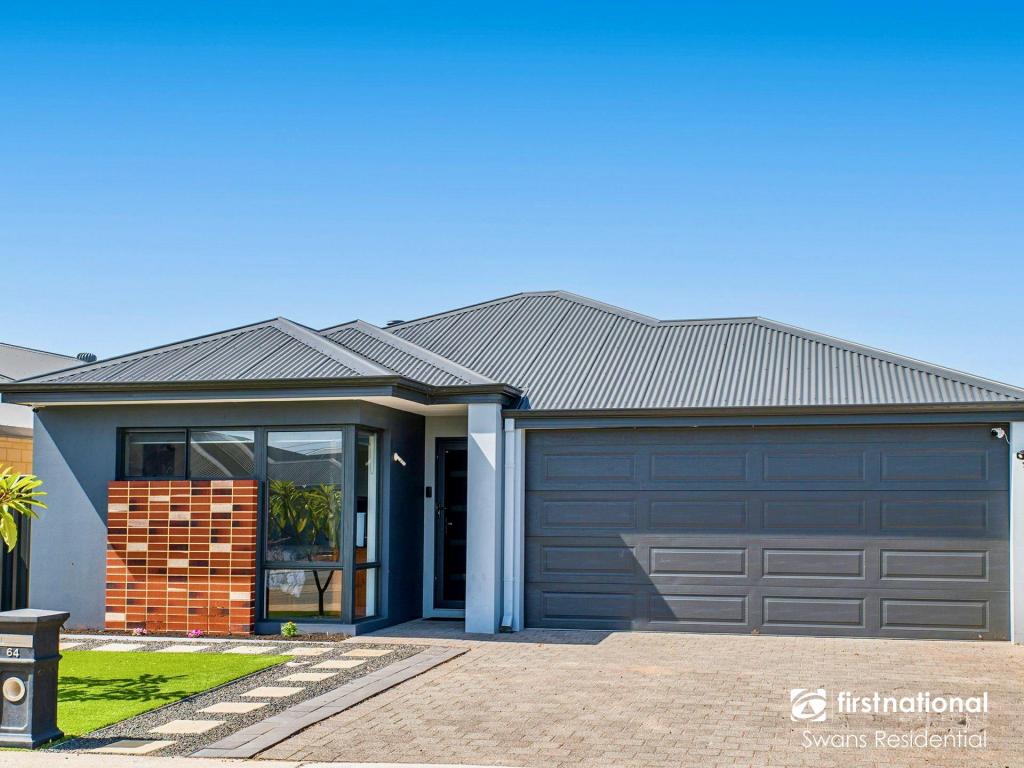 0
0

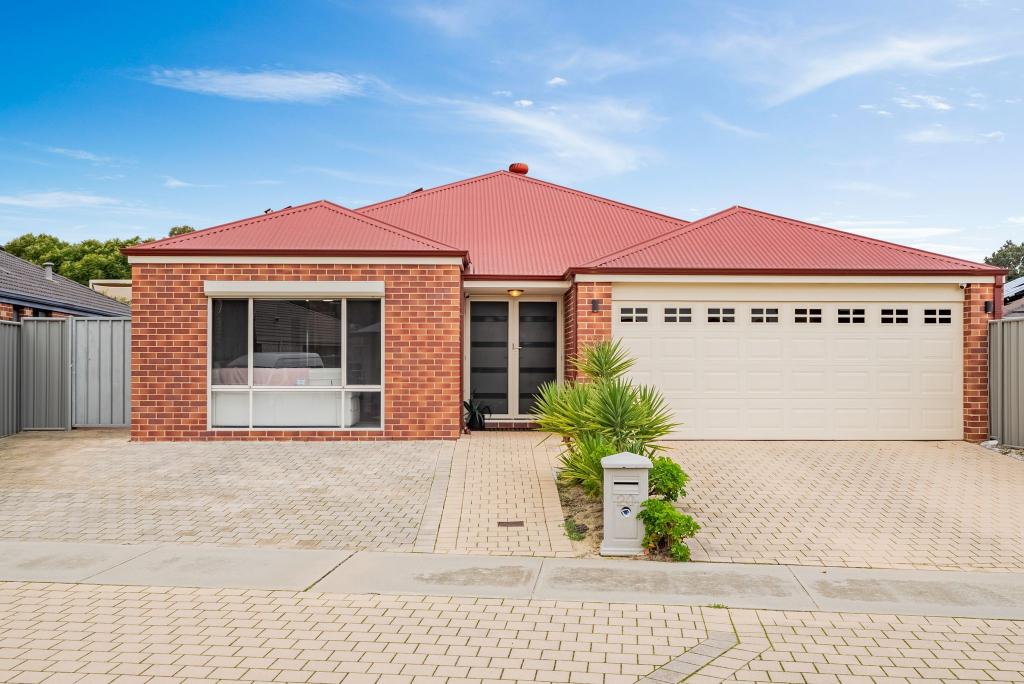 0
0
About Jane Brook 6056
The size of Jane Brook is approximately 5.3 square kilometres. There are 8 parks, covering nearly 53.7% of the total area. The population of Jane Brook in 2016 was 3488 people. By 2021 the population was 3670 showing a population growth of 5.2% in the area during that time. The predominant age group in Jane Brook is 50-59 years. Households in Jane Brook are primarily couples with children and are likely to be repaying $1800 - $2399 per month on mortgage repayments. In general, people in Jane Brook work in a professional occupation.In 2021, 89.90% of the homes in Jane Brook were owner-occupied compared with 88.90% in 2016.
Jane Brook has 1,594 properties. Over the last 5 years, Houses in Jane Brook have seen a 97.37% increase in median value, while Units have seen a 106.50% increase. As at 30 September 2026:
- The median value for Houses in Jane Brook is $933,555 while the median value for Units is $667,635.
- Houses have a median rent of $840.
Suburb Insights for Jane Brook 6056
Market Insights
Jane Brook Trends for Houses
N/A
N/A
View TrendN/A
N/A
Jane Brook Trends for Units
N/A
N/A
View TrendN/A
N/A
Neighbourhood Insights
© Copyright 2026. RP Data Pty Ltd trading as Cotality (Cotality). All rights reserved. No reproduction, distribution, or transmission of the copyrighted materials is permitted. The information is deemed reliable but not guaranteed.
While Cotality uses commercially reasonable efforts to ensure the Cotality Data is current, Cotality does not warrant the accuracy, currency or completeness of the Cotality Data and to the full extent permitted by law excludes all loss or damage howsoever arising (including through negligence) in connection with the Cotality Data.
This product uses cookies and other similar technologies to improve and customise your browsing experience, to tailor content and adverts, and for analytics and metrics regarding visitor usage on this product and other media. We may share cookie and analytics information with third parties for the purposes of advertising. By continuing to use our website, you consent to cookies being used. View our Privacy Policy here.
X
