
45 Greenough CourtJane Brook WA 6056


Property Details for 45 Greenough Ct, Jane Brook
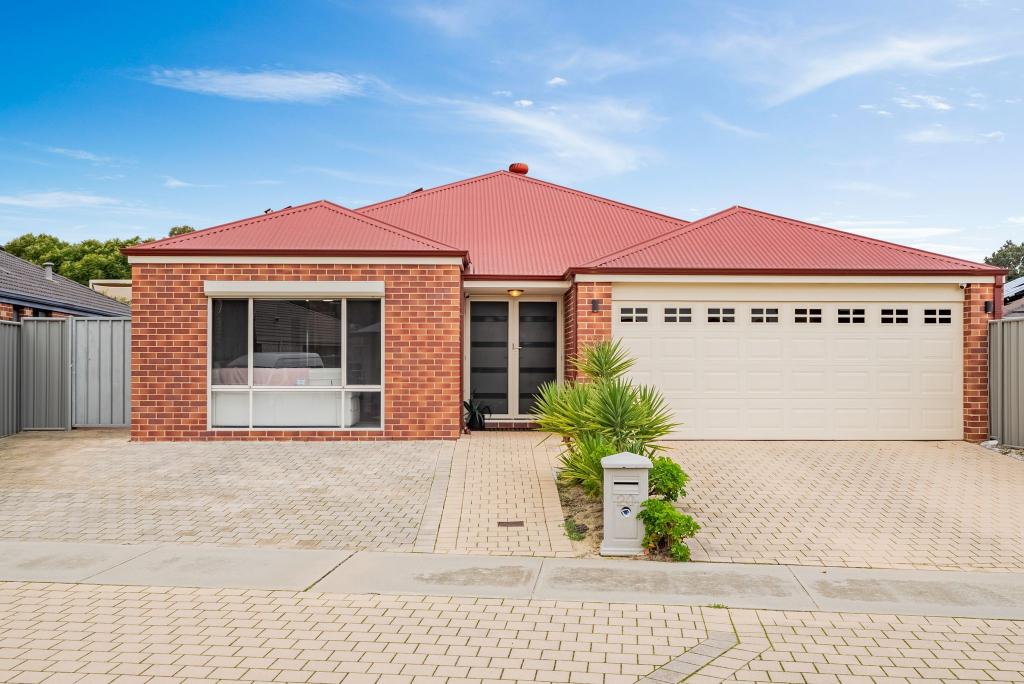
45 Greenough Ct, Jane Brook is a 5 bedroom, 2 bathroom House with 4 parking spaces and was built in 2000. The property has a land size of 751m2 and floor size of 167m2. While the property is not currently for sale or for rent, it was last sold in March 2026. There are other 5 bedroom House sold in Jane Brook in the last 12 months.
Last Listing description (March 2026)
Set in a family-favourite spot, this refreshed gem is ready for the right crew to tumble through the front door. It's the kind of home where mates are welcome, Sunday pancakes become a sacred ritual, and the kids can get to wherever they need to be easily and quickly. Everything here has that deliciously clean, crisp, new chapter shine from the fresh paint inside and out to the professionally cleaned tiles to the sparkling LED downlights. It's a property that knows its special and isn't afraid to show up in all the right ways - big block, big spaces, big family energy, even big conversation starter with the built-in fish tank in the front lounge with its own utility room! All move in ready. Just add fam and fish.
The home inside has that grounded, practical, utterly likeable vibe every busy household needs. Up to five bedrooms means maximum flexibility for all seasons of life no matter if you need a nursery, home office, or hobby HQ. The main bedroom boasts a walk-in robe and ensuite with spa bath and multiple living zones means no one negotiates for couch space or a study nook or just a quiet place to be. The kitchen and adjoining dining space have a real heartbeat with warm laminate benchtops with breakfast seating, wall oven, gas cooktop with integrated rangehood, plus matching built-in buffet and TV cabinet for that rare design where everything fits and matches in harmony. Freshly installed sheer window treatments soften the sunlight, ducted reverse cycle air conditioning keeps everyone cool, and security screens, video doorbell, and app controlled CCTV bring you all peace of mind.
Features Include:
• Beautifully updated & refreshed family home
• 5 bedrooms (or optional home office/nursery)
• 2 bathrooms
• 2 living areas
• Activity/study nook with picture window
• Open plan kitchen, living, & dining
• Front loungeroom with built-in fish tank (accessible via utility room)
• Utility room with sink & ample room for storage
• Large loungeroom with TV cabinet included (matches kitchen benchtops)
• Kitchen features lovely laminate benchtops with breakfast seating, glass splashback, double stainless-steel sink, white cupboards & drawers & overheads, microwave recess & built-in pantry
• Appliances include wall oven, gas cooktop with integrated rangehood & Bosch dishwasher
• Dining room with built-in buffet (matches kitchen benchtops)
• Master bedroom with walk-in wardrobe
• Ensuite features white vanity, spa bath, shower & toilet
• 3 secondary bedrooms with built-in mirrored wardrobes
• Family bathroom features white vanity, shower/bath combo
• Laundry with trough & separate WC
• Ceramic tiling throughout (professionally cleaned)
• Security screened doors, video doorbell & CCTV with 4 cameras (app controlled)
• Large windows with beautiful new sheer window treatments
• New LED downlights throughout
• Freshly painted interior & exterior
• Ducted reverse-cycle air-conditioning & gas bayonet
• 5kw solar panels
• Gas storage hot water system
• Covered front porch & pretty led light front door
• Side patio & large pitched alfresco entertaining area
• Powered workshop with air-conditioning & lean-to (alfresco or carport)
• Flat lawn, freshly mulched & planted garden beds & automatic reticulation front & back
• 2-car carport with automatic roller door & rear access
• Fenced in mostly Colorbond
• Generous 751sqm block on a lovely & desirable residential street
• Immaculately presented & move in ready!
Outside the home kicks into entertainer mode and it does it so well. The block sprawls generously, offering flat lawn for kids playing, fresh mulch for protecting new planting, and the auto reticulated gardens so your weekends belong to you and your adventures not you with the hose. The exterior has been freshly painted with a sweet covered front porch and leadlight front door for the best of first impressions. Along the side, an extended patio leads to a large pitched alfresco and there's a powered workshop with air conditioning and lean-to for your resident DIYer. A two car carport with auto roller door and rear access gives you even more room to get stuff done while the sturdy fencing keeps the whole lot a little more secure. Solar panels slash your bills, gas hot water keeps the showers hot, and the entire property sits on a favourite residential street.
Is this your fresh(est) start?
For more information on 45 Greenough Court Jane Brook or for friendly advice on any of your real estate needs please call Randi Macpherson on 0408 559 247.
* Disclaimer: the team at Earnshaws Real Estate has used our best endeavours to ensure the information here is accurate, but prospective purchasers should always make their own enquiries with the relevant authorities to verify the information in this listing. We accept no liability for any errors, omissions or inaccuracies. All boundary lines, measurements and sizes on our images are approximate.
Property History for 45 Greenough Ct, Jane Brook, WA 6056
- 18 Mar 2026Sold for $1,075,000
- 12 Mar 2026Listed for Sale UNDER OFFER | Offers from $1,049,000
- 03 Oct 2008Sold for $530,000

Recent sales nearby
See more recent sales nearby/assets/perm/twnft47khai63ok3wx524gqrda?signature=1d393ed72dc1dfd62c68ad6388126a466a027360099545583a1aef17034460de) 0
0
/assets/perm/gybdt7w3ymi6niaw7p5dxovnoq?signature=4d23b0482e93373b6330b40d314ea90433dc0c513292933ef0c7acc8ffb8b35f) 0
0/assets/perm/b5lojdv5dyi6npjaz7rgt4jkum?signature=3d8a4e7a925e3487483fc8291cdf5d13b160a4b4f416098acc7e337f827358ab) 0
0Similar properties For Sale nearby
See more properties for sale nearby 0
0
 0
0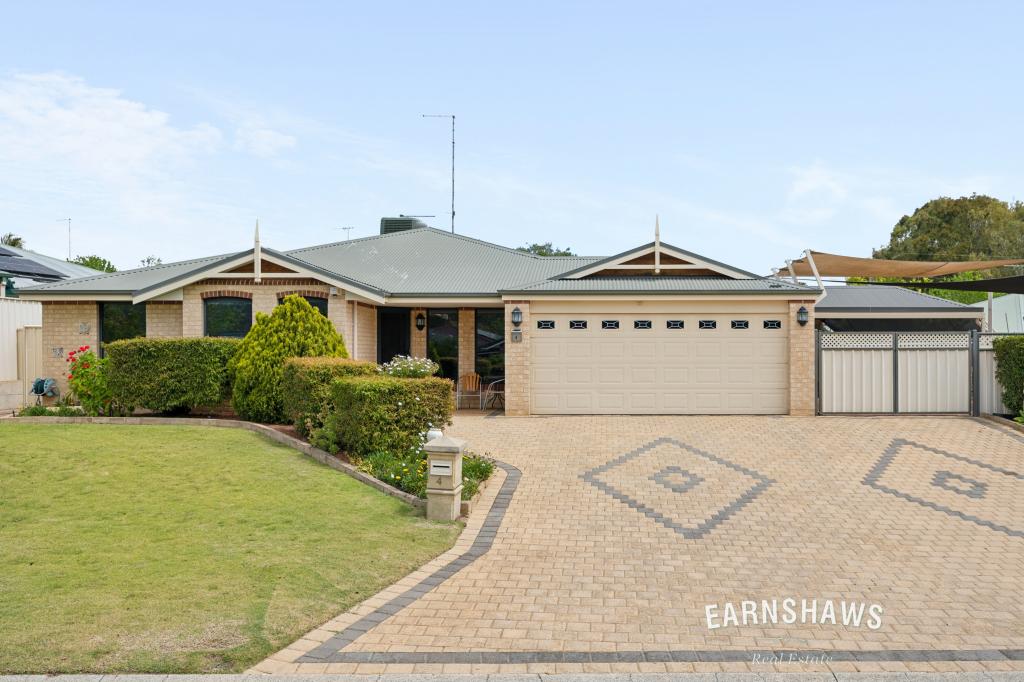 0
0Similar properties For Rent nearby
See more properties for rent nearby 0
0

 0
0

 0
0
About Jane Brook 6056
The size of Jane Brook is approximately 5.3 square kilometres. There are 8 parks, covering nearly 53.7% of the total area. The population of Jane Brook in 2016 was 3488 people. By 2021 the population was 3670 showing a population growth of 5.2% in the area during that time. The predominant age group in Jane Brook is 50-59 years. Households in Jane Brook are primarily couples with children and are likely to be repaying $1800 - $2399 per month on mortgage repayments. In general, people in Jane Brook work in a professional occupation.In 2021, 89.90% of the homes in Jane Brook were owner-occupied compared with 88.90% in 2016.
Jane Brook has 1,594 properties. Over the last 5 years, Houses in Jane Brook have seen a 97.37% increase in median value, while Units have seen a 106.50% increase. As at 30 September 2026:
- The median value for Houses in Jane Brook is $933,555 while the median value for Units is $667,635.
- Houses have a median rent of $840.
Suburb Insights for Jane Brook 6056
Market Insights
Jane Brook Trends for Houses
N/A
N/A
View TrendN/A
N/A
Jane Brook Trends for Units
N/A
N/A
View TrendN/A
N/A
Neighbourhood Insights
© Copyright 2026. RP Data Pty Ltd trading as Cotality (Cotality). All rights reserved. No reproduction, distribution, or transmission of the copyrighted materials is permitted. The information is deemed reliable but not guaranteed.
While Cotality uses commercially reasonable efforts to ensure the Cotality Data is current, Cotality does not warrant the accuracy, currency or completeness of the Cotality Data and to the full extent permitted by law excludes all loss or damage howsoever arising (including through negligence) in connection with the Cotality Data.
This product uses cookies and other similar technologies to improve and customise your browsing experience, to tailor content and adverts, and for analytics and metrics regarding visitor usage on this product and other media. We may share cookie and analytics information with third parties for the purposes of advertising. By continuing to use our website, you consent to cookies being used. View our Privacy Policy here.
X
