
20 Hartwell ParadeJandakot WA 6164
Property Details for 20 Hartwell Pde, Jandakot
20 Hartwell Pde, Jandakot is a 4 bedroom, 2 bathroom House with 2 parking spaces and was built in 1996. The property has a land size of 769m2 and floor size of 256m2. While the property is not currently for sale or for rent, it was last sold in June 2025.
Last Listing description (August 2025)
Wonderfully equipped for family fun, this double storey, four bedroom, two bathroom home set on a large 769sqm block. Boasting a sparkling pool and spa for summer activity and a fabulous patio for outdoor entertaining, this home is perfect for families with varied interests and enjoy living life to the fullest! All activities can be found on ground level, with a parents' private quarters upstairs. Double doors positioned to the left of the grand entrance leads you to a large formal lounge and dining room and flows through to the spacious open plan meals, kitchen and family room. The kitchen boasts granite overlay countertops and plenty of cabinetry, fridge/freezer recess, new gas cooktop, electric oven, microwave recess, new rangehood and a dishwasher. There is also a laundry with a linen closet and plenty of cupboards along with a third wc for when guests drop by to visit, followed by sizeable study with ample room for two work stations.The northern quarters of the ground floor hosts the three minor bedrooms - all of generous size with double door built in robes and ceiling fans. A family sized bathroom featuring a bath, vanity basin, shower and separate wc services this wing. Parents will be grateful to retire upstairs to their own private retreat, complete with balcony overlooking the rear and leading on to a sizeable master bedroom with a walk in robe and an additional three door built in robe. Here, there is also a beautiful refurbished ensuite.Step outside onto your majestic outdoor area. If you enjoy throwing a party or having a feast, take your celebrations to the "next level" underneath the extensive patio area including overhead sail shades - perfect for larger gatherings.A sparkling, saltwater pool boasting a water feature and a separate spa, is the perfect setting after a long day at work! Your family pets will love it here too with a large grassed area to enjoy. There's no shortage of ways to occupy one's self in this fabulous property!Upstairs Large upstairs master bedroom with fitted walk in and built in robes Refurbished ensuite with twin vanity basins, shower, wc and heat lamps Parents lounge retreat and balconyDownstairs Three large, minor bedrooms each with double built in robes and ceiling fans Family bathroom with bath, single vanity, shower and separate wc Study with ample space for two work stations Formal lounge and dining rooms Open plan family, meals and kitchen area Kitchen with modern new 5 burner gas cooktop, new rangehood, electric oven, dishwasher, extra wide recess for fridge/freezer and double door pantry Laundry with linen closet and plenty of cupboards Double garage with remote control entry and private entry door Separate third wc New carpetsExterior Massive patio for entertaining, including overhead sail shades Sparkling, salt water pool with water feature and separate spa Reticulated lawns and gardens Two ducted evaporative air-conditioning units Security alarm system Gas storage hot water Garden shed 1996 built (approx.) 769 sqm block size (approx.) Council Rates - $2,576 (approx.) Water Rates - $1,450 p/a (approx.)Approx driving distances 1.5km to Kwinana Freeway Entry 3.4km to Cockburn Central Station 4.6km to Cockburn Gateways Shopping City 3.7km to Spudshed 6.6km Fiona Stanley Hospital & St John of God Murdoch 12.8km to Coogee Beach 15.3km to Fremantle Markets 21.3km to Perth CBDDISCLAIMER: This document has been prepared for advertising and marketing purposes only. Whilst every care has been taken with the preparation of the particulars contained in the information supplied, believed to be correct, neither the Agent nor the client nor servants of both, guarantee their accuracy and accept no responsibility for the results of any actions taken, or reliance placed upon this document and interested persons are advised to make their own enquiries & satisfy themselves in all respects. The particulars contained are not intended to form part of any contract.For more information on this property, please contact:Derick PittDirector & Licensee - 0438 011 690derick@thriverealestate.com.au
Property History for 20 Hartwell Pde, Jandakot, WA 6164
- 06 Jun 2025Sold for $1,380,000
- 06 Jun 2025Sold for $1,380,000
- 01 May 2025Listed for Sale Best Offer Above $1.4 Mil

Recent sales nearby
See more recent sales nearby/assets/perm/yu27qh7ep4i6xjmpl5jysfbamq?signature=ee4f93e6cdff8dba5299abc4326290cd2e484295a16c54edd52e844c6dd505f3) 0
0
/assets/perm/27gq4dyc3ei6vpfxchrn3jx46m?signature=5da194c1ccfac7967c0c9b3c855c28e9e126f1937e65687b4238338ab8ff3a86) 0
0/assets/perm/3pqmhqfchmi6pjdezxc6li5jye?signature=5732bee8a5c4b66d05b6f9e6782a990f4c2c457cf14da34708f774f01d51d96c) 0
0Similar properties For Sale nearby
See more properties for sale nearby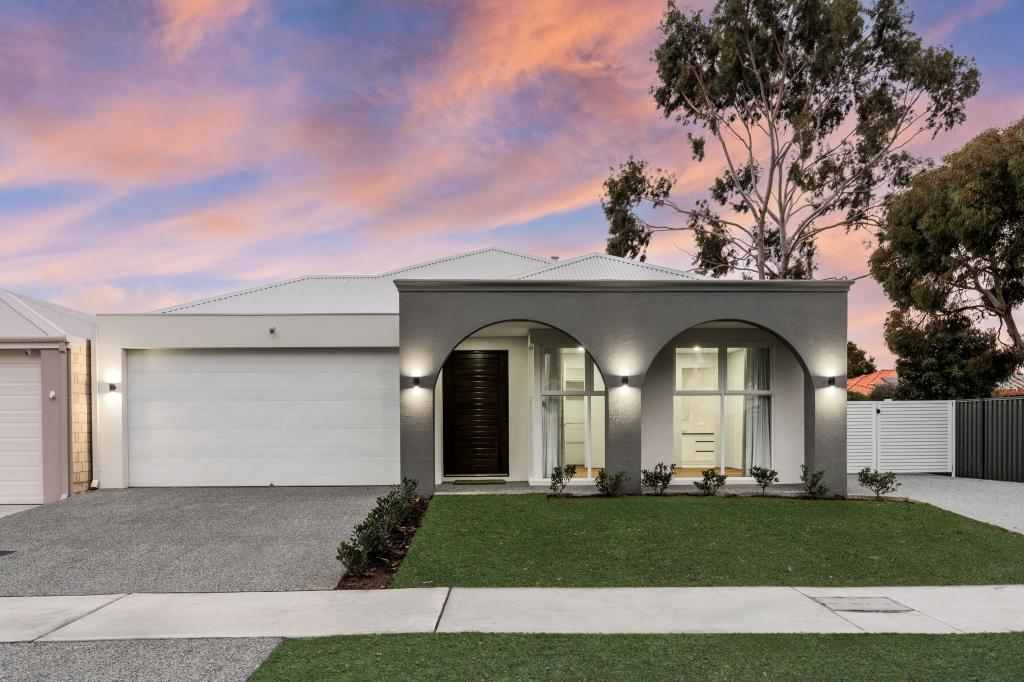 0
0
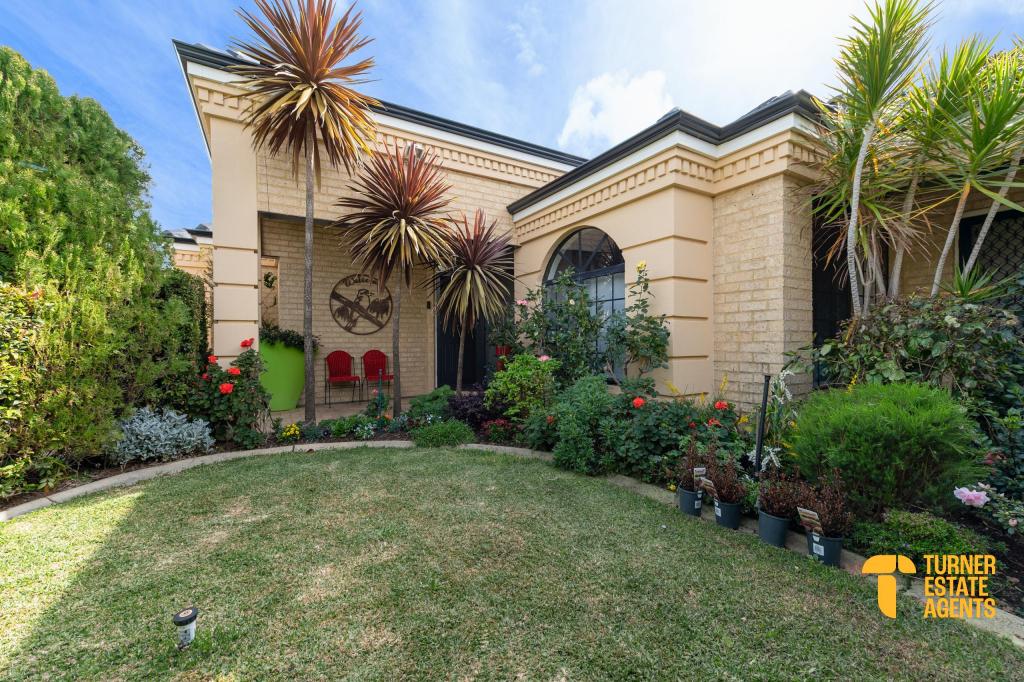 0
0
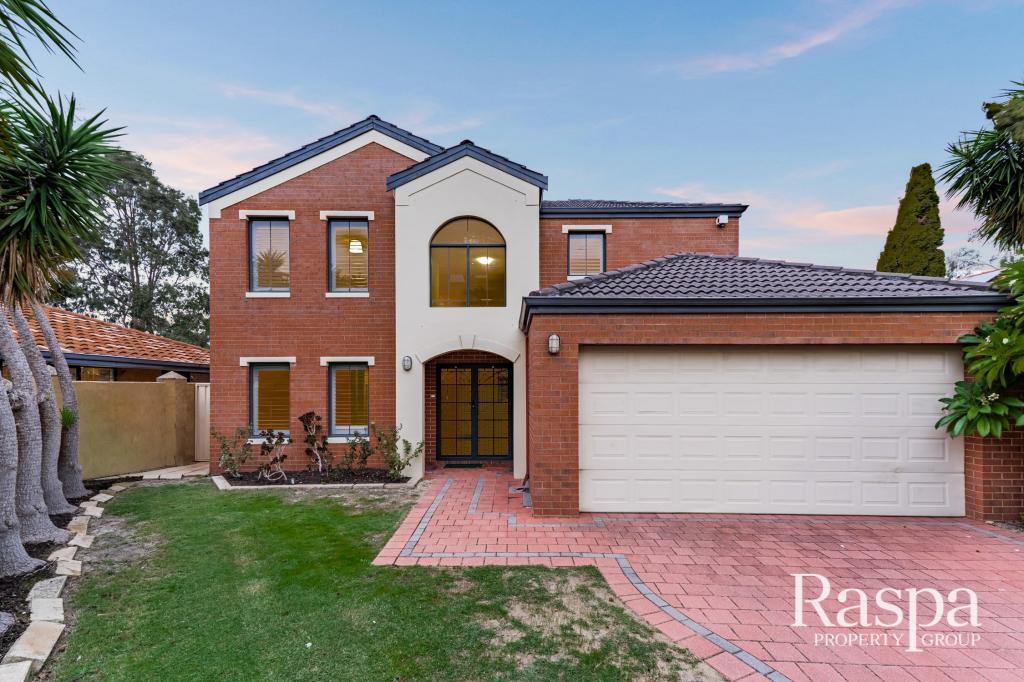 0
0

Similar properties For Rent nearby
See more properties for rent nearby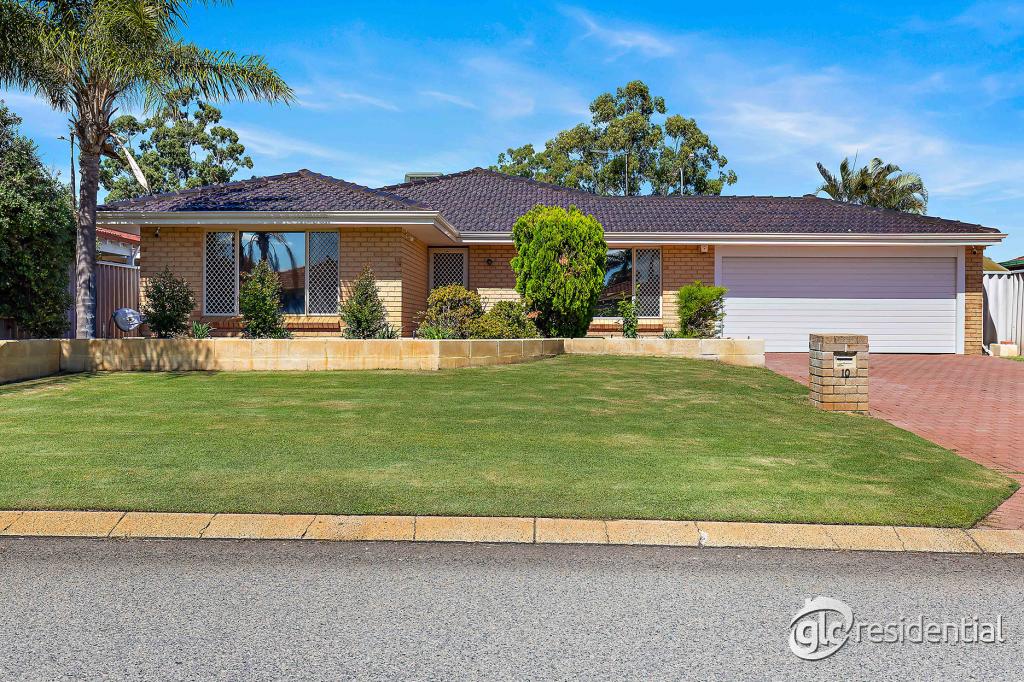 0
0 0
0 0
0About Jandakot 6164
The size of Jandakot is approximately 16.1 square kilometres. There are 16 parks, covering nearly 9.5% of the total area. The population of Jandakot in 2016 was 2657 people. By 2021 the population was 2533 showing a population decline of 4.7% in the area during that time. The predominant age group in Jandakot is 60-69 years. Households in Jandakot are primarily couples with children and are likely to be repaying $1800 - $2399 per month on mortgage repayments. In general, people in Jandakot work in a professional occupation.In 2021, 85.00% of the homes in Jandakot were owner-occupied compared with 84.90% in 2016.
Jandakot has 1,777 properties. Over the last 5 years, Houses in Jandakot have seen a 100.16% increase in median value, while Units have seen a 65.97% increase. As at 31 August 2026:
- The median value for Houses in Jandakot is $1,435,907 while the median value for Units is $795,347.
- Houses have a median rent of $950.
Suburb Insights for Jandakot 6164
Market Insights
Jandakot Trends for Houses
N/A
N/A
View TrendN/A
N/A
Jandakot Trends for Units
N/A
N/A
View TrendN/A
N/A
Neighbourhood Insights
© Copyright 2026. RP Data Pty Ltd trading as Cotality (Cotality). All rights reserved. No reproduction, distribution, or transmission of the copyrighted materials is permitted. The information is deemed reliable but not guaranteed.
While Cotality uses commercially reasonable efforts to ensure the Cotality Data is current, Cotality does not warrant the accuracy, currency or completeness of the Cotality Data and to the full extent permitted by law excludes all loss or damage howsoever arising (including through negligence) in connection with the Cotality Data.
This product uses cookies and other similar technologies to improve and customise your browsing experience, to tailor content and adverts, and for analytics and metrics regarding visitor usage on this product and other media. We may share cookie and analytics information with third parties for the purposes of advertising. By continuing to use our website, you consent to cookies being used. View our Privacy Policy here.
X
