
10 Par CourtJandakot WA 6164
Property Details for 10 Par Ct, Jandakot
10 Par Ct, Jandakot is a 4 bedroom, 2 bathroom House with 2 parking spaces and was built in 2000. The property has a land size of 659m2 and floor size of 222m2. While the property is not currently for sale or for rent, it was last sold in July 2021.
Last Listing description (September 2026)
Tucked away in a peaceful cul-de-sac within the sought-after Glen Iris Estate, this impressive family home offers an enviable combination of space, comfort and lifestyle. Set on a generous 659m2 block, the property is ready to welcome its next family.From the moment you step inside, the elegant entryway, complete with feature ceiling, creates an impressive first impression and sets the tone for the spacious interiors beyond.At the heart of the home is the spectacular kitchen and open-plan meals and family area. Bathed in natural light and enhanced by high ceilings, the generous kitchen overlooks the living spaces, sparkling below-ground pool and covered patio area-creating the perfect setting for everyday family life and entertaining.Space certainly won't be an issue, with four separate living areas providing plenty of flexibility for the modern family. Whether you need a dedicated children's retreat, home theatre, formal lounge or quiet space to relax, there are options to suit every stage of family life.Accommodation includes a generous primary suite complete with large walk in robe, ensuite and spa, along with three additional spacious bedrooms featuring built-in robes. A separate study, positioned conveniently near the front entrance, provides an ideal work-from-home space or quiet retreat.Comfort is well catered for throughout the year with a ducted reverse-cycle air-conditioning system complemented by a central gas heater. Security screens to the front and rear doors, together with a camera security system, provide's added peace of mind, while solar panels help keep energy costs under control.Outside, the sparkling below-ground swimming pool and covered alfresco area create a fantastic private setting for entertaining, relaxing and enjoying summer with family and friends.This home's benefits and added features include:- Theatre room- Home office- Hobby room- Games room- Ducted reverse cycle air conditioning- Large below ground pool- Solar panels- High ceilings - Security cameras- Crim mesh security doors- Extra wide entry hallway- Separate powder room- Automatic reticulation- Gas hot water system The lifestyle location is equally appealing, with shops, restaurants and a local vet just a short stroll away. Major transport links provide convenient access north and south, while the CBD is approximately 20 minutes away.With so many of the features today's families are looking for already in place, this is an opportunity not to be missed.Properties offering this combination of space, lifestyle and location don't last long-inspection is highly recommended.This is an opportunity not to be missed. Contact Ina Flanagan today to experience firsthand style, and lifestyle this exceptional home has to offer.Disclaimer:This information is provided for general information purposes only and is based on information provided by the Seller and may be subject to change. No warranty or representation is made as to its accuracy and interested parties should place no reliance on it and should make their own independent enquiries.
Property History for 10 Par Ct, Jandakot, WA 6164
- 19 Aug 2026Listed for Sale All Offers Presented
- 21 Jul 2021Sold for $690,000
- 13 Jul 2021Listed for Sale Another one UNDER OFFER by Rob French

Recent sales nearby
See more recent sales nearby/assets/perm/27gq4dyc3ei6vpfxchrn3jx46m?signature=5da194c1ccfac7967c0c9b3c855c28e9e126f1937e65687b4238338ab8ff3a86) 0
0
/assets/perm/3pqmhqfchmi6pjdezxc6li5jye?signature=5732bee8a5c4b66d05b6f9e6782a990f4c2c457cf14da34708f774f01d51d96c) 0
0Similar properties For Sale nearby
See more properties for sale nearby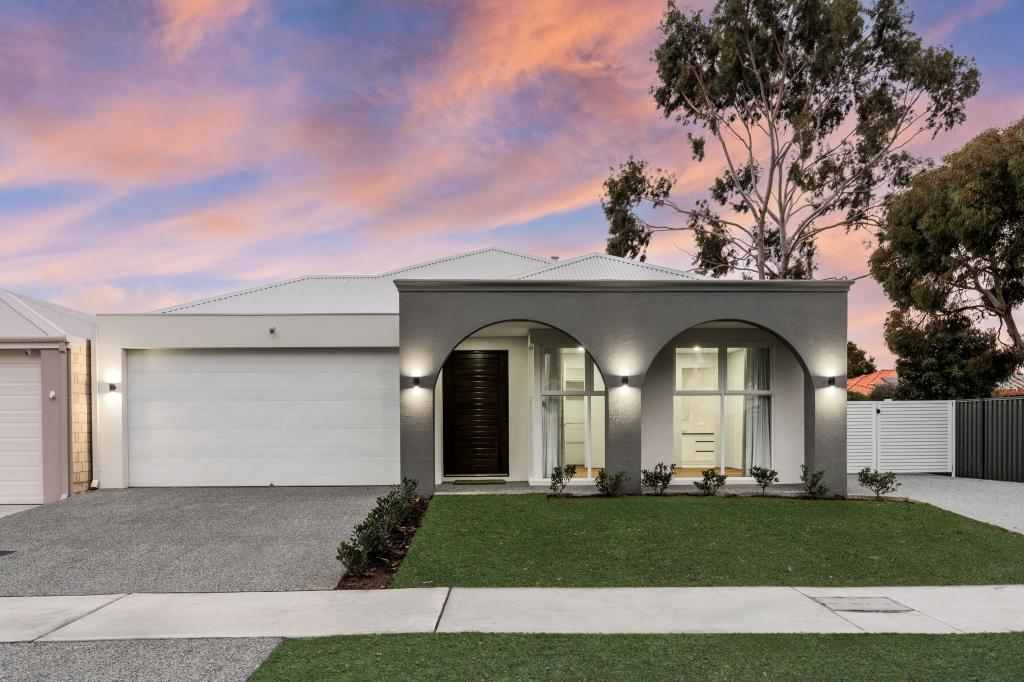 0
0
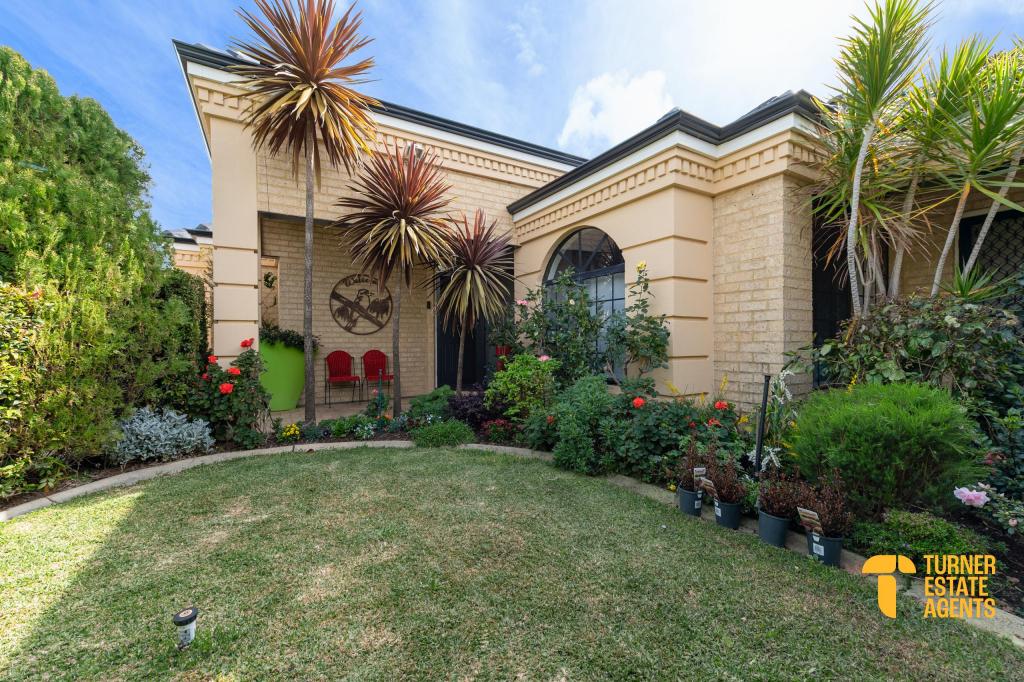 0
0
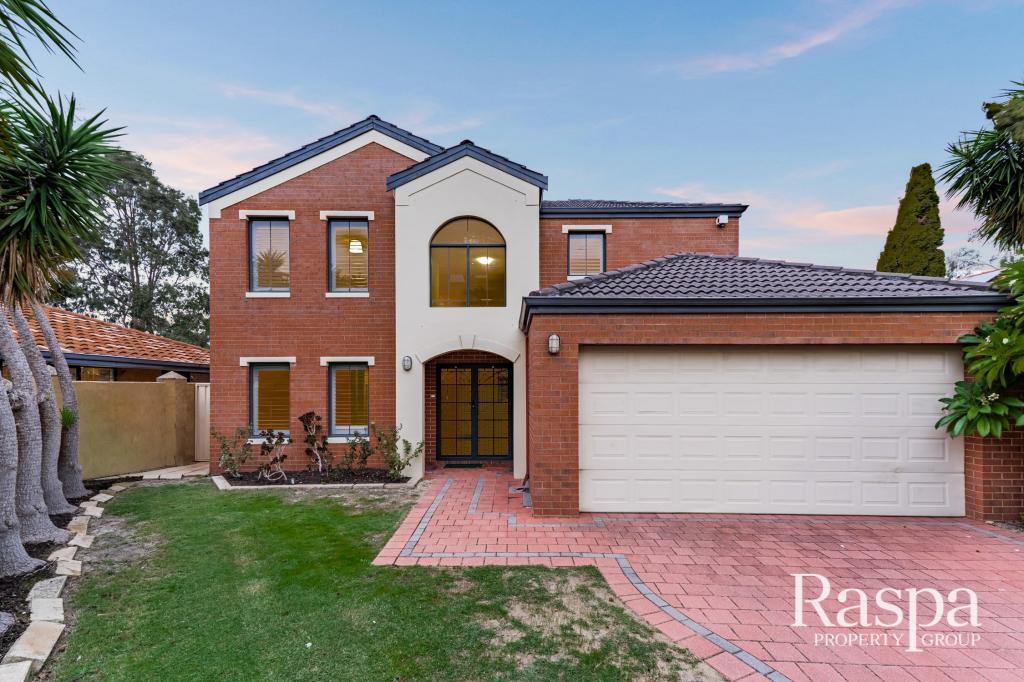 0
0

Similar properties For Rent nearby
See more properties for rent nearby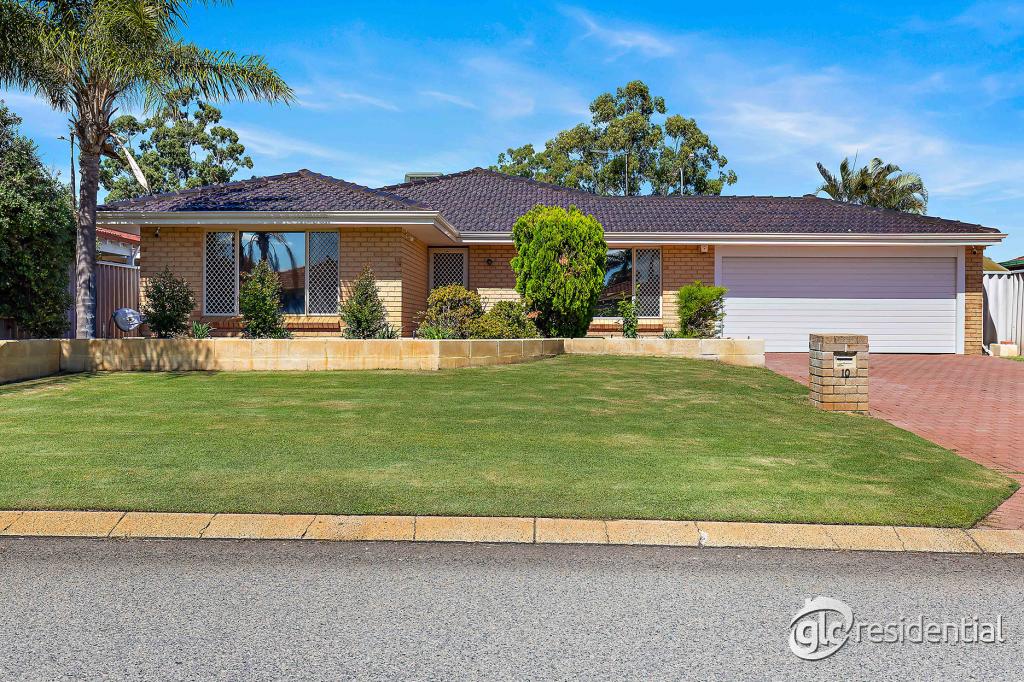 0
0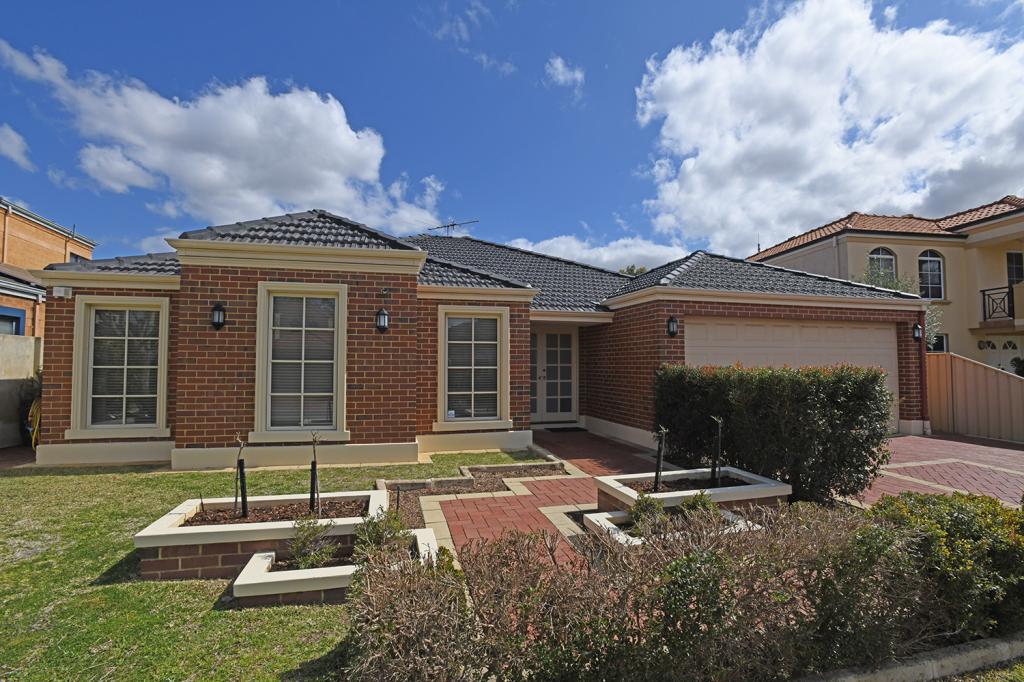 0
0
 0
0About Jandakot 6164
The size of Jandakot is approximately 16.1 square kilometres. There are 16 parks, covering nearly 9.5% of the total area. The population of Jandakot in 2016 was 2657 people. By 2021 the population was 2533 showing a population decline of 4.7% in the area during that time. The predominant age group in Jandakot is 60-69 years. Households in Jandakot are primarily couples with children and are likely to be repaying $1800 - $2399 per month on mortgage repayments. In general, people in Jandakot work in a professional occupation.In 2021, 85.00% of the homes in Jandakot were owner-occupied compared with 84.90% in 2016.
Jandakot has 1,772 properties. Over the last 5 years, Houses in Jandakot have seen a 102.15% increase in median value, while Units have seen a 102.99% increase. As at 31 July 2026:
- The median value for Houses in Jandakot is $1,469,816 while the median value for Units is $818,845.
- Houses have a median rent of $950.
Suburb Insights for Jandakot 6164
Market Insights
Jandakot Trends for Houses
N/A
N/A
View TrendN/A
N/A
Jandakot Trends for Units
N/A
N/A
View TrendN/A
N/A
Neighbourhood Insights
© Copyright 2026. RP Data Pty Ltd trading as Cotality (Cotality). All rights reserved. No reproduction, distribution, or transmission of the copyrighted materials is permitted. The information is deemed reliable but not guaranteed.
While Cotality uses commercially reasonable efforts to ensure the Cotality Data is current, Cotality does not warrant the accuracy, currency or completeness of the Cotality Data and to the full extent permitted by law excludes all loss or damage howsoever arising (including through negligence) in connection with the Cotality Data.
This product uses cookies and other similar technologies to improve and customise your browsing experience, to tailor content and adverts, and for analytics and metrics regarding visitor usage on this product and other media. We may share cookie and analytics information with third parties for the purposes of advertising. By continuing to use our website, you consent to cookies being used. View our Privacy Policy here.
X
