
12 The Lakes BoulevardJandakot WA 6164

Property Details for 12 The Lakes Bvd, Jandakot
12 The Lakes Bvd, Jandakot is a 4 bedroom, 2 bathroom House with 2 parking spaces and was built in 2002. The property has a land size of 576m2 and floor size of 163m2. While the property is not currently for sale or for rent, it was last sold in July 2026. There are other 4 bedroom House sold in Jandakot in the last 12 months.
Last Listing description (September 2026)
Welcome to 12 The Lakes Boulevard, Jandakot - perfectly positioned within the prestigious Fairways Estate, where everyday convenience meets relaxed family living. Surrounded by quality homes and just moments from local parks, picturesque walking trails, excellent schools, Fiona Stanley Hospital, Murdoch University, Cockburn Gateway Shopping City, Cockburn ARC, medical facilities, public transport, and easy access to the Kwinana Freeway, this is a location that truly enhances your lifestyle.Set on a level 576sqm block, this beautifully refreshed four-bedroom, two-bathroom Ventura-built residence delivers the complete family package. Built in 2002 and thoughtfully updated with fresh paint throughout, brand new carpets to selected rooms, and stylish modern improvements, the home is move-in ready while offering multiple living zones and an exceptional outdoor entertaining area centred around a sparkling heated swimming pool.Property Overview Address: 12 The Lakes Boulevard, Jandakot Land Size: 576sqm Year Built: 2002 Builder: Ventura Homes Configuration: 4 Bedrooms 2 Bathrooms Multiple Living Areas Double Lock-Up Garage with Rear Access Heated Swimming Pool + Outdoor EntertainingInterior LivingStep inside and immediately appreciate the freshly painted interiors and brand new carpets throughout, creating a crisp, modern feel ready to enjoy from day one.The home offers a functional and versatile floor plan with multiple living zones, including a separate lounge and dining area at the front, while the central hub opens into a light-filled open plan meals and family living space.At the heart of the home, the refurbished gourmet kitchen is well-appointed with ample bench space, quality appliances including a dishwasher, and a convenient shopper's entry-perfect for busy family living.Both bathrooms and laundry have been beautifully renovated, adding a contemporary edge, while the home is cooled with ducted evaporative air conditioning to keep you comfortable in the warmer months.Outdoor Living That ImpressesThis home truly shines outdoors, delivering a resort-style entertaining experience.The expansive alfresco flows seamlessly from the main living areas and overlooks a sparkling below-ground swimming pool, complete with solar heating and brand new glass safety fencing for a sleek, modern finish.A Bali-style gazebo enhances the space, creating the perfect setting for entertaining guests or relaxing in your own private retreat.The front gardens are fully reticulated and automated, with artificial turf to the front ensuring low maintenance while maintaining strong street appeal.Comfort & Year-Round Efficiency Energy-efficient solar panel system Ducted evaporative air conditioning Solar heated swimming pool Brand new glass pool fencing Freshly painted internally and externally Brand new carpets to some rooms Fully automated reticulation to front gardens Double garage with rear drive through accessLocation HighlightsConveniently located for family living and connectivity: Walking distance to local shops and public transport Approx. 2km to Gateways Shopping City Close to Cockburn Central Train Station Approx. 56km to Murdoch University Nearby Fiona Stanley HospitalThe OpportunityWith fresh modern updates, multiple living zones, and a resort-style outdoor setting, this is a home that ticks all the boxes for families seeking space, comfort, and lifestyle in one of Jandakot's most established and convenient pockets.Move straight in, entertain with ease, and enjoy everything this fantastic home has to offer. Year built - 2002 (approx.) Builder - Venturra Total Home - 230sqm (approx.) Block size - 576sqm (approx.) Council rates - $2,221 p/a (approx.) Water rates - $1,280 p/a (approx.)Derick Pitt | 0438 011 690Thrive Real Estate A move that you'll love.DisclaimerThis document has been prepared for advertising and marketing purposes only. Whilst every care has been taken with the preparation of the particulars contained in the information supplied, believed to be correct, neither the Agent nor the client nor servants of both, guarantee their accuracy and accept no responsibility for the results of any actions taken, or reliance placed upon this document and interested persons are advised to make their own enquiries & satisfy themselves in all respects. The particulars contained are not intended to form part of any contract.
Property History for 12 The Lakes Bvd, Jandakot, WA 6164
- 08 Jul 2026Sold for $1,225,000
- 12 May 2026Listed for Sale Best Offer Above $1,249,000
- 18 Aug 2018Listed for Sale Offers Above $569K

Recent sales nearby
See more recent sales nearby/assets/perm/sh7anpn6sqi6nloji6mcetavhq?signature=4cb785e77630d8c83f4dc7f6971f47703c1691a90432eda0478a5a6d41b4b1f5) 0
0/assets/perm/yu27qh7ep4i6xjmpl5jysfbamq?signature=ee4f93e6cdff8dba5299abc4326290cd2e484295a16c54edd52e844c6dd505f3) 0
0/assets/perm/3pqmhqfchmi6pjdezxc6li5jye?signature=5732bee8a5c4b66d05b6f9e6782a990f4c2c457cf14da34708f774f01d51d96c) 0
0Similar properties For Sale nearby
See more properties for sale nearby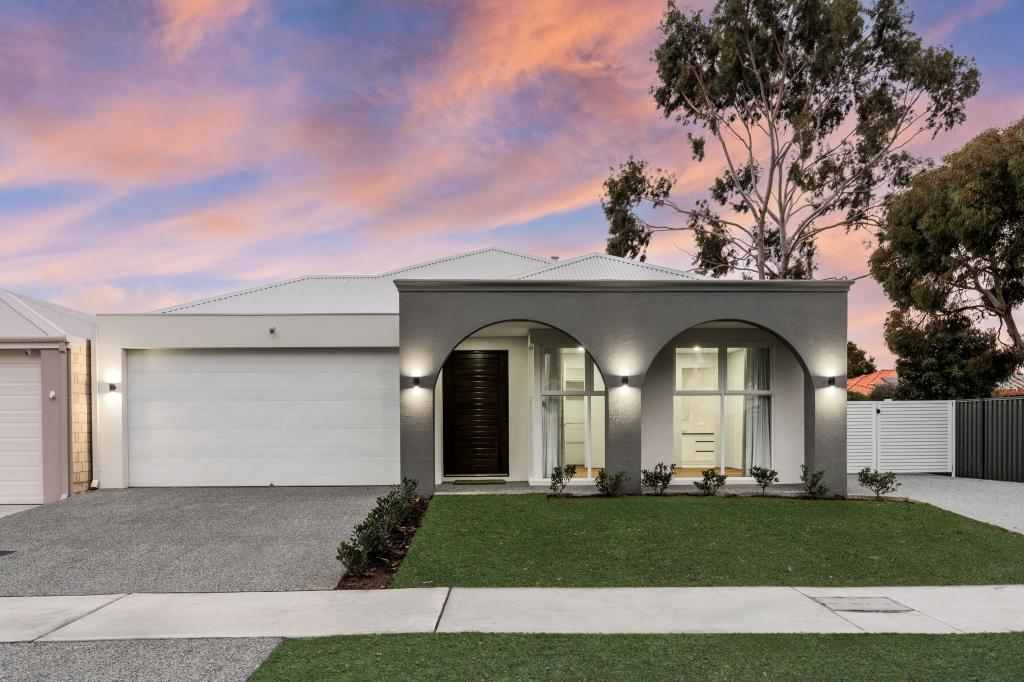 0
0
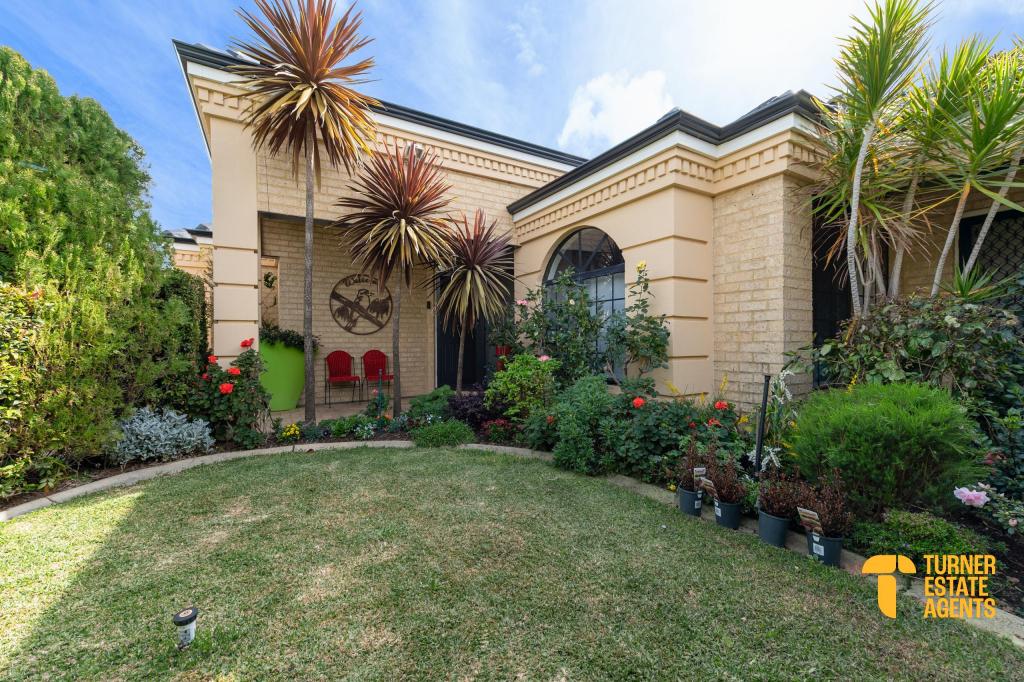 0
0
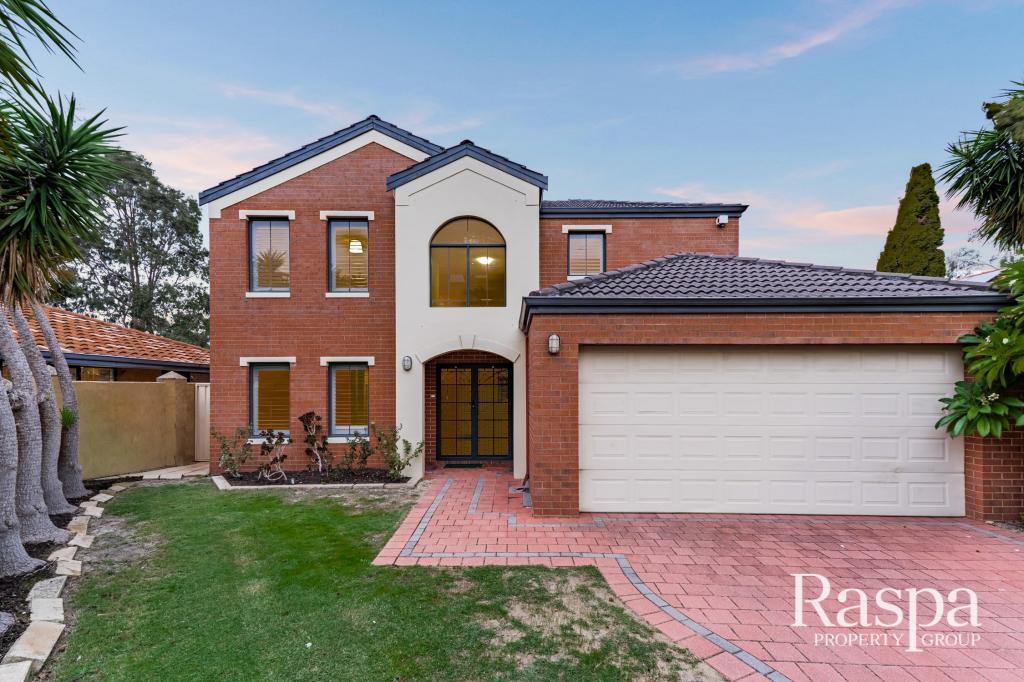 0
0

Similar properties For Rent nearby
See more properties for rent nearby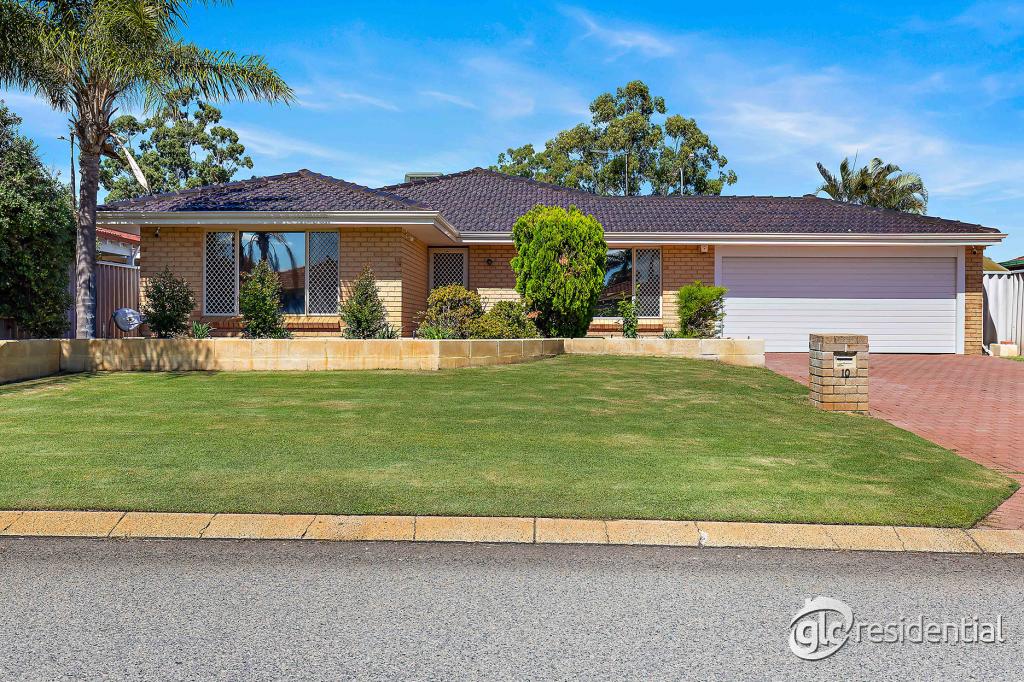 0
0 0
0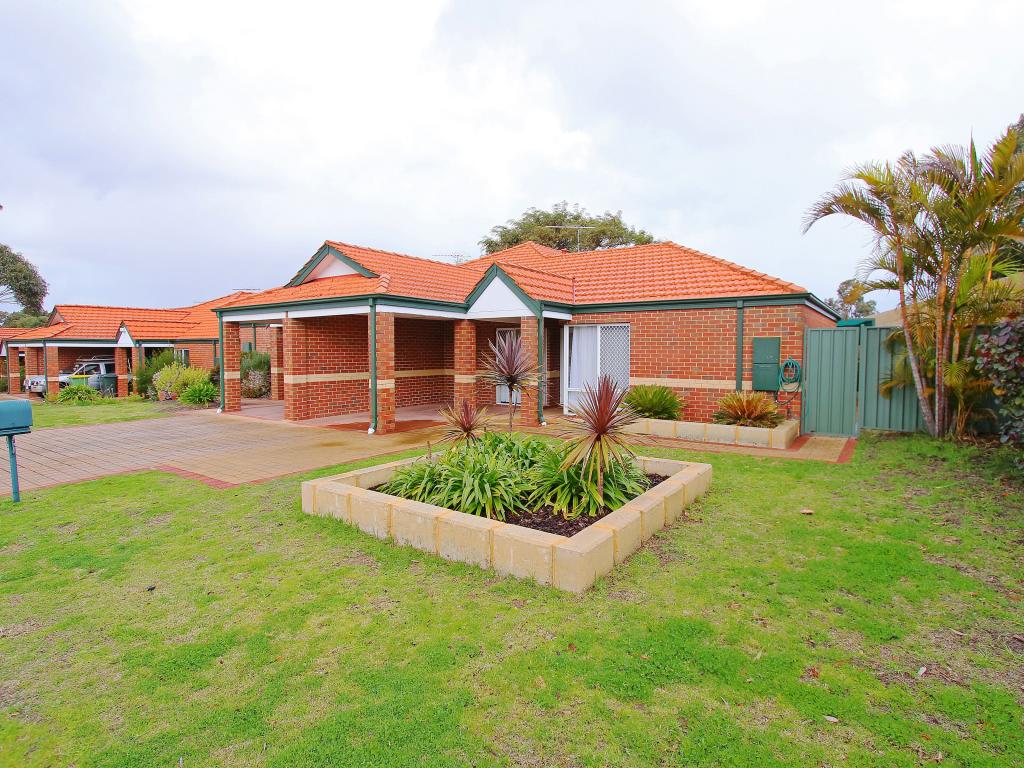 0
0About Jandakot 6164
The size of Jandakot is approximately 16.1 square kilometres. There are 16 parks, covering nearly 9.5% of the total area. The population of Jandakot in 2016 was 2657 people. By 2021 the population was 2533 showing a population decline of 4.7% in the area during that time. The predominant age group in Jandakot is 60-69 years. Households in Jandakot are primarily couples with children and are likely to be repaying $1800 - $2399 per month on mortgage repayments. In general, people in Jandakot work in a professional occupation.In 2021, 85.00% of the homes in Jandakot were owner-occupied compared with 84.90% in 2016.
Jandakot has 1,776 properties. Over the last 5 years, Houses in Jandakot have seen a 94.51% increase in median value, while Units have seen a 35.04% increase. As at 30 September 2026:
- The median value for Houses in Jandakot is $1,412,426 while the median value for Units is $616,538.
- Houses have a median rent of $900.
Suburb Insights for Jandakot 6164
Market Insights
Jandakot Trends for Houses
N/A
N/A
View TrendN/A
N/A
Jandakot Trends for Units
N/A
N/A
View TrendN/A
N/A
Neighbourhood Insights
© Copyright 2026. RP Data Pty Ltd trading as Cotality (Cotality). All rights reserved. No reproduction, distribution, or transmission of the copyrighted materials is permitted. The information is deemed reliable but not guaranteed.
While Cotality uses commercially reasonable efforts to ensure the Cotality Data is current, Cotality does not warrant the accuracy, currency or completeness of the Cotality Data and to the full extent permitted by law excludes all loss or damage howsoever arising (including through negligence) in connection with the Cotality Data.
This product uses cookies and other similar technologies to improve and customise your browsing experience, to tailor content and adverts, and for analytics and metrics regarding visitor usage on this product and other media. We may share cookie and analytics information with third parties for the purposes of advertising. By continuing to use our website, you consent to cookies being used. View our Privacy Policy here.
X
