
12A Collick StreetHilton WA 6163


Property Details for 12a Collick St, Hilton
12a Collick St, Hilton is a 3 bedroom, 2 bathroom House with 2 parking spaces and was built in 2002. The property has a land size of 406m2 and floor size of 152m2. While the property is not currently for sale or for rent, it was last sold in July 2026. There are other 3 bedroom House sold in Hilton in the last 12 months.
Last Listing description (October 2026)
SOLD By Lauri Curtain of C&CO Real Estate.Hidden privately beyond the street and surrounded by beautifully established gardens, this impeccably presented residence offers an exceptional lifestyle of comfort, space and effortless indoor-outdoor living in one of Hilton's most sought-after pockets.Designed for those who appreciate generous proportions, the home unfolds into a stunning open plan living and dining space where rich timber look flooring, soaring ceilings and an abundance of natural light create an immediate sense of warmth. At its heart, the beautifully renovated kitchen is perfectly appointed with expansive stone benchtops, quality appliances, a walk-in pantry and an oversized stone bench that naturally becomes the hub for everyday living and entertaining.Large sliding doors dissolve the boundary between indoors and out, opening onto a private alfresco framed by lush, established tropical gardens. Whether hosting friends for a long lunch, enjoying a quiet morning coffee or simply unwinding amongst the greenery, this tranquil outdoor setting feels wonderfully secluded.The thoughtfully designed floorplan offers excellent separation, with the oversized main suite privately positioned at the end of the hallway , complete with built-in robe and spacious ensuite featuring double vanities. Two additional bedrooms, both with built-in robes, are serviced by the family bathroom with separate powder room, making the layout equally suited to families, downsizers or professionals working from home.Beautifully maintained throughout, the home also offers: Contemporary renovated kitchen with stone island bench and walk-in pantry Expansive open plan living and dining opening seamlessly to the alfresco Private north-facing garden outlooks from the main living spaces Large master suite with walk-in robe and ensuite Plantation shutters throughout 2 x Split system air conditioners Separate laundry with excellent storage Oversized double garage with adjoining storeroom and internal access Rear survey-strata lot of 406sqm (plus common property driveway) No Strata Fees / No Strata CompanyPositioned within easy walking distance of Hilton's popular cafs, parks, local shopping, schools and public transport, this is a home that perfectly balances lifestyle, privacy and convenience. Move straight in and simply enjoy everything this vibrant community has to offer.
Property History for 12a Collick St, Hilton, WA 6163
- 15 Jul 2026Sold for $1,150,000
- 05 Jul 2026Listed for Sale Sold - Please Call for Details
- 07 Sep 2021Sold for $640,000

Recent sales nearby
See more recent sales nearby/assets/perm/cdautirnrmi63bopuxq6rcjdom?signature=4981f469a3b85d5c3307d3be76ed9c84728ab54edd3ea288f6aa753fa13114dd) 0
0
/assets/perm/nfxmq2rt64i63mo2a6wluqh5cy?signature=2d385d41ab8e2114fc6c64690d179e2547e189f906d04675785a3c38e991c48e) 0
0/assets/perm/2buzyxv6s4i6nhirtvnig22wju?signature=1de714c10a93eba0aec042b7e2683c6544c4f34347231f10961f452c8800dff0) 0
0Similar properties For Sale nearby
See more properties for sale nearby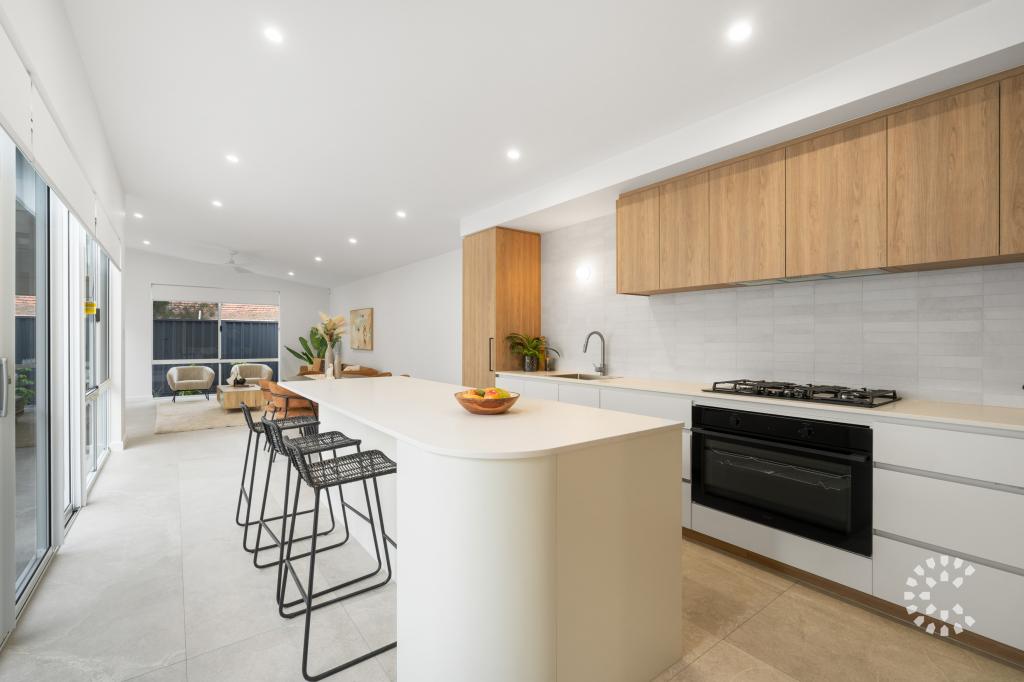 0
0
 0
0 0
0
Similar properties For Rent nearby
See more properties for rent nearby 0
0 0
0
 0
0
About Hilton 6163
The size of Hilton is approximately 1.7 square kilometres. There are 5 parks, covering nearly 2.4% of the total area. The population of Hilton in 2016 was 3934 people. By 2021 the population was 4323 showing a population growth of 9.9% in the area during that time. The predominant age group in Hilton is 30-39 years. Households in Hilton are primarily couples with children and are likely to be repaying $1800 - $2399 per month on mortgage repayments. In general, people in Hilton work in a professional occupation.In 2021, 65.50% of the homes in Hilton were owner-occupied compared with 59.80% in 2016.
Hilton has 1,842 properties. Over the last 5 years, Houses in Hilton have seen a 82.91% increase in median value, while Units have seen a 105.93% increase. As at 31 August 2026:
- The median value for Houses in Hilton is $1,222,644 while the median value for Units is $838,337.
- Houses have a median rent of $850 while Units have a median rent of $700.
Suburb Insights for Hilton 6163
Market Insights
Hilton Trends for Houses
N/A
N/A
View TrendN/A
N/A
Hilton Trends for Units
N/A
N/A
View TrendN/A
N/A
Neighbourhood Insights
© Copyright 2026. RP Data Pty Ltd trading as Cotality (Cotality). All rights reserved. No reproduction, distribution, or transmission of the copyrighted materials is permitted. The information is deemed reliable but not guaranteed.
While Cotality uses commercially reasonable efforts to ensure the Cotality Data is current, Cotality does not warrant the accuracy, currency or completeness of the Cotality Data and to the full extent permitted by law excludes all loss or damage howsoever arising (including through negligence) in connection with the Cotality Data.
This product uses cookies and other similar technologies to improve and customise your browsing experience, to tailor content and adverts, and for analytics and metrics regarding visitor usage on this product and other media. We may share cookie and analytics information with third parties for the purposes of advertising. By continuing to use our website, you consent to cookies being used. View our Privacy Policy here.
X
