
46 Hines RoadHilton WA 6163


Property Details for 46 Hines Rd, Hilton
46 Hines Rd, Hilton is a 3 bedroom, 2 bathroom House with 2 parking spaces. The property has a land size of 355m2. While the property is not currently for sale or for rent, it was last sold in October 2026. There are other 3 bedroom House sold in Hilton in the last 12 months.
Last Listing description (October 2026)
Step into this stunning custom designed residence, where quality, space and functionality combine to create the ultimate family home. The home is centred around a spacious living zone and an exceptional chef’s kitchen complete with premium appliances, stone benchtops and a fully equipped butler’s pantry. A resort-style swimming pool further enhances the home’s appeal, complementing the multiple living zones, generous bedrooms, luxurious bathrooms and high end finishes throughout.
Perfectly suited to relaxed family living and entertaining, this home delivers an easy lifestyle with everything at your fingertips. Positioned close to local schools, parks, shopping and transport, it offers everyday convenience in a highly desirable setting.
Other features include:
• Stunning custom designed chefs kitchen offers feature polished ceramic bench tops, dual SIEMENS wall ovens, 5 gas cooktop + induction hot plates, rangehood, dual sink, SIEMENS integrated dishwasher, double fridge recess, breakfast bar, with copious amounts of bench / cupboard space and extra overhead cabinetry + walk-in butlers pantry with microwave recess and built in cabinetry
• Spacious open plan lounge / dining / kitchen with heightened ceilings and LED lighting
• Zoned ducted reverse cycle air conditioning
• Upstairs living room/retreat
• Stunning outdoor alfresco area - the perfect place for summer BBQ’s and entertaining family / friends all year round with custom built in timber outdoor dining table and built in cabinetry, automatic cafe blinds and dual outdoor heaters
• King sized master bedroom with dual wall to wall, floor to ceiling mirrored built in robes, recessed ceiling and feature ceiling fan
• Stunning ensuite offers spa bath, dual shower, heated towel rack, heat lamps and LED lighting with dual floating vanities with quality tiling throughout
• Bedroom 2 is king sized with 4x wall to wall mirrored built in robes and ceiling fan
• Bedroom 3 is queen sized with ceiling fan and floor to ceiling mirrored built in robes
• Mammoth main bathroom is quality tiled from floor to ceiling with shadow lined ceilings, LED lighting, double showers, dual floating vanities, mirrored cabinets, heat lamp and feature bath
• Sliding french doors open to spacious theatre room / option for 4th guest bedroom
• Double linen storage and broom closet
• Powder room (ground floor)
• Mammoth laundry with plenty of bench & cupboard space with extra overhead cabinetry
• Wide stairwell with louver shutters and pendant lighting
• Powder room also tiled from floor to ceiling with heat lamp
• Huge walk in linen
• Storage under the stairwell
• Double automatic garage + off street parking options and large storage area / workshop
• Dual outdoor hot and cold showers and separate WC for after morning dips at South Beach
• Swimming pool has both solar and gas heating and has a feature automatic awning & built in pool cover
• Aggregate paved front gated courtyard with established gardens
• Security cameras
• Double door entry with security screens
• Fronius solar panels and 12Kw SONNEN battery
• Gas storage hot water system
• Short stroll to Hilton Primary School, public transport, local shops, local parks and easy access into Fremantle and Kwinana Freeway via South Street
DISCLAIMER: Whilst every care has been taken with the preparation of the particulars contained in the information supplied, believed to be correct, neither the Agent or the client, guarantee their accuracy. Interested persons are advised to make their own enquiries. The particulars contained are not intended to form part of any contract.
Property History for 46 Hines Rd, Hilton, WA 6163
- 02 Oct 2026Sold for $1,500,000
- 07 May 2026Listed for Sale UNDER OFFER!
- 25 Mar 2014Sold for $880,000

Recent sales nearby
See more recent sales nearby/assets/perm/juautsipeei6zjmwgenbail77q?signature=a24b3306393bed09abbdcbdd91ff95758da67584bbd0ca0b769f7254212a930f) 0
0
/assets/perm/nfxmq2rt64i63mo2a6wluqh5cy?signature=2d385d41ab8e2114fc6c64690d179e2547e189f906d04675785a3c38e991c48e) 0
0/assets/perm/2buzyxv6s4i6nhirtvnig22wju?signature=1de714c10a93eba0aec042b7e2683c6544c4f34347231f10961f452c8800dff0) 0
0Similar properties For Sale nearby
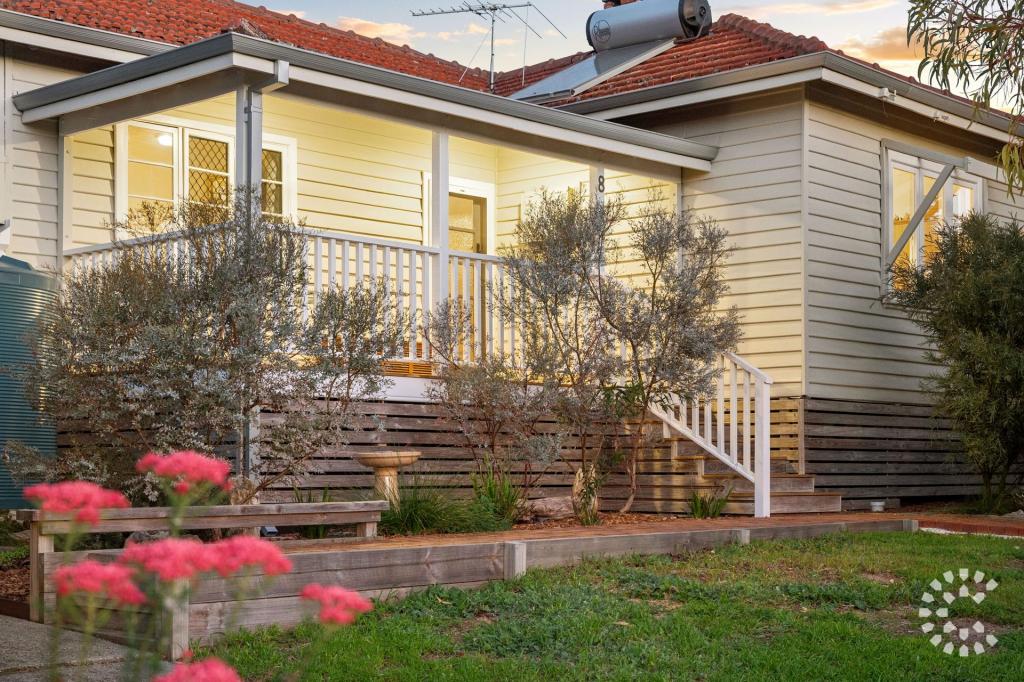
See more properties for sale nearby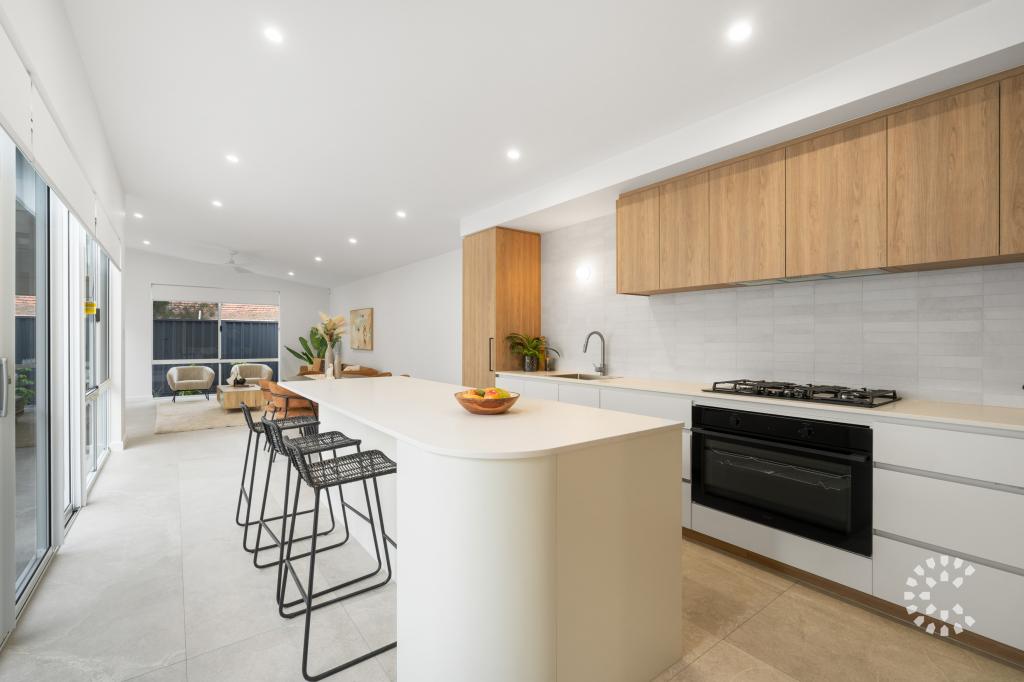 0
0
 0
0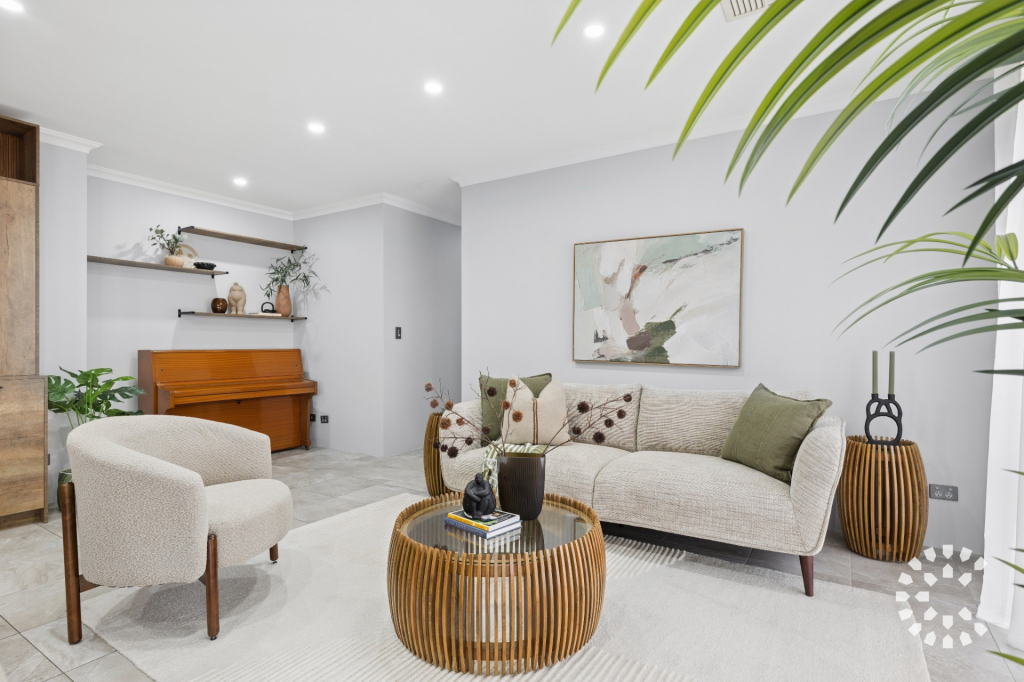 0
0
Similar properties For Rent nearby
See more properties for rent nearby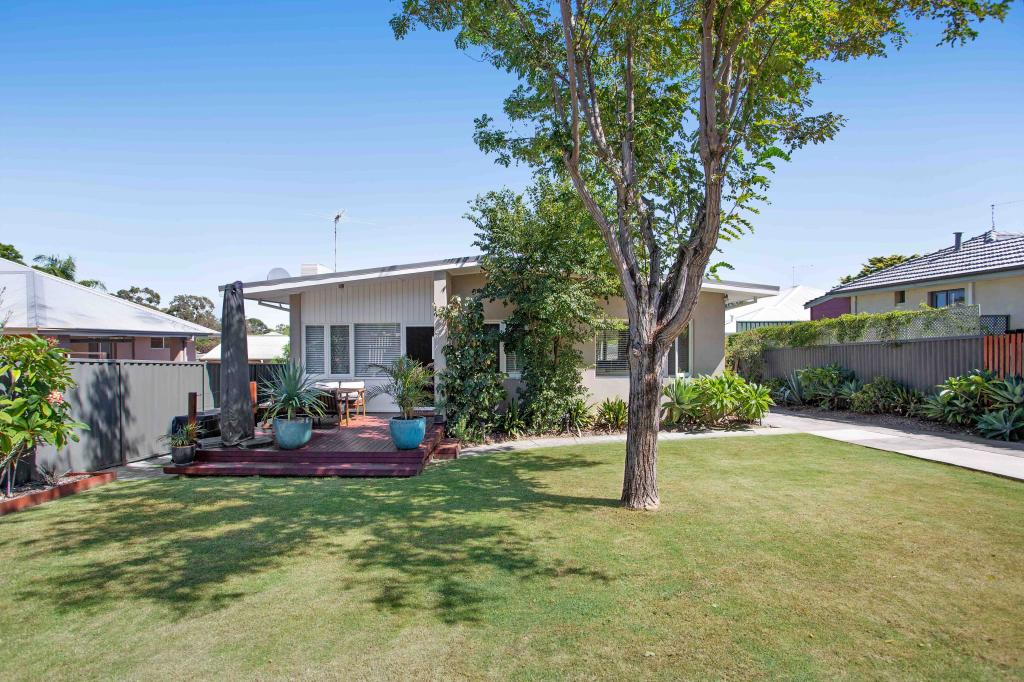 0
0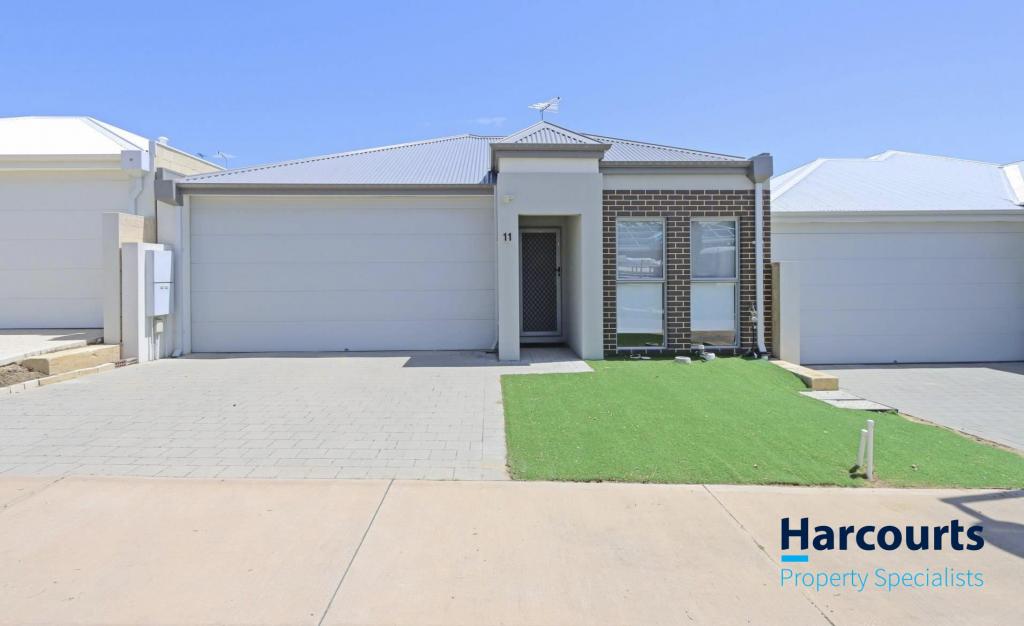 0
0
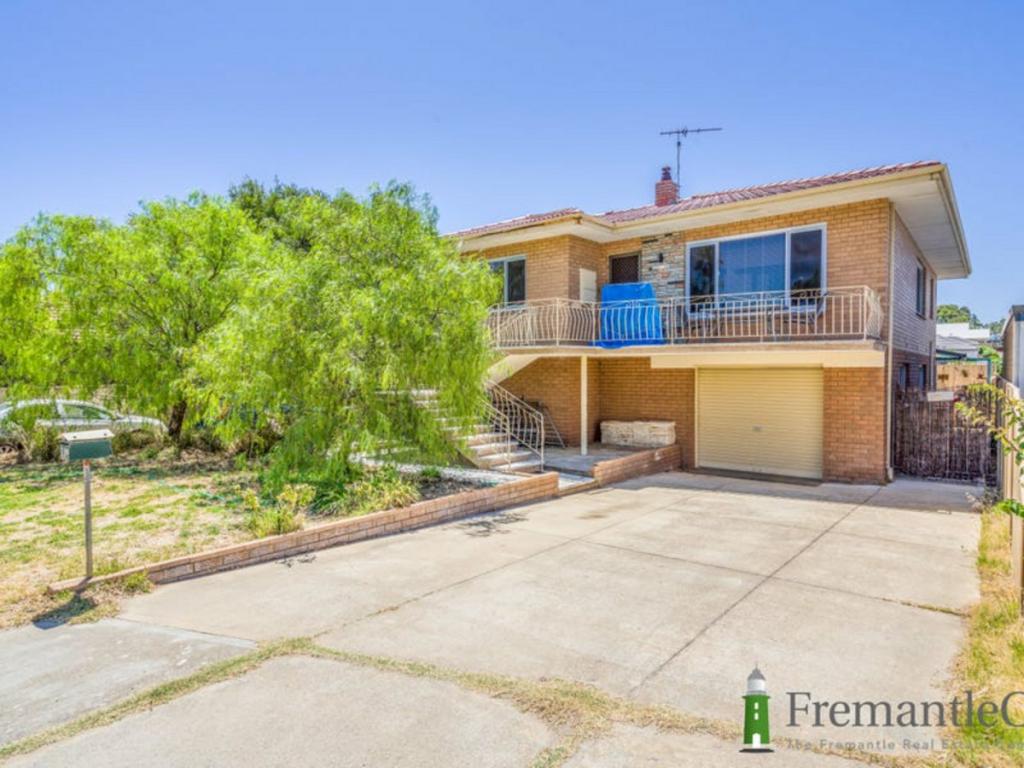 0
0

About Hilton 6163
The size of Hilton is approximately 1.7 square kilometres. There are 5 parks, covering nearly 2.4% of the total area. The population of Hilton in 2016 was 3934 people. By 2021 the population was 4323 showing a population growth of 9.9% in the area during that time. The predominant age group in Hilton is 30-39 years. Households in Hilton are primarily couples with children and are likely to be repaying $1800 - $2399 per month on mortgage repayments. In general, people in Hilton work in a professional occupation.In 2021, 65.50% of the homes in Hilton were owner-occupied compared with 59.80% in 2016.
Hilton has 1,842 properties. Over the last 5 years, Houses in Hilton have seen a 82.91% increase in median value, while Units have seen a 105.93% increase. As at 31 August 2026:
- The median value for Houses in Hilton is $1,222,644 while the median value for Units is $838,337.
- Houses have a median rent of $850 while Units have a median rent of $700.
Suburb Insights for Hilton 6163
Market Insights
Hilton Trends for Houses
N/A
N/A
View TrendN/A
N/A
Hilton Trends for Units
N/A
N/A
View TrendN/A
N/A
Neighbourhood Insights
© Copyright 2026. RP Data Pty Ltd trading as Cotality (Cotality). All rights reserved. No reproduction, distribution, or transmission of the copyrighted materials is permitted. The information is deemed reliable but not guaranteed.
While Cotality uses commercially reasonable efforts to ensure the Cotality Data is current, Cotality does not warrant the accuracy, currency or completeness of the Cotality Data and to the full extent permitted by law excludes all loss or damage howsoever arising (including through negligence) in connection with the Cotality Data.
This product uses cookies and other similar technologies to improve and customise your browsing experience, to tailor content and adverts, and for analytics and metrics regarding visitor usage on this product and other media. We may share cookie and analytics information with third parties for the purposes of advertising. By continuing to use our website, you consent to cookies being used. View our Privacy Policy here.
X
