
84 Stirling CrescentHigh Wycombe WA 6057
Property Details for 84 Stirling Cres, High Wycombe

84 Stirling Cres, High Wycombe is a 4 bedroom, 2 bathroom House with 2 parking spaces and was built in 2003. The property has a land size of 547m2 and floor size of 165m2. While the property is not currently for sale or for rent, it was last sold in November 2022.
Last Listing description (January 2025)
Positioned in one of High Wycombe's most sought-after pockets sits this immaculately presented, single-level family home. Boasting an impressive 547m2 of land, and an impeccably laid out internal floor plan, this property provides the perfect combination of shared and private family living.
Entering through the neatly kept front garden, a beautiful verandah overlooks the manicured lawns freshly and landscaped gardens, a lovely spot for your morning coffee.
Gracing the front formal lounge room, the north-facing sun provides the perfect second living space, ideal for curling up with a good book or transforming into your dream home office.
Super spacious and filled with natural light, the open-plan living, kitchen and dining is very inviting for all to gather around. Functional and well-equipped, the kitchen comprises of ample bench and storage space, a gas cooktop, wall mounted oven, double sink and a walk-in-pantry.
Flowing seamlessly from this space is the undercover alfresco entertaining. Ideal for the after 5 tipple, the alfresco is a peaceful and tranquil oasis away from the hustle and bustle, and overlooks the manicured lawns and landscaped gardens.
Neatly tucked away at the front of the property is the main bedroom. Generous in size with a ceiling fan and split-system air-conditioning, the room is complete with an ensuite bathroom consisting of a shower, vanity and WC.
Three additional bedrooms, all with built-in-robes and ceiling fans, maximise the accommodation of the property and share the main bathroom featuring a bathtub, shower, vanity and separate WC.
Being just minutes from the Perth Hills, you are surrounded by an abundance of National Parklands to explore, whilst still having the convenience of being 25-minutes to the Perth CBD. If you prefer to keep things local, a morning walk to the local park on Benson Way is just 2 houses down, or the Jacaranda Springs Park, 5-minutes away. Midland Gate Shopping Centre is a 10-minute drive with a variety of retail shops, supermarkets, cafes, and the Ace Cinemas. The renowned and very popular Hillview Public Golf Course is also 5-minutes away, and several secondary and primary schools are also nearby.
Other features include:
- Secure double car garage
- Freshly painted throughout
- All brand new floor coverings
- Ceiling fans in all bedrooms and open-plan area
- Split-system air conditioning
- Laundry with direct access to drying court
- Garden shed
For more information on this property, please contact Jac Fear or Karen Firth today.
We look forward to welcoming you.
Council Rates | $2,323.87 pa
Water Rates | $1,238.25 pa
Land Area | 547 m2
Property History for 84 Stirling Cres, High Wycombe, WA 6057
- 18 Nov 2022Sold for $510,000
- 03 Nov 2022Listed for Sale SUCCESSFULLY NEGOTIATED
- 30 Jul 2014Listed for Rent - Price not available

Recent sales nearby
See more recent sales nearby

/assets/perm/frogncn6eei6nkvmi5zizn2kze?signature=cd92726e80e7e81627a8b2d36a6b74ff1ed4039068390fe2ca85848ad39c2192) 0
0/assets/perm/46fawmjojai63bz25xvsdlzexq?signature=32c83b67f926200ba0223ab009c078947cd8b26e9b1653cc4166f63fd846fb4b) 0
0
Similar properties For Sale nearby
See more properties for sale nearby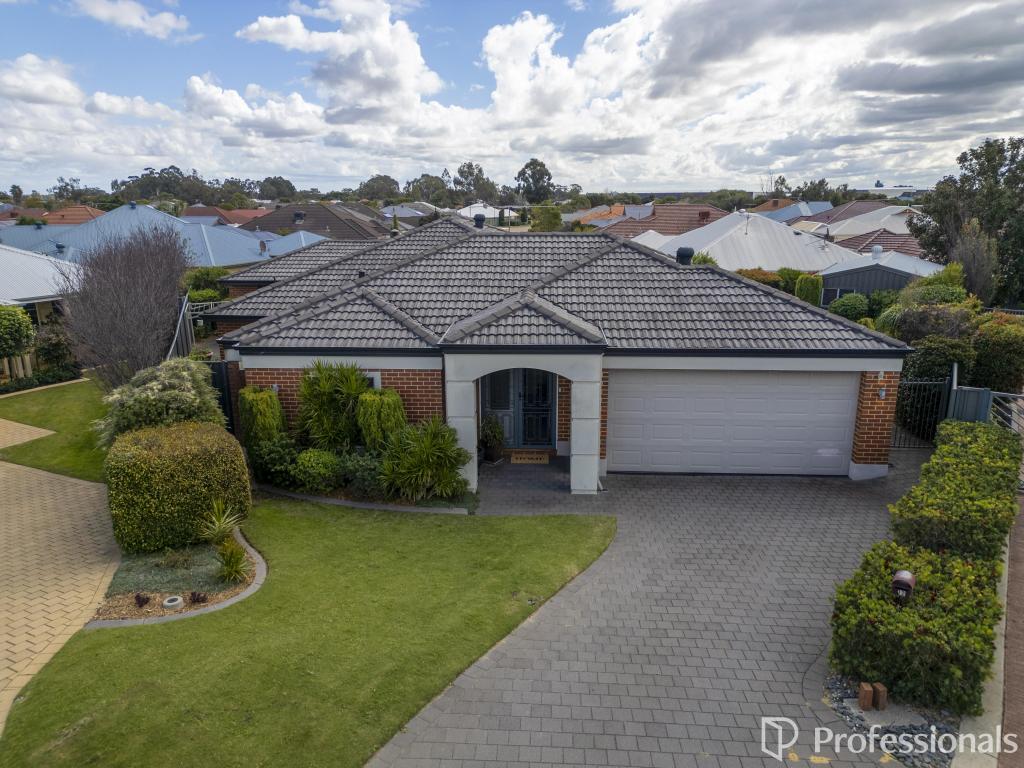 0
0
 0
0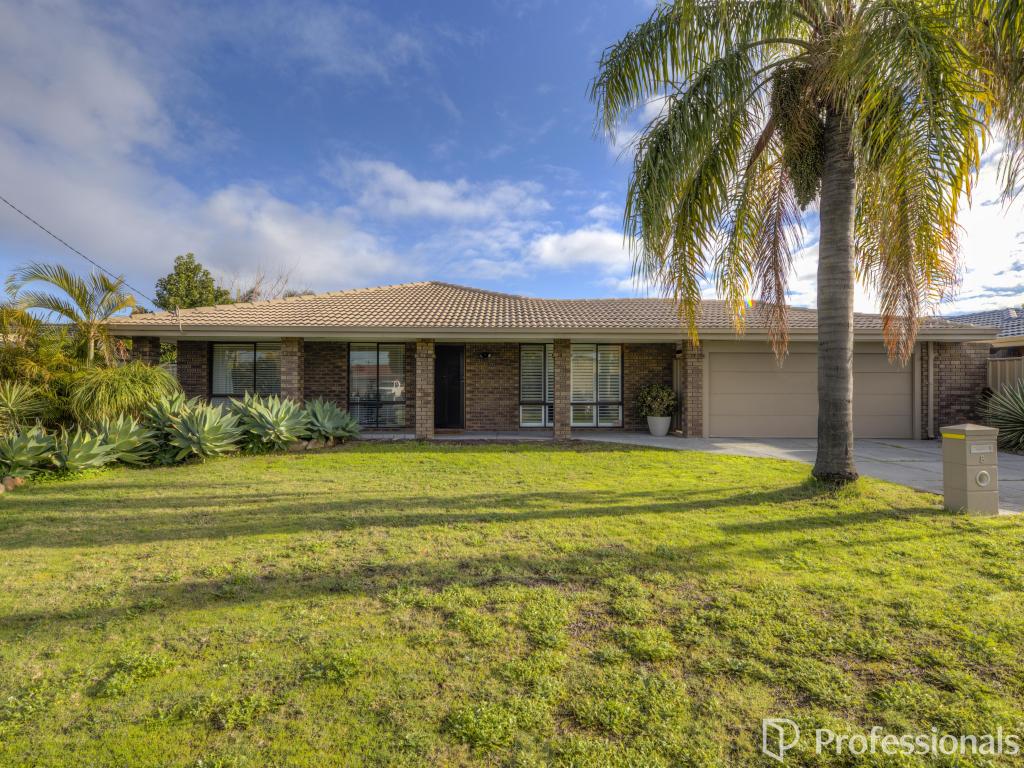 0
0Similar properties For Rent nearby
See more properties for rent nearby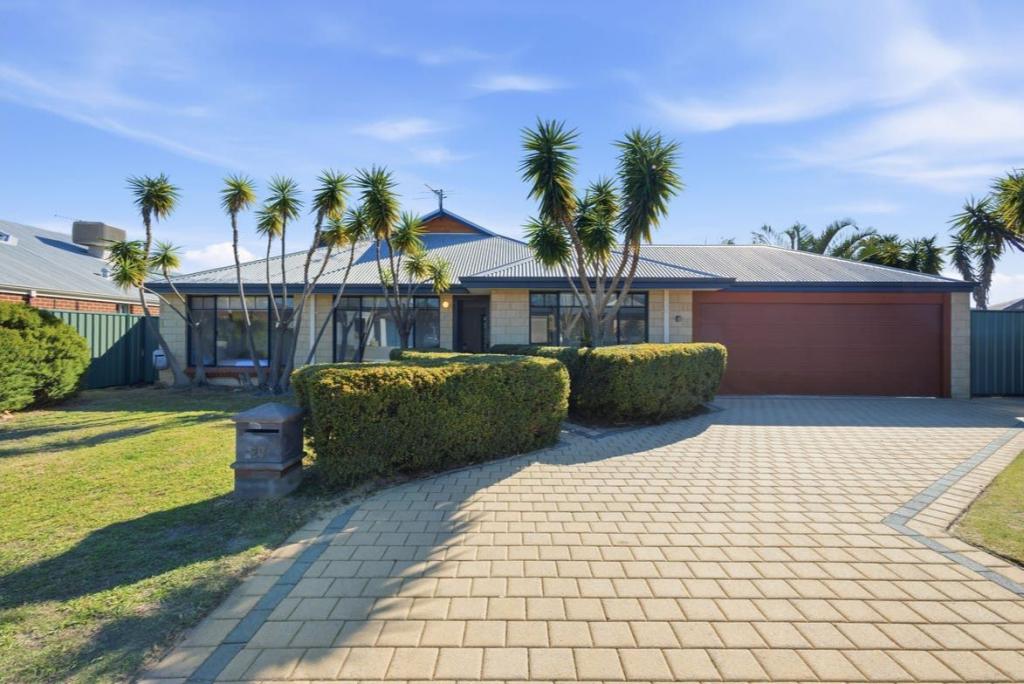 0
0
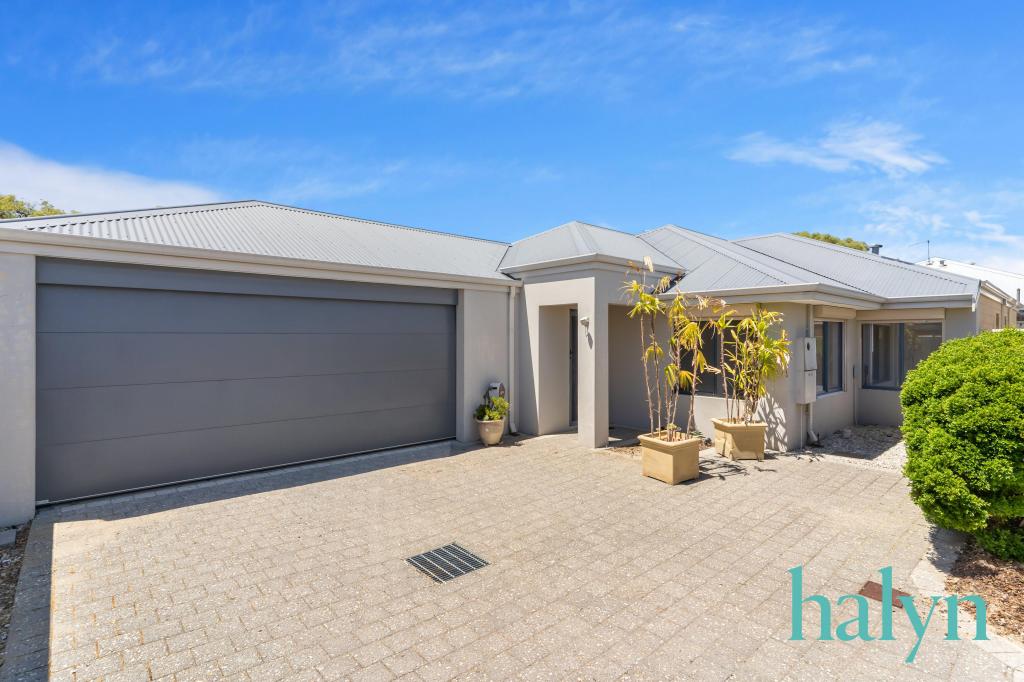 0
0
 0
0About High Wycombe 6057
The size of High Wycombe is approximately 10.2 square kilometres. There are 25 parks, covering nearly 6.0% of the total area. The population of High Wycombe in 2016 was 12308 people. By 2021 the population was 12198 showing a population decline of 0.9% in the area during that time. The predominant age group in High Wycombe is 30-39 years. Households in High Wycombe are primarily couples with children and are likely to be repaying $1800 - $2399 per month on mortgage repayments. In general, people in High Wycombe work in a trades occupation.In 2021, 75.00% of the homes in High Wycombe were owner-occupied compared with 76.40% in 2016.
High Wycombe has 5,386 properties. Over the last 5 years, Houses in High Wycombe have seen a 101.71% increase in median value, while Units have seen a 64.97% increase. As at 31 July 2026:
- The median value for Houses in High Wycombe is $966,121 while the median value for Units is $851,598.
- Houses have a median rent of $730 while Units have a median rent of $730.
Suburb Insights for High Wycombe 6057
Market Insights
High Wycombe Trends for Houses
N/A
N/A
View TrendN/A
N/A
High Wycombe Trends for Units
N/A
N/A
View TrendN/A
N/A
Neighbourhood Insights
© Copyright 2026. RP Data Pty Ltd trading as Cotality (Cotality). All rights reserved. No reproduction, distribution, or transmission of the copyrighted materials is permitted. The information is deemed reliable but not guaranteed.
While Cotality uses commercially reasonable efforts to ensure the Cotality Data is current, Cotality does not warrant the accuracy, currency or completeness of the Cotality Data and to the full extent permitted by law excludes all loss or damage howsoever arising (including through negligence) in connection with the Cotality Data.
This product uses cookies and other similar technologies to improve and customise your browsing experience, to tailor content and adverts, and for analytics and metrics regarding visitor usage on this product and other media. We may share cookie and analytics information with third parties for the purposes of advertising. By continuing to use our website, you consent to cookies being used. View our Privacy Policy here.
X
