
54 Hawkevale RoadHigh Wycombe WA 6057
Property Details for 54 Hawkevale Rd, High Wycombe
54 Hawkevale Rd, High Wycombe is a 4 bedroom, 2 bathroom House with 3 parking spaces and was built in 2004. The property has a land size of 810m2 and floor size of 257m2. While the property is not currently for sale or for rent, it was last sold in November 2024.
Last Listing description (January 2025)
Excellence - nounThe quality of being outstanding or extremely good.Welcome to 54 Hawkevale Road in High Wycombe, your ticket to a lifetime of luxury in your own personal oasis. Surrounded by outstanding homes in one of the most sought-after locations in the Kalamunda Shire, this exceptional residence is packed full of desirable features and quality throughout. A family home that is without compromise and without rival. Manicured gardens and a fantastic decked bull nose veranda are set to great your guests. A treat to behold and a hint towards the exceptional residence that lays beyond. With plenty of parking too thanks to a giant triple car garage and driveway you will be proud to welcome family and friends here for years to come. Past the secure gates and grand double door entryway, extra wide hallways, high ceilings and gorgeous hardwood flooring will create the first lasting impression. This is a contemporary residence that exudes class from the moment you enter.For the masters of the house here is a giant main bedroom with independent backyard access, walk in robe and a gorgeous ensuite bathroom with double vanity and spa bath. All the secondary bedrooms are in their own wing of the home with separate activity space and a flawless main bathroom. There is a theatre/study/games room in the heart of the home too, that means even the largest of families will not be needing to compete for space. Further, towards the rear of the home the ultra large chef's kitchen overlooks both your main living, indoor dining and outdoor entertaining areas simultaneously. There is a feature free standing 900mm gas hotplate/oven combination. Dishwasher, plumbed fridge recess, expansive benchtops, ample storage space AND a scullery off to the side too. But that's not all. Outside the alfresco area is extended - meaning there is room for the ultimate housewarming party. With gorgeous decking, ceiling fan and a built in BBQ range hood too.Here there is also a large below ground pool with water feature and established fruit trees that complete the perfect Aussie backyard package. But that's not all:- Massive solar array on the roof- In built security system with cameras- Airconditioning throughout- 810 sqm of manicured land - Massive 257 sqm home- Built in 2004- Four big bedrooms, two great bathrooms and heaps of entertaining spaces- Immaculate hardwood flooring throughout- High ceilings- Feature LED lightingPick up the phone and unlock your future, call The Mitchell Brothers today. We've found you the perfect match.Alex Mitchell - 0404 122 943Nick Mitchell - 0415 833 131Water rates: $1,379.11 p/a (approx.) - For period 01/07/2023 to 30/06/2024Council rates: $2,847.31 p/a (approx.)Disclaimer: Whilst every care has been taken in the preparation of this advertisement, accuracy cannot be guaranteed. Prospective purchasers should make their own enquiries to satisfy themselves on all pertinent matters. Details herein do not constitute any representation by the Vendor or the agent and are expressly excluded from any contract.
Property History for 54 Hawkevale Rd, High Wycombe, WA 6057
- 12 Nov 2024Sold for $1,100,000
- 06 Nov 2024Listed for Sale SOLD
- 12 Sep 2019Sold for $645,000

Recent sales nearby
See more recent sales nearby

Similar properties For Sale nearby
See more properties for sale nearby 0
0
 0
0
 0
0Similar properties For Rent nearby
See more properties for rent nearby 0
0
 0
0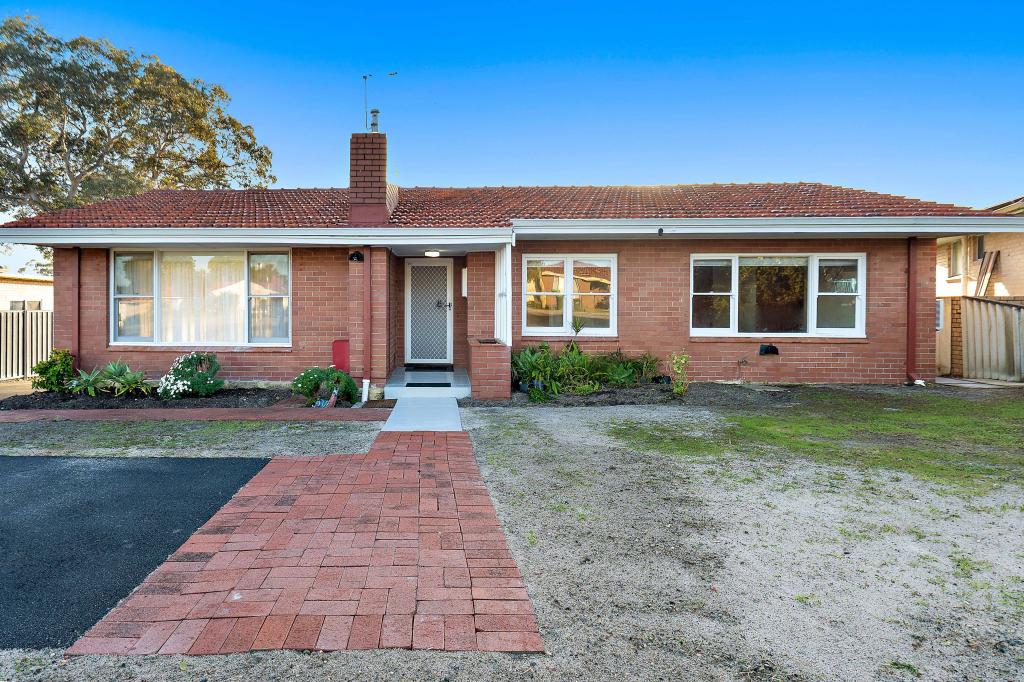 0
0About High Wycombe 6057
The size of High Wycombe is approximately 10.2 square kilometres. There are 25 parks, covering nearly 6.0% of the total area. The population of High Wycombe in 2016 was 12308 people. By 2021 the population was 12198 showing a population decline of 0.9% in the area during that time. The predominant age group in High Wycombe is 30-39 years. Households in High Wycombe are primarily couples with children and are likely to be repaying $1800 - $2399 per month on mortgage repayments. In general, people in High Wycombe work in a trades occupation.In 2021, 75.00% of the homes in High Wycombe were owner-occupied compared with 76.40% in 2016.
High Wycombe has 5,384 properties. Over the last 5 years, Houses in High Wycombe have seen a 101.71% increase in median value, while Units have seen a 64.97% increase. As at 31 July 2026:
- The median value for Houses in High Wycombe is $966,121 while the median value for Units is $851,598.
- Houses have a median rent of $730 while Units have a median rent of $730.
Suburb Insights for High Wycombe 6057
Market Insights
High Wycombe Trends for Houses
N/A
N/A
View TrendN/A
N/A
High Wycombe Trends for Units
N/A
N/A
View TrendN/A
N/A
Neighbourhood Insights
© Copyright 2026. RP Data Pty Ltd trading as Cotality (Cotality). All rights reserved. No reproduction, distribution, or transmission of the copyrighted materials is permitted. The information is deemed reliable but not guaranteed.
While Cotality uses commercially reasonable efforts to ensure the Cotality Data is current, Cotality does not warrant the accuracy, currency or completeness of the Cotality Data and to the full extent permitted by law excludes all loss or damage howsoever arising (including through negligence) in connection with the Cotality Data.
This product uses cookies and other similar technologies to improve and customise your browsing experience, to tailor content and adverts, and for analytics and metrics regarding visitor usage on this product and other media. We may share cookie and analytics information with third parties for the purposes of advertising. By continuing to use our website, you consent to cookies being used. View our Privacy Policy here.
X
