
14 Butcher RoadHigh Wycombe WA 6057

Property Details for 14 Butcher Rd, High Wycombe
14 Butcher Rd, High Wycombe is a 4 bedroom, 2 bathroom House with 1 parking spaces and was built in 1987. The property has a land size of 723m2 and floor size of 168m2. While the property is not currently for sale or for rent, it was last sold in June 2026. There are other 4 bedroom House sold in High Wycombe in the last 12 months.
Last Listing description (August 2026)
Welcome to number 14 Butcher Road in High Wycombe. A four bedroom two bathroom home with some serious heart. Located on a bigger better 723 sqm corner block. Yes, this home needs some final touches but YES, this property represents some really incredible value and seriously exciting potential throughout. Have a good look around because I think you will love what is on offer here. A chance to customize a great home to your own liking in an awesome foothills location. INSIDE:Freshly painted with neutral tones throughout, this property has been carefully presented to the market as a well-built blank canvas. There are multiple internal living spaces that are super light filled thanks to expansive windows and inviting open spaces. A master bedroom with triple mirrored robes and an ensuite bathroom is positioned towards the homes rear plus there are three additional bedrooms that are well proportioned and serviced by a tidy main bathroom. There is seriously not a heap of work required here before this home is move in ready. A savvy buyer can choose their own custom flooring throughout, personalize their window treatments to taste and then install an oven and the home will be ready to go. We can accommodate quotes and measurements for works to be completed during the sale process (with approval) too - so that once the keys are handed over you can be off to the races and ready to move into your new home in nearly no time. OUTSIDE:This is a seriously big 723 sqm corner block with a home that is positioned right to the side so that outdoor living space is totally maximized. There is drive through access right to the rear from Palmer Crescent with room to build a workshop of your dreams or even an independent granny flat and there is direct access to a sheltered carport from Butcher Road. A gigantic gable patio forms a great base for your outdoor living space but there is also a rear patio perfect for your Sunday BBQ too. With plenty of room available to invite all your friends and family. Just like the inside, the outside of this property represents a seriously awesome start to what could be the backyard of your dreams - picture wrap around gardens, a big below ground pool or a fantastic collection of ultra rare succulents. Once you get the keys - the choice is entirely yours.THE POTENTIAL:This block is zoned R20 but thanks to its corner block location providing density bonus this may lend itself to a development sometime in the future too. Subject to all relevant council approvals of course. The only problem is - you'd likely need to remove the home first.Packed with Value- Four bedroom two bathroom family home- Multiple light filled living spaces- Freshly painted throughout- Side access to the rear of the property- 723 sqm corner block- Subdivision potential subject to relevant approval- A solid blank canvas for your own personal touches!There is seriously so much on offer here and the best way to start envisioning your future is by coming to have a look at the home. Why wait? I'd love to show you through. Call The Mitchell Brothers.Alex Mitchell - 0404 122 943Nick Mitchell - 0415 833 131Water rates: $1,323.38 (approx.)Council rates: $2,365.88 p/a (approx.)Disclaimer: Whilst every care has been taken in the preparation of this advertisement, accuracy cannot be guaranteed. Prospective purchasers should make their own enquiries to satisfy themselves on all pertinent matters. Details herein do not constitute any representation by the Vendor or the agent and are expressly excluded from any contract.
Property History for 14 Butcher Rd, High Wycombe, WA 6057
- 25 Jun 2026Sold for $789,000
- 17 Jun 2026Listed for Sale SOLD
- 17 Sep 1986Sold for $15,100

Recent sales nearby
See more recent sales nearby
/assets/perm/ybgaguv5pii63mm2j64oh3g74m?signature=11b8d972ab1a580d5a1e02a198abc39e4233f04fd04f2de1969a2175bdb06426) 0
0Similar properties For Sale nearby
See more properties for sale nearby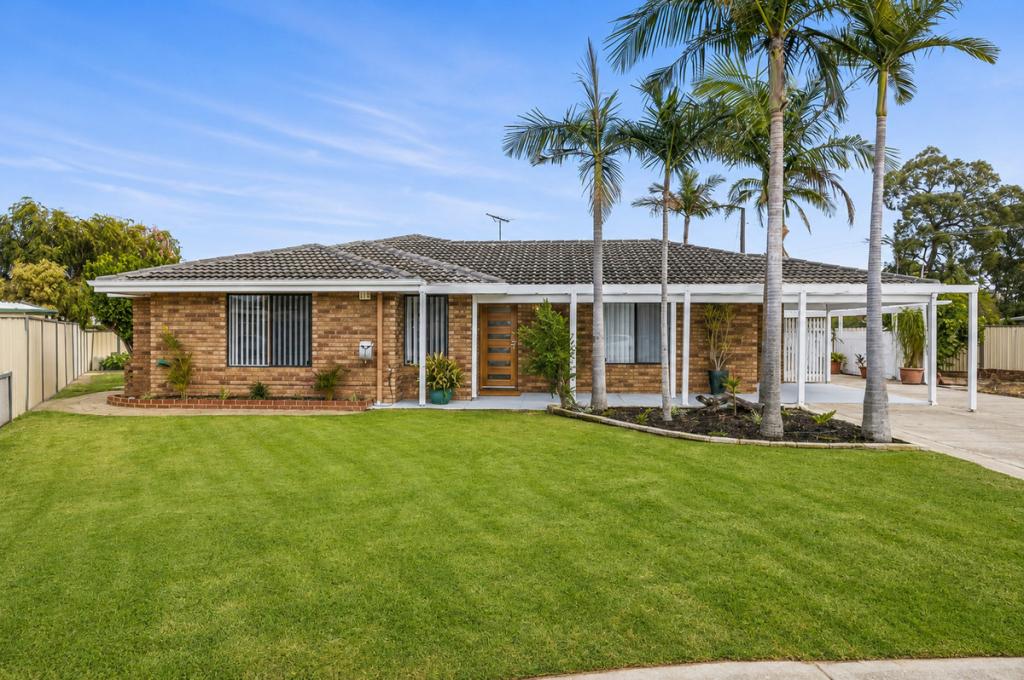 0
0
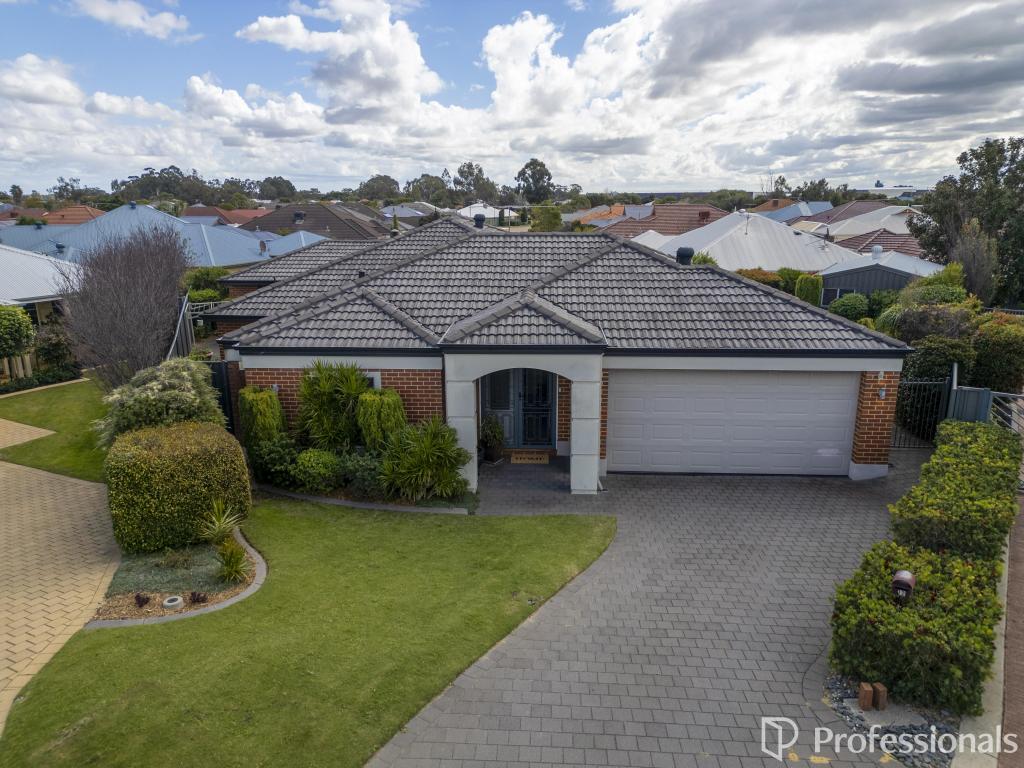 0
0
 0
0Similar properties For Rent nearby
See more properties for rent nearby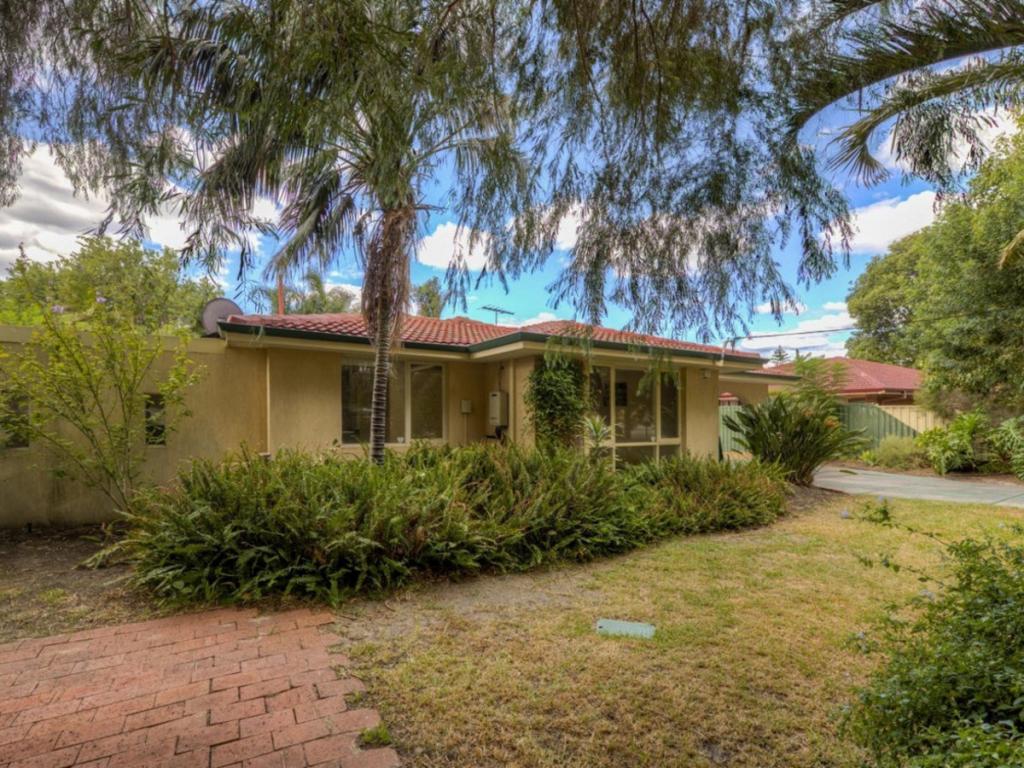 0
0
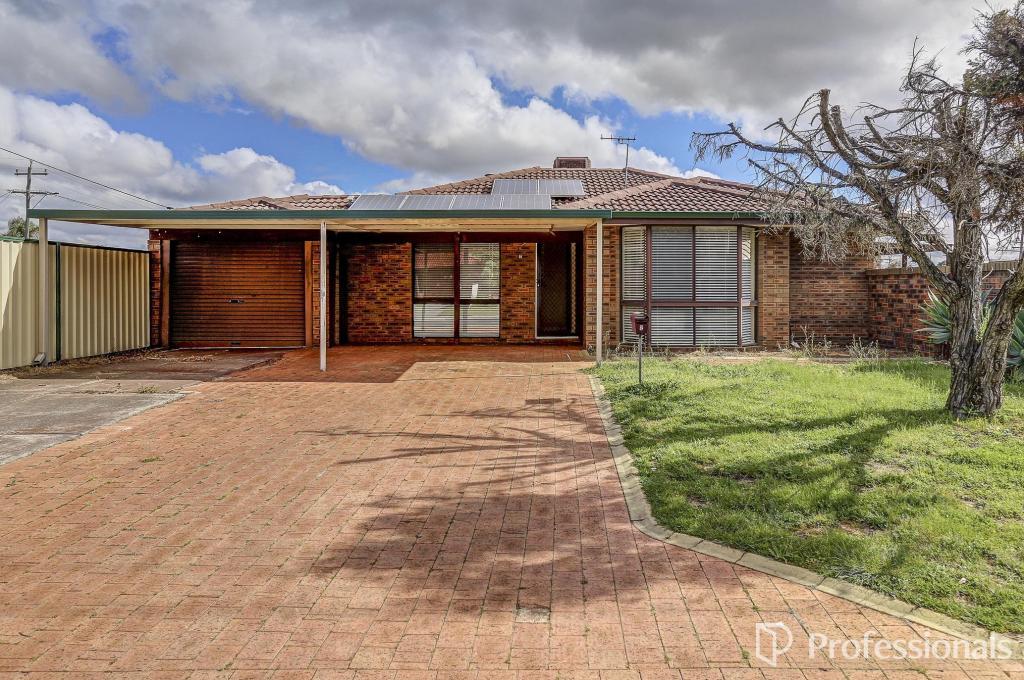 0
0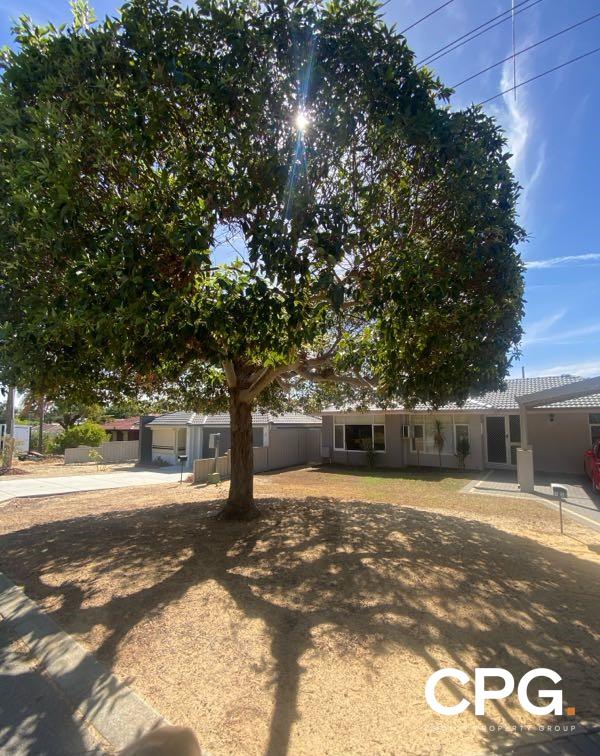 0
0
About High Wycombe 6057
The size of High Wycombe is approximately 10.2 square kilometres. There are 25 parks, covering nearly 6.0% of the total area. The population of High Wycombe in 2016 was 12308 people. By 2021 the population was 12198 showing a population decline of 0.9% in the area during that time. The predominant age group in High Wycombe is 30-39 years. Households in High Wycombe are primarily couples with children and are likely to be repaying $1800 - $2399 per month on mortgage repayments. In general, people in High Wycombe work in a trades occupation.In 2021, 75.00% of the homes in High Wycombe were owner-occupied compared with 76.40% in 2016.
High Wycombe has 5,383 properties. Over the last 5 years, Houses in High Wycombe have seen a 101.71% increase in median value, while Units have seen a 64.97% increase. As at 31 July 2026:
- The median value for Houses in High Wycombe is $966,121 while the median value for Units is $851,598.
- Houses have a median rent of $730 while Units have a median rent of $730.
Suburb Insights for High Wycombe 6057
Market Insights
High Wycombe Trends for Houses
N/A
N/A
View TrendN/A
N/A
High Wycombe Trends for Units
N/A
N/A
View TrendN/A
N/A
Neighbourhood Insights
© Copyright 2026. RP Data Pty Ltd trading as Cotality (Cotality). All rights reserved. No reproduction, distribution, or transmission of the copyrighted materials is permitted. The information is deemed reliable but not guaranteed.
While Cotality uses commercially reasonable efforts to ensure the Cotality Data is current, Cotality does not warrant the accuracy, currency or completeness of the Cotality Data and to the full extent permitted by law excludes all loss or damage howsoever arising (including through negligence) in connection with the Cotality Data.
This product uses cookies and other similar technologies to improve and customise your browsing experience, to tailor content and adverts, and for analytics and metrics regarding visitor usage on this product and other media. We may share cookie and analytics information with third parties for the purposes of advertising. By continuing to use our website, you consent to cookies being used. View our Privacy Policy here.
X
