
31 Lambertia CrescentHigh Wycombe WA 6057
Property Details for 31 Lambertia Cres, High Wycombe
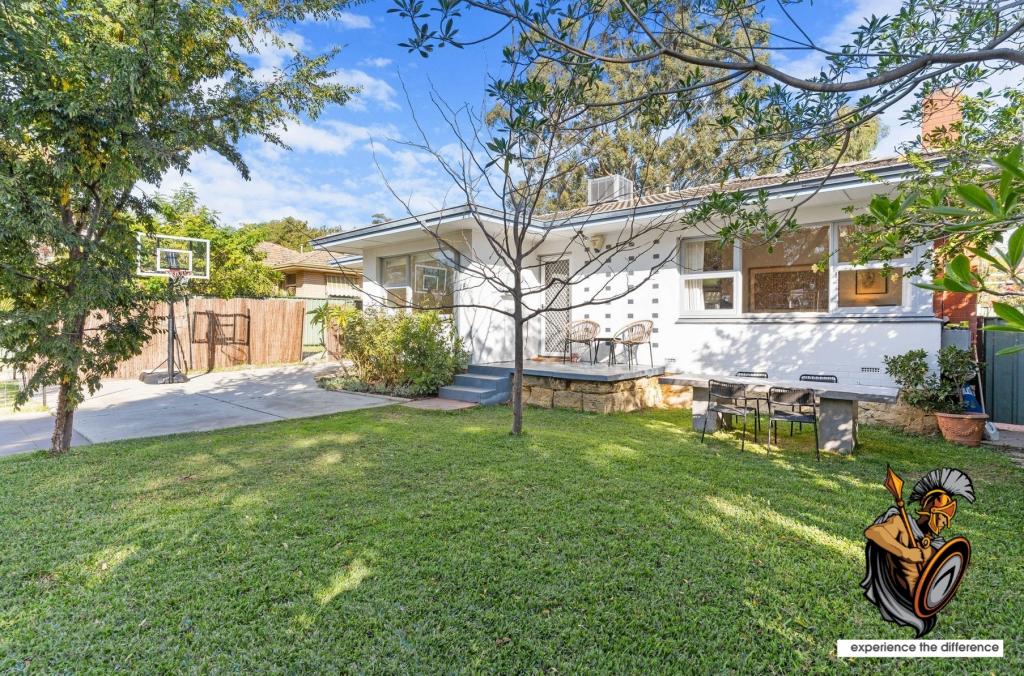
31 Lambertia Cres, High Wycombe is a 4 bedroom, 2 bathroom House with 3 parking spaces and was built in 2004. The property has a land size of 586m2 and floor size of 209m2. While the property is not currently for sale or for rent, it was last sold in March 2021.
Last Listing description (June 2022)
If you're in the market for a spacious family home that enjoys convenience of location, then you're going to want to pop 31 Lambertia Crescent, High Wycombe on your must-view list! A stone's-throw from Hillview Golf Course and Hawkesvale Reserve, the property enjoys convenient access to Roe Highway, Perth Airport (via Abernethy Road) and Great Eastern Highway.
Out the back offers something really special that caravan and boat owners are going to LOVE! With a corner block location, double gates off Marno Way open onto a generous gravel hardstand in the backyard, allowing you a safe place to discretely park your recreation vehicle, trailer or extra car, away from view.
Showcasing a spacious floor plan, the home is ideal for growing families with 3 distinct living areas and generously proportioned bedrooms. The formal lounge resides towards the front of the home and offers a quiet place to retire with a good book. Those who enjoy cooking and entertaining will find value in the spacious kitchen. Overlooking the family, meals and games room, the kitchen has been finished with plenty of bench space, induction cooktop, electric oven and spacious walk-in pantry. The bonus to this floor plan is the computer recess (set amongst the secondary bedrooms), allowing families that extra space to set up a homework study space or that little extra storage space for the kid's toys.
FEATURES:
* Generous floor plan offering 209sqm of internal living!
* 30-course, high ceilings emphasising the feeling of space.
* Generous master suite offering a MASSIVE walk-in robe.
* Secondary bedrooms are all liberally proportioned with a walk-in robe to bedroom 4 and built-in's to bedrooms 2 and 3.
* Private ensuite bathroom complete with vanity, enclosed shower and WC.
* Main bathroom offers a separate powder room, private WC and bathing chamber complete with full-size bath and enclosed shower.
* A separate walk-in linen press compliments a spacious laundry.
* Ducted evaporative air conditioning throughout.
* Gas point for heating available to the living area.
* Security screens installed to all doors.
* 10 solar panels offering a welcome relief to the hip pocket!
* Paved patio for outdoor living and entertaining.
* Secure parking in the double garage behind an auto door.
* Beautifully presented, low maintenance gardens maintained by mains reticulation.
* Garden shed providing space for extra storage.
An ideal location for families, the home rests within walking distance to High Wycombe Village Shopping Centre and Primary School. Access to the future Forrestfield Train Station will be convenient, within 5.6km of the address on Dundas Road. This tidy package offers a great home for families chasing a connected lifestyle.
For more information and inspection times contact:
Agent: Danny Sharrett
Mobile: 0421 088 467
PROPERTY INFORMATION:
Council Rates: $2,211.72
Water Rates: $1,446.93
Block Size: 586sqm
House Size: 209sqm (internal living)
Zoning: R20
Build Year: 2004
Dwelling Type: House
Floor Plan: Available
Property History for 31 Lambertia Cres, High Wycombe, WA 6057
- 08 Mar 2021Sold for $550,000
- 05 Mar 2021Listed for Sale UNDER CONTRACT/OFFER
- 27 Aug 2005Sold for $355,000

Recent sales nearby
See more recent sales nearby/assets/perm/tmmnd7n6rui6nc7j5f7x7op7li?signature=97f441cdf622db8295cb9448d0ab554f5c0d55b625ad161a16a7c62091cf4407) 0
0


Similar properties For Sale nearby
See more properties for sale nearby 0
0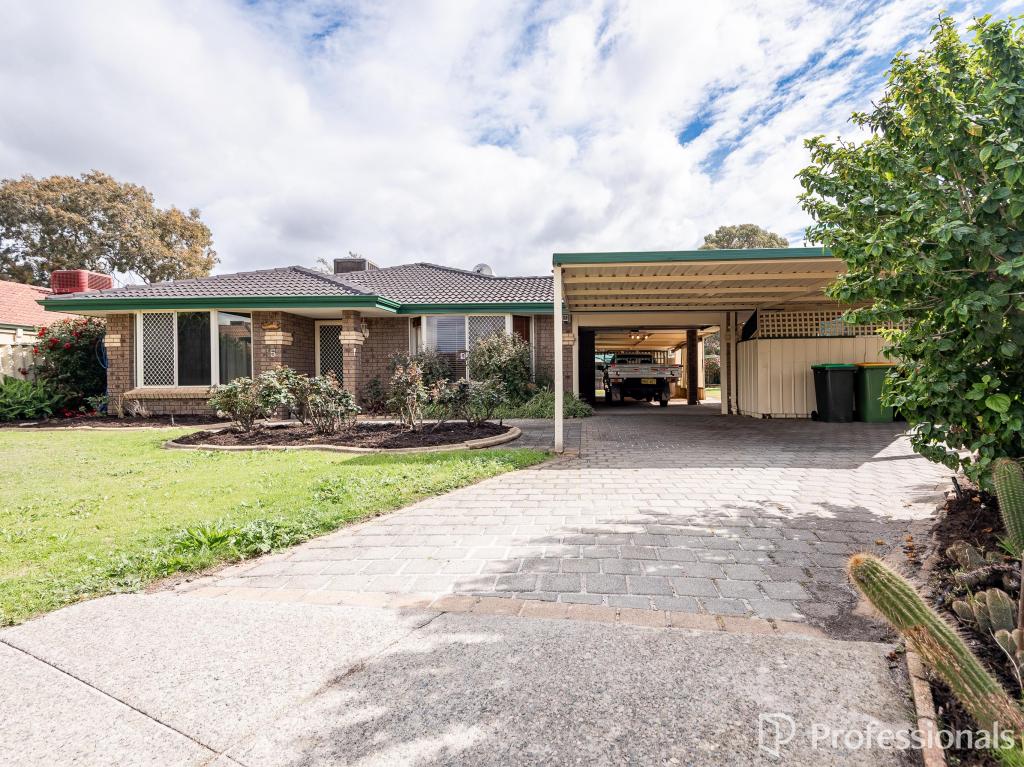 0
0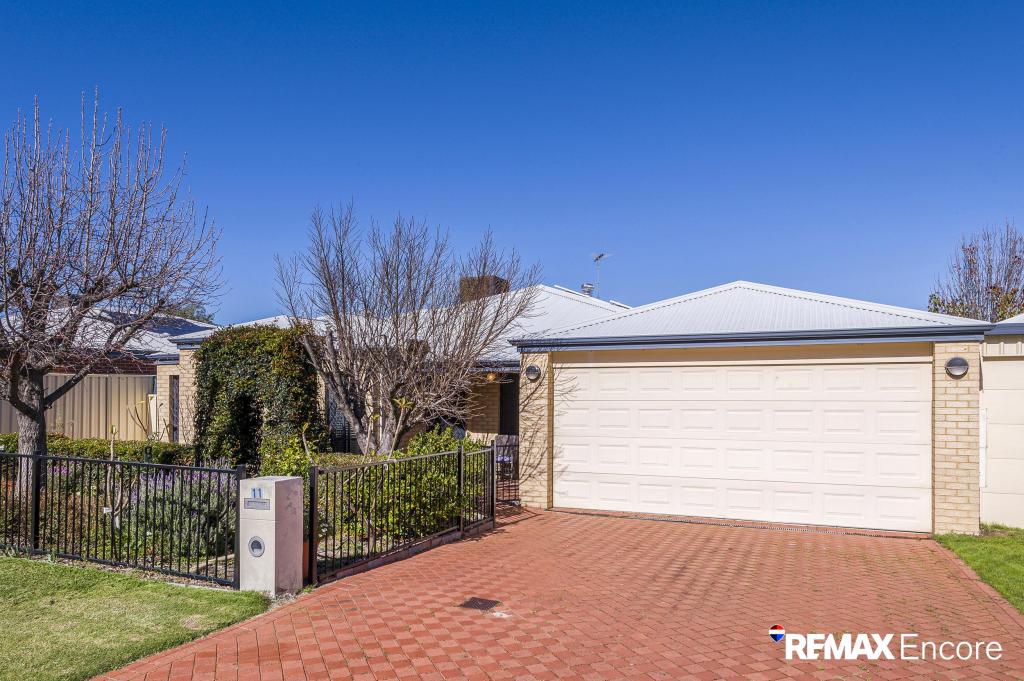 0
0

Similar properties For Rent nearby
See more properties for rent nearby 0
0 0
0
 0
0
About High Wycombe 6057
The size of High Wycombe is approximately 10.2 square kilometres. There are 25 parks, covering nearly 6.0% of the total area. The population of High Wycombe in 2016 was 12308 people. By 2021 the population was 12198 showing a population decline of 0.9% in the area during that time. The predominant age group in High Wycombe is 30-39 years. Households in High Wycombe are primarily couples with children and are likely to be repaying $1800 - $2399 per month on mortgage repayments. In general, people in High Wycombe work in a trades occupation.In 2021, 75.00% of the homes in High Wycombe were owner-occupied compared with 76.40% in 2016.
High Wycombe has 5,384 properties. Over the last 5 years, Houses in High Wycombe have seen a 99.47% increase in median value, while Units have seen a 47.38% increase. As at 31 August 2026:
- The median value for Houses in High Wycombe is $947,804 while the median value for Units is $757,977.
- Houses have a median rent of $730 while Units have a median rent of $740.
Suburb Insights for High Wycombe 6057
Market Insights
High Wycombe Trends for Houses
N/A
N/A
View TrendN/A
N/A
High Wycombe Trends for Units
N/A
N/A
View TrendN/A
N/A
Neighbourhood Insights
© Copyright 2026. RP Data Pty Ltd trading as Cotality (Cotality). All rights reserved. No reproduction, distribution, or transmission of the copyrighted materials is permitted. The information is deemed reliable but not guaranteed.
While Cotality uses commercially reasonable efforts to ensure the Cotality Data is current, Cotality does not warrant the accuracy, currency or completeness of the Cotality Data and to the full extent permitted by law excludes all loss or damage howsoever arising (including through negligence) in connection with the Cotality Data.
This product uses cookies and other similar technologies to improve and customise your browsing experience, to tailor content and adverts, and for analytics and metrics regarding visitor usage on this product and other media. We may share cookie and analytics information with third parties for the purposes of advertising. By continuing to use our website, you consent to cookies being used. View our Privacy Policy here.
X
