
19 Benson WayHigh Wycombe WA 6057
Property Details for 19 Benson Way, High Wycombe
19 Benson Way, High Wycombe is a 4 bedroom, 2 bathroom House with 2 parking spaces and was built in 2003. The property has a land size of 505m2 and floor size of 153m2. While the property is not currently for sale or for rent, it was last sold in November 2025. There are other 4 bedroom House sold in High Wycombe in the last 12 months.
Last Listing description (March 2026)
Submit an enquiry now and get your booking and application link sent to you
Welcome to this spacious and well-presented 4-bedroom, 2-bathroom home, ideally located in the sought-after suburb of High Wycombe.
Offering a fresh paint, brand-new carpets and brand-new blinds, this home offers a versatile layout designed to suit a variety of lifestyles.
This home is perfect for families, professionals, or anyone seeking comfort and flexibility in a convenient setting.
Property Features:
Four Generous Bedrooms with Versatile Living Options
All bedrooms boast brand-new carpet, creating a warm and comfortable retreat. The fourth bedroom offers exceptional flexibility and can easily be used as a home office, theatre room, reading retreat, or bedroom perfectly adapting to your lifestyle needs.
Three Spacious Living Areas
Enjoy abundant space for family living and entertaining with three separate living areas. Whether youre hosting guests, watching movies, or creating a quiet reading nook, this home has room for everyone to spread out and relax.
Light-Filled Open-Plan Living & Kitchen
The heart of the home features a spacious open-plan living and kitchen area, complemented by stylish wood plank flooring. This inviting space is ideal for relaxing after a long day or entertaining family and friends.
Functional & Well-Equipped Kitchen
Designed with practicality in mind, the kitchen offers ample cabinetry and generous storage, gas cooking and a dishwasher, ensuring meal preparation is both easy and enjoyable.
Two Well-Appointed Bathrooms
The main bathroom includes a bathtub, ideal for families and unwinding at the end of the day, while the ensuite bathroom bathroom features a convenient shower.
Secure Double Garage
The double lock-up garage provides secure parking for two vehicles with shoppers entrance and rear access.
Energy-Efficient Solar Panels
Equipped with solar panels, this home offers improved energy efficiency and the potential to significantly reduce electricity costs. Enjoy the benefits of sustainable living while keeping your household expenses lower year-round.
Convenient Lifestyle Location
Positioned close to local schools, shops, parks, and public transport, this home offers easy access to essential amenities while maintaining a peaceful residential setting.
This well-maintained and versatile home presents an excellent opportunity to enjoy comfortable, low-maintenance living in a highly convenient location.
Book your look today!
Submit an enquiry now and get your booking and application link sent to you
Please note you will only be notified of inspection times through
Peard Real Estate and our staff members.
Please be careful if someone claiming to be the owner of a property contacts you directly to arrange a viewing, as there are a number of scams going on at the moment and we would hate for you to become a victim.
Please ensure to bring a tape measure to properties if you need to measure any specific areas as seconds viewings are not always available
Property History for 19 Benson Way, High Wycombe, WA 6057
- 22 Feb 2026Listed for Rent $770 / week
- 26 Nov 2025Sold for $822,500
- 11 May 2006Sold for $395,000

Recent sales nearby
See more recent sales nearby/assets/perm/tmmnd7n6rui6nc7j5f7x7op7li?signature=97f441cdf622db8295cb9448d0ab554f5c0d55b625ad161a16a7c62091cf4407) 0
0


Similar properties For Sale nearby
See more properties for sale nearby 0
0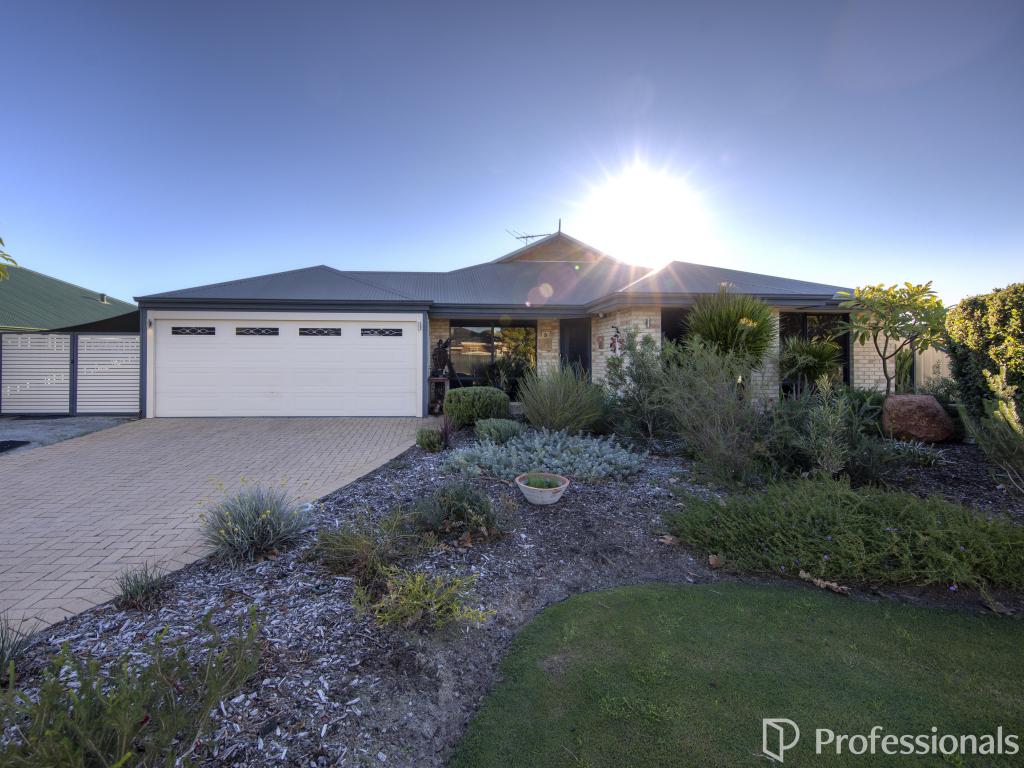 0
0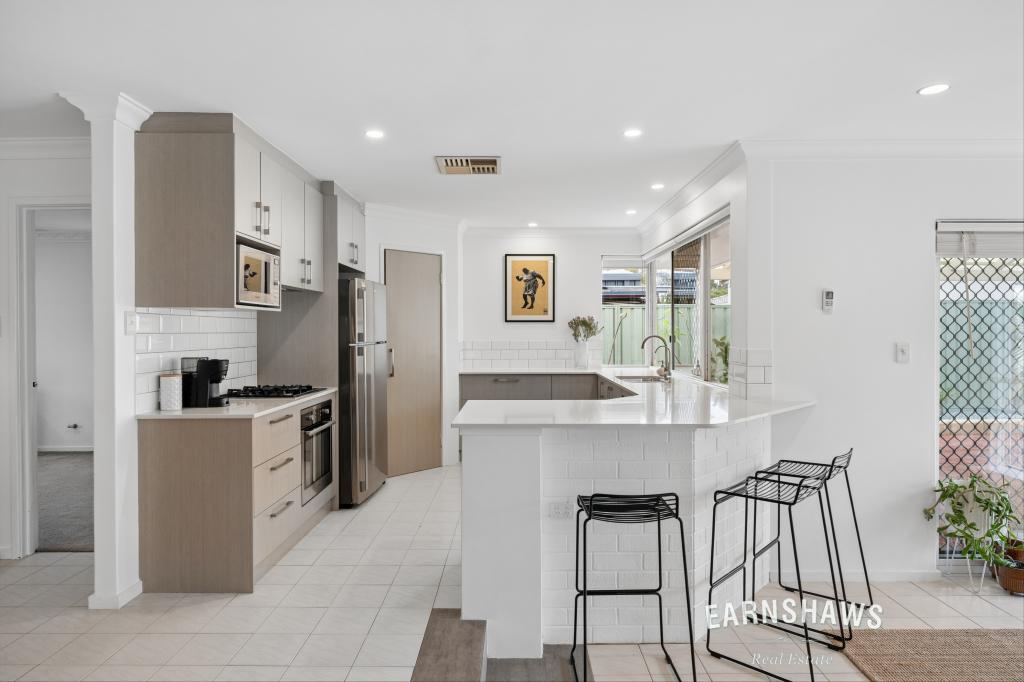 0
0
Similar properties For Rent nearby
See more properties for rent nearby 0
0 0
0
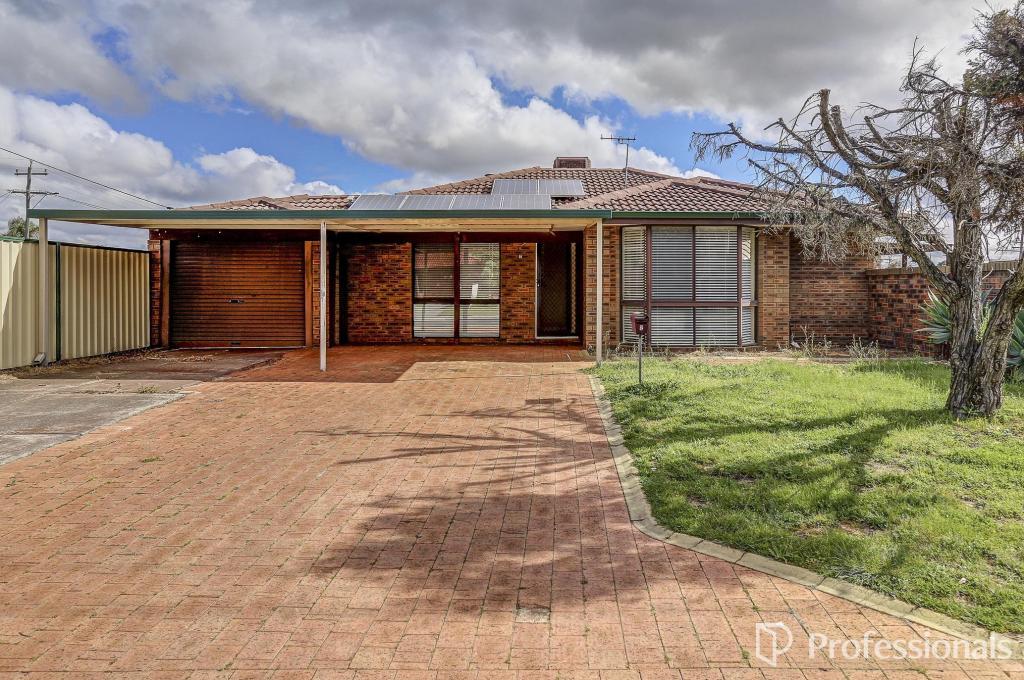 0
0About High Wycombe 6057
The size of High Wycombe is approximately 10.2 square kilometres. There are 25 parks, covering nearly 6.0% of the total area. The population of High Wycombe in 2016 was 12308 people. By 2021 the population was 12198 showing a population decline of 0.9% in the area during that time. The predominant age group in High Wycombe is 30-39 years. Households in High Wycombe are primarily couples with children and are likely to be repaying $1800 - $2399 per month on mortgage repayments. In general, people in High Wycombe work in a trades occupation.In 2021, 75.00% of the homes in High Wycombe were owner-occupied compared with 76.40% in 2016.
High Wycombe has 5,384 properties. Over the last 5 years, Houses in High Wycombe have seen a 99.47% increase in median value, while Units have seen a 47.38% increase. As at 31 August 2026:
- The median value for Houses in High Wycombe is $947,804 while the median value for Units is $757,977.
- Houses have a median rent of $730 while Units have a median rent of $740.
Suburb Insights for High Wycombe 6057
Market Insights
High Wycombe Trends for Houses
N/A
N/A
View TrendN/A
N/A
High Wycombe Trends for Units
N/A
N/A
View TrendN/A
N/A
Neighbourhood Insights
© Copyright 2026. RP Data Pty Ltd trading as Cotality (Cotality). All rights reserved. No reproduction, distribution, or transmission of the copyrighted materials is permitted. The information is deemed reliable but not guaranteed.
While Cotality uses commercially reasonable efforts to ensure the Cotality Data is current, Cotality does not warrant the accuracy, currency or completeness of the Cotality Data and to the full extent permitted by law excludes all loss or damage howsoever arising (including through negligence) in connection with the Cotality Data.
This product uses cookies and other similar technologies to improve and customise your browsing experience, to tailor content and adverts, and for analytics and metrics regarding visitor usage on this product and other media. We may share cookie and analytics information with third parties for the purposes of advertising. By continuing to use our website, you consent to cookies being used. View our Privacy Policy here.
X
