
88 Torquata BoulevardHelena Valley WA 6056
Property Details for 88 Torquata Bvd, Helena Valley
88 Torquata Bvd, Helena Valley is a 4 bedroom, 2 bathroom House with 3 parking spaces and was built in 1997. The property has a land size of 614m2 and floor size of 177m2. While the property is not currently for sale or for rent, it was last sold in January 2021.
Last Listing description (July 2026)
Whether you are a multi-generational family, those with younger kids or teenagers, or even down-sizers looking for an immaculate home with room for visitors and space for the boat or camper van, this gorgeous and expansive home is sure to delight! Nestled in the heart of the sought-after Helena Valley Estate and surrounded by quality homes, it boasts four large bedrooms plus an office (that can easily serve as a fifth bedroom if required), a huge open plan family and dining area and a cosy formal lounge and dining room. With every extra you could desire including a sparkling (and recently re-surfaced) pool, a shed, newly constructed extended outdoor al fresco, solar PV system and ducted reverse cycle air conditioning, there is nothing left to do here but move in and enjoy the lifestyle on offer. 4 bedrooms 2 bathrooms plus office/5th bedroomHuge open plan living and dining with raked ceilingsLarge kitchen with stacks of storage and dishwasherFormal lounge or parents retreat adjacent to masterSpacious master bedroom with ensuite/walk in robeQueen-sized minor bedrooms/renovated bathroomCeiling fans, ducted r/c air con and solar PV systemTwo spacious al frescos for year round entertainingReticulated gardens and lawn area for kids/fur babiesCarport with roller door/drive through access to rear614 sqm block near shops and major transport routesWith an attractive street facade and easy care manicured front gardens, the residence has immediate appeal and presents options for those wishing to create even more parking for ancillary vehicles if desired. The remote roller door through to the carport provides access to the rear yard with a fully covered and insulated al fresco area providing protection from the elements and a great entertaining space for the largest of family gatherings. Step inside to find a home of very generous proportions and lovely natural light. Crisp plantations shutters dress the front windows and soaring ceilings and large windows in the main living area enhance the sense of space. The hub of the home centres around the kitchen which is complete with a breakfast bar, dishwasher, pantry and handy shopper's entry to the side al fresco area and carport. The flexible floor plan of the main living space allows for your choice of configurations depending on your family needs, and the second living space at the front of the home would make a cosy retreat for those wanting time away from the hustle and bustle of family living.The accommodation in the home consists of four bedrooms including a master suite with a spacious walk-in robe and ensuite bathroom and three generous minor bedrooms, all with built in or walk in robe storage. The office is large enough to serve as a fifth bedroom if required or would be the ideal space for those working from home.Outside, the landscape has been kept deliberately low-maintenance and the focal point is a sparkling salt-water pool, which is sure to be a hit in those warm summer months. A grassed area for the kids or fur-babies, a second gabled al fresco and a large garden shed complete the perfect package!Move-in ready, this beautiful home comes with a host of extras including fully ducted reverse cycle air conditioning, alarm system, ceiling fans and a solar PV system, just to name a few! Be quick as homes of this quality and in this sought -after suburb do not last long on the market.For more information or to arrange to view please contact LINDA SMITH - 0402 641 022Disclaimer:This information is provided for general information purposes only and is based on information provided by the Seller and may be subject to change. No warranty or representation is made as to its accuracy and interested parties should place no reliance on it and should make their own independent enquiries.
Property History for 88 Torquata Bvd, Helena Valley, WA 6056
- 12 May 2026Listed for Sale Offers in the low 1 Millions
- 09 Jan 2021Sold for $530,000
- 27 Oct 2020Listed for Sale Mid $500,000s

Recent sales nearby
See more recent sales nearby/assets/perm/li2l6sqcdqi65cqevu4byufqve?signature=5ccc0cffc62d514cfc632d60cb6e2850ed1e7b72df54a0624806da42353fa35e) 0
0

/assets/perm/d3c4hirvyqi6tg6wa46go5nckq?signature=33ec9a12e5f9818bf46c54eadc592e80caf40cce8092ff35c7068ccb9562ede4) 0
0
Similar properties For Sale nearby
See more properties for sale nearby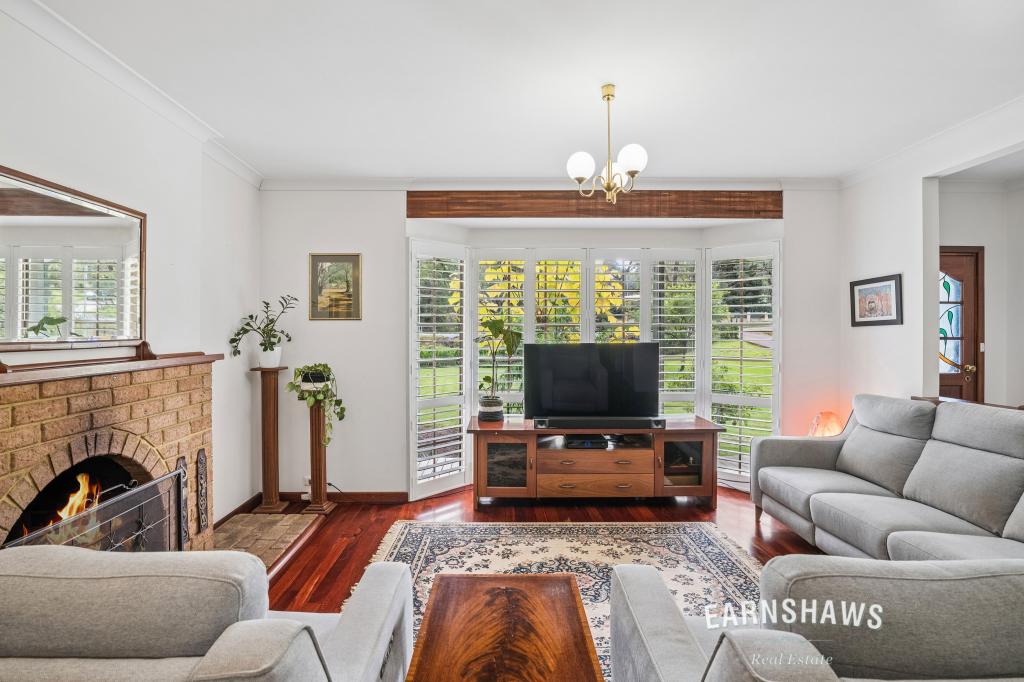 0
0
 0
0
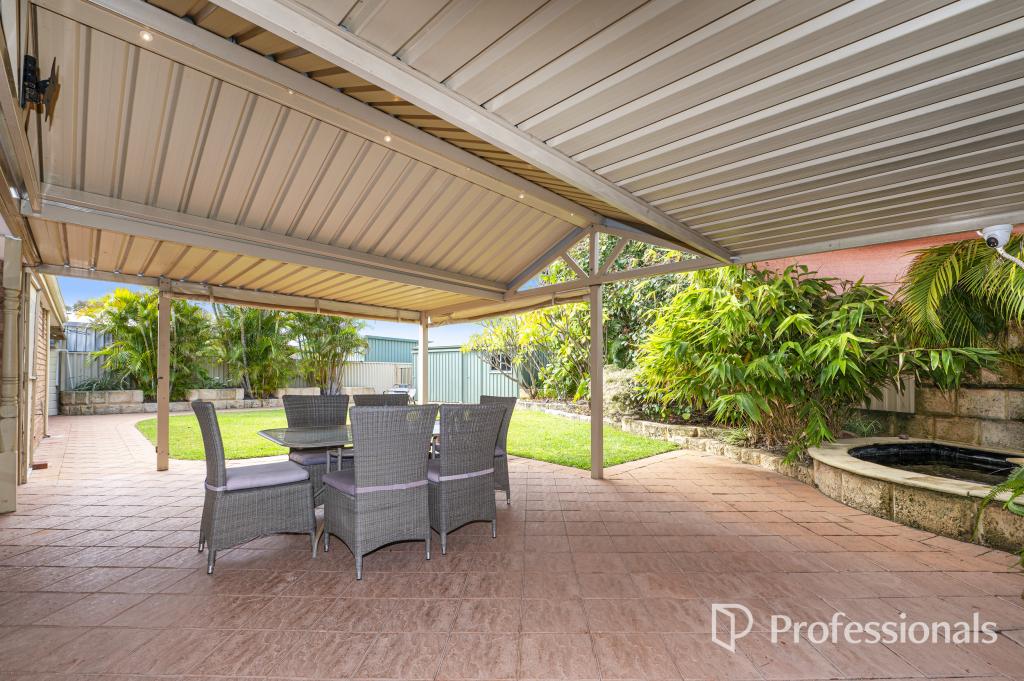 0
0
Similar properties For Rent nearby
See more properties for rent nearby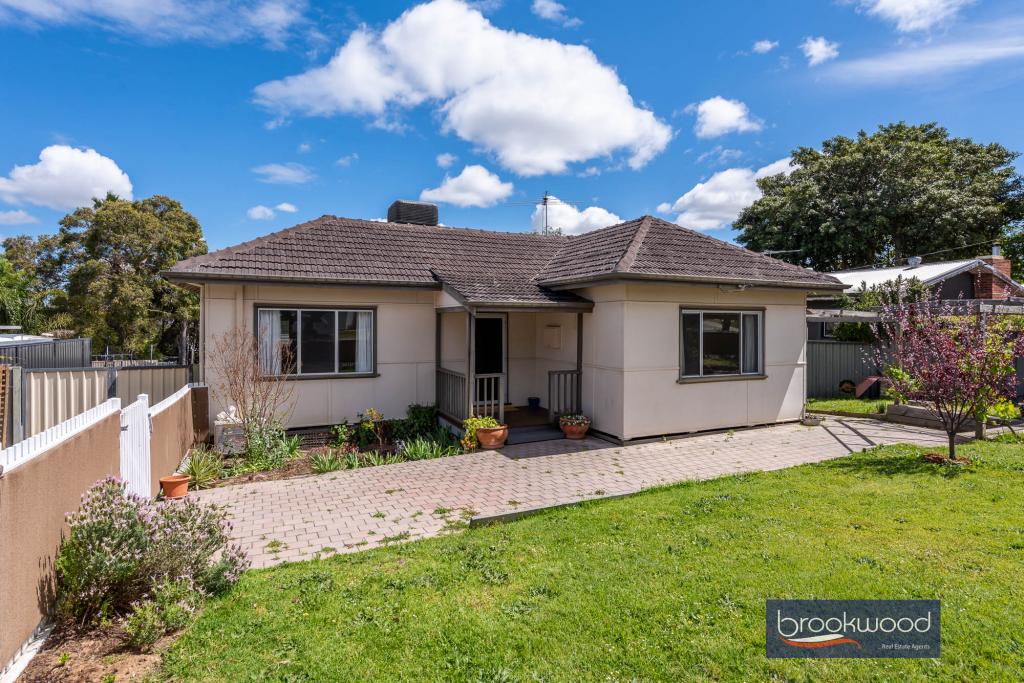 0
0 0
0About Helena Valley 6056
The size of Helena Valley is approximately 6.3 square kilometres. There are 8 parks, covering nearly 10.1% of the total area. The population of Helena Valley in 2016 was 3683 people. By 2021 the population was 4130 showing a population growth of 12.1% in the area during that time. The predominant age group in Helena Valley is 50-59 years. Households in Helena Valley are primarily couples with children and are likely to be repaying $1800 - $2399 per month on mortgage repayments. In general, people in Helena Valley work in a professional occupation.In 2021, 85.30% of the homes in Helena Valley were owner-occupied compared with 84.10% in 2016.
Helena Valley has 1,797 properties. Over the last 5 years, Houses in Helena Valley have seen a 70.70% increase in median value, while Units have seen a 8.44% increase. As at 30 June 2026:
- The median value for Houses in Helena Valley is $1,046,146 while the median value for Units is $762,722.
- Houses have a median rent of $800.
Suburb Insights for Helena Valley 6056
Market Insights
Helena Valley Trends for Houses
N/A
N/A
View TrendN/A
N/A
Helena Valley Trends for Units
N/A
N/A
View TrendN/A
N/A
Neighbourhood Insights
© Copyright 2026. RP Data Pty Ltd trading as Cotality (Cotality). All rights reserved. No reproduction, distribution, or transmission of the copyrighted materials is permitted. The information is deemed reliable but not guaranteed.
While Cotality uses commercially reasonable efforts to ensure the Cotality Data is current, Cotality does not warrant the accuracy, currency or completeness of the Cotality Data and to the full extent permitted by law excludes all loss or damage howsoever arising (including through negligence) in connection with the Cotality Data.
This product uses cookies and other similar technologies to improve and customise your browsing experience, to tailor content and adverts, and for analytics and metrics regarding visitor usage on this product and other media. We may share cookie and analytics information with third parties for the purposes of advertising. By continuing to use our website, you consent to cookies being used. View our Privacy Policy here.
X
