
57 Kyarra CrescentHelena Valley WA 6056


Property Details for 57 Kyarra Cres, Helena Valley
57 Kyarra Cres, Helena Valley is a 4 bedroom, 2 bathroom House with 2 parking spaces and was built in 2020. The property has a land size of 432m2 and floor size of 187m2. While the property is not currently for sale or for rent, it was last sold in April 2026. There are other 4 bedroom House sold in Helena Valley in the last 12 months.
Last Listing description (April 2026)
Welcome to 57 Kyarra Crescent, where contemporary design meets the natural beauty of Helena Valley. Positioned within a peaceful, leafy enclave and backing directly onto a private reserve, this residence offers a rare sense of tranquility while delivering a refined and highly functional family lifestyle.
From the moment you arrive, the home makes a lasting impression. A striking recessed ceiling draws you through the entry hallway, creating an immediate feeling of space and architectural intent, while a sophisticated black and grey palette flows seamlessly throughout, enhancing the home's modern elegance.
Privately positioned at the front of the home, the expansive master suite is a true retreat. Generously proportioned and beautifully appointed, it features built-in robes and a luxurious his and hers ensuite, offering both comfort and convenience.
The accommodation continues along a thoughtfully designed corridor, where three spacious minor bedrooms each complete with built-in robes are serviced by a well-appointed family bathroom. This layout provides ideal separation, perfectly suited to growing families or those seeking both privacy and practicality.
At the heart of the home, the open-plan living, dining, and kitchen area unfolds into a light-filled central hub designed for both everyday living and effortless entertaining. The chef's kitchen is a standout, showcasing stone benchtops, quality finishes, and abundant storage. A well-designed butler's pantry extends seamlessly from the main kitchen through to the laundry, offering additional preparation space, discreet storage, and direct outdoor access ensuring the home remains both beautiful and highly functional.
Enhancing the lifestyle appeal is a dedicated theatre room, ideally located near the kitchen perfect for cosy movie nights, where everything you need is within easy reach.
Seamlessly connecting indoor and outdoor living, the main living zone opens onto a stunning alfresco area where the true essence of hills living comes to life. Overlooking a natural reserve with no rear neighbours, this private outdoor retreat invites you to unwind and entertain in complete serenity. Whether it's hosting guests in the fully equipped outdoor kitchen, enjoying quiet evenings on the deck, or simply taking in the sights and sounds of nature kangaroos passing by, birdsong, and rustling trees this is a space that truly sets the home apart.
Perfectly positioned to enjoy both convenience and nature, this home offers easy access to Midland's bustling hub, excellent transport links are nearby, with easy access to major rail connections at High Wycombe and Midland, ensuring seamless connectivity to the wider Perth. With major shopping centres, cafés, restaurants, and everyday essentials just a short drive away. Families will appreciate the selection of well-regarded local schools nearby, making the morning routine effortless. Surrounded by picturesque walking trails, lush parklands, and the beauty of the hills, Helena Valley delivers a lifestyle where outdoor living meets modern convenience ideal for families, professionals, and nature lovers alike.
Property Features:
• Luxurious master retreat complete with a stunning his and hers ensuite
• Three generously sized minor bedrooms, all with built-in robes
• Private theatre room for the ultimate cinematic experience at home
• Designer kitchen showcasing stone benchtops and premium finishes
• Stone benchtops carried seamlessly throughout the home for a cohesive, high-end finish
• Fully equipped butler's pantry with direct flow to the laundry and outdoor access
• Expansive light-filled open-plan living and dining designed for effortless living
• Recessed ceilings to the hallway and main living zone, adding architectural depth and sophistication
• Ducted reverse-cycle air conditioning ensuring year-round comfort
• Ceiling fans to all bedrooms for added comfort and airflow
• 6.6Kw with 5Kw inverter solar system for energy efficiency and long-term savings
• Resort-style alfresco complete with built-in outdoor kitchen and timber decking
• Reticulated front and back gardens
• Backing directly onto a tranquil natural reserve - no rear neighbours, just peace and privacy
• Striking black and grey colour palette delivering a sleek, modern aesthetic throughout
• Nestled in a peaceful, family-friendly location with convenient access to local amenities and transport
Where luxury meets tranquility experience the very best of Hills Living. Be sure not to miss out. Contact Allia Khanbhai on 0404 819 132 to find out about inspection times.
Please note that while we take great care in preparing and collating the information contained in our advertisements, we cannot warrant the accuracy or completeness of this information. We recommend prospective buyers make their own independent enquiries to verify the information contained in this advertisement, as it cannot be relied upon and does not form part of any contract for sale.
Property History for 57 Kyarra Cres, Helena Valley, WA 6056
- 14 Apr 2026Sold for $1,130,000
- 04 Apr 2026Listed for Sale Offers in the low $1m's
- 20 Feb 2020Sold for $299,000

Recent sales nearby
See more recent sales nearby/assets/perm/fzg3z4v5w4i6neornmlejgzkcm?signature=9652c84b5071941bb25db5396eb0c7a1ef8499aa61b33001de27fa49764f0328) 0
0/assets/perm/4tnyniv6oii6neip3e6eqcpiy4?signature=3fc1901f67f16acb1fccf216d55eb0d0ea722474c37f63c9a3712acf5d1d4507) 0
0
/assets/perm/li2l6sqcdqi65cqevu4byufqve?signature=5ccc0cffc62d514cfc632d60cb6e2850ed1e7b72df54a0624806da42353fa35e) 0
0
Similar properties For Sale nearby
See more properties for sale nearby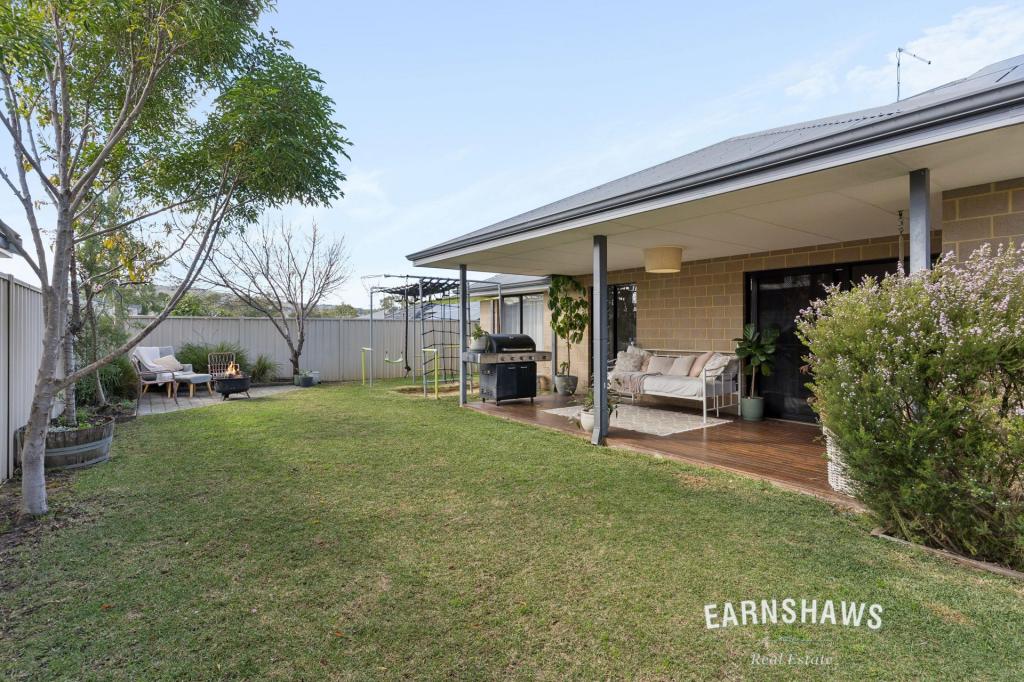 0
0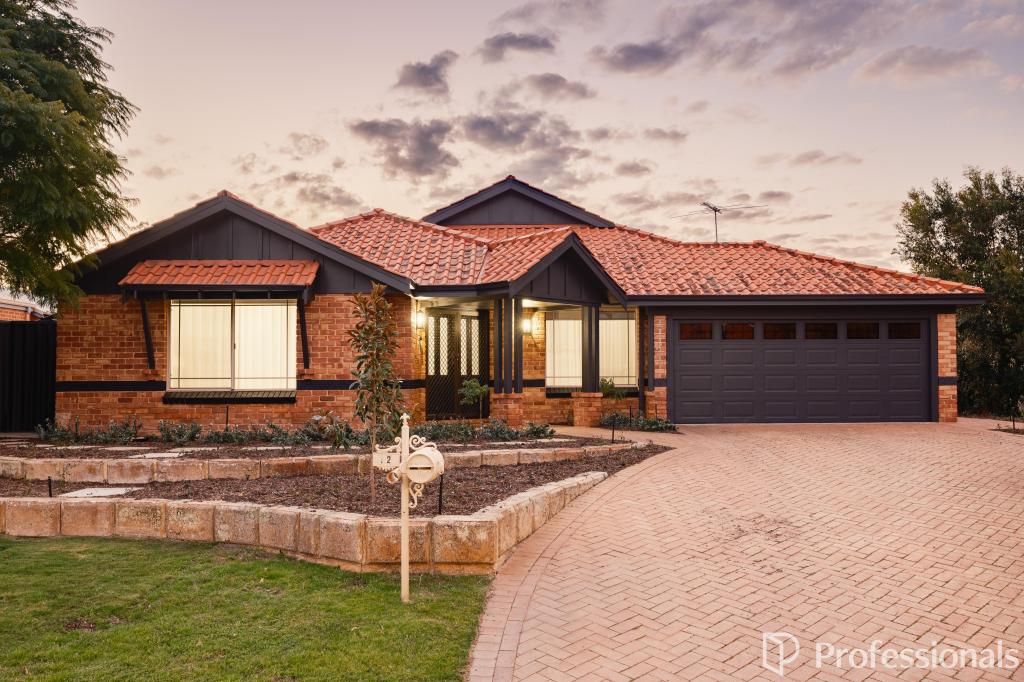 0
0
 0
0
Similar properties For Rent nearby
See more properties for rent nearby 0
0
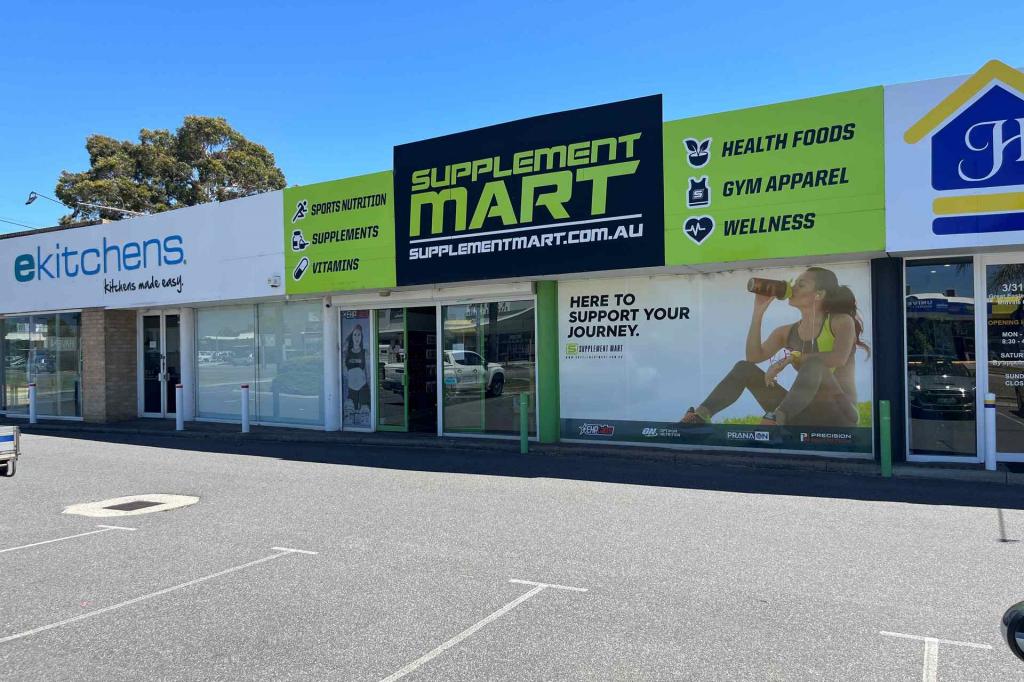 0
0

 0
0About Helena Valley 6056
The size of Helena Valley is approximately 6.3 square kilometres. There are 8 parks, covering nearly 10.1% of the total area. The population of Helena Valley in 2016 was 3683 people. By 2021 the population was 4130 showing a population growth of 12.1% in the area during that time. The predominant age group in Helena Valley is 50-59 years. Households in Helena Valley are primarily couples with children and are likely to be repaying $1800 - $2399 per month on mortgage repayments. In general, people in Helena Valley work in a professional occupation.In 2021, 85.30% of the homes in Helena Valley were owner-occupied compared with 84.10% in 2016.
Helena Valley has 1,797 properties. Over the last 5 years, Houses in Helena Valley have seen a 78.71% increase in median value, while Units have seen a 8.44% increase. As at 31 July 2026:
- The median value for Houses in Helena Valley is $1,045,099 while the median value for Units is $748,458.
- Houses have a median rent of $800.
Suburb Insights for Helena Valley 6056
Market Insights
Helena Valley Trends for Houses
N/A
N/A
View TrendN/A
N/A
Helena Valley Trends for Units
N/A
N/A
View TrendN/A
N/A
Neighbourhood Insights
© Copyright 2026. RP Data Pty Ltd trading as Cotality (Cotality). All rights reserved. No reproduction, distribution, or transmission of the copyrighted materials is permitted. The information is deemed reliable but not guaranteed.
While Cotality uses commercially reasonable efforts to ensure the Cotality Data is current, Cotality does not warrant the accuracy, currency or completeness of the Cotality Data and to the full extent permitted by law excludes all loss or damage howsoever arising (including through negligence) in connection with the Cotality Data.
This product uses cookies and other similar technologies to improve and customise your browsing experience, to tailor content and adverts, and for analytics and metrics regarding visitor usage on this product and other media. We may share cookie and analytics information with third parties for the purposes of advertising. By continuing to use our website, you consent to cookies being used. View our Privacy Policy here.
X
