
28 Torquata BoulevardHelena Valley WA 6056


Property Details for 28 Torquata Bvd, Helena Valley
28 Torquata Bvd, Helena Valley is a 4 bedroom, 2 bathroom House with 2 parking spaces and was built in 1996. The property has a land size of 603m2 and floor size of 152m2. While the property is not currently for sale or for rent, it was last sold in April 2026. There are other 4 bedroom House sold in Helena Valley in the last 12 months.
Last Listing description (August 2026)
If you've been searching for a home that combines modern comfort with peaceful suburban living, your search ends at 28 Torquata Boulevard.
This impeccably renovated 4-bedroom, 2-bathroom family home sits on a generous 603sqm block in one of Helena Valley's most desirable pockets, offering the perfect blend of contemporary style and tranquil lifestyle.
Step inside and you'll immediately appreciate the thought and quality that's gone into this complete transformation. Underfoot, premium black butt timber flooring, a prized Western Australian hardwood renowned for its rich tones and exceptional durability, flows throughout the hall and main living areas. This isn't laminate or engineered flooring; it's the real deal.
The heart of this home is the stunning open-plan kitchen, dining, and living area. This light-filled space designed for modern family life and bathed in bright LED lighting that creates a welcoming ambience day or night. The gorgeous contemporary kitchen features premium appliances, abundant storage with floor-to-ceiling cabinetry, sleek Caesarstone benchtops, and a beautiful breakfast bar with pendant lighting that's perfect for morning coffees or casual dining. Stylish tiled splashbacks complete the designer look.
A striking feature fireplace with mantelpiece creates a beautiful focal point in the main family area, adding both visual warmth and cozy comfort for cooler evenings. Sliding doors open from this space to a side patio, creating seamless indoor-outdoor flow and multiple entertaining options throughout the home.
At the front of the home, the separate carpeted lounge offers a quiet retreat from the main living areas. Whatever your family's needs might be, this versatile space is perfect as a formal lounge, home theatre, children's playroom, or study. It's this thoughtful layout that makes the home work so well for family life, with spaces for gathering together and spaces for peace and quiet.
All four bedrooms are well-proportioned and include built-in robes, while the master suite brings a touch of luxury with its walk-in robe, ceiling fan, and a split-system aircon unit.
Throughout the home, you'll find fresh neutral tones and contemporary finishes that create a calm, welcoming atmosphere. Ducted evaporative air conditioning ensures whole-home comfort during Perth's warm summers, while ceiling fans provide additional cooling options.
Both bathrooms have been completely modernised with full-height wall tiling, clean lines, large showers, and quality fixtures. The attention to detail in these spaces is evident, with floor-to-ceiling tiles creating a seamless, luxurious finish. The well-appointed laundry features a timber bench top and excellent storage.
When you step outside, you'll discover thoughtfully designed outdoor spaces that truly maximize family living. The generous covered patio is perfect for year-round alfresco dining and family gatherings, while the side patio (accessed via sliding doors from the main living area) provides an additional outdoor zone.
The property sits in a desirable slightly elevated position above street level, offering enhanced privacy and an appealing street presence. But it's the established garden that really sets this property apart. The green-fingered owners have created a beautifully landscaped garden border featuring carefully curated plantings and a charming water feature that adds both visual interest and tranquil ambience.
With a north and west-facing aspect, the backyard captures abundant sunshine throughout the day, making it perfect for outdoor living and entertaining. The afternoon and evening sun creates warm, inviting spaces ideal for family gatherings, while providing optimal conditions for the endemic and other established plantings to thrive. This sun-drenched orientation means you can enjoy your outdoor areas well into the evening, extending the usability of your outdoor space throughout the year.
The two mulberry trees are productive, providing delicious fresh fruit in season. Can there be anything better than harvesting fresh mulberries as part of your breakfast routine?
Mature vegetation from neighbouring properties creates natural screening, offering a sense of privacy and seclusion that makes the outdoor space feel like your own private retreat.
The fully fenced rear garden is a parent's dream, perfect for children to play and pets to roam in safety. You can relax knowing the kids and furry family members are secure in their own backyard sanctuary.
The 5kW solar panel system means you should enjoy significantly reduced electricity bills, while the 3-year-old gas hot water system provides efficient reliable service. Energy-efficient LED lighting throughout the main living areas further reduces running costs. These aren't just nice features they're practical investments that save you money from day one.
The location is simply unbeatable. Helena Valley Shopping Centre is just avfew hundred metres away making grocery runs and daily errands incredibly convenient. Families with young children will love the proximity to Grundy Park with its playground and open green spaces, perfect for weekend play and outdoor activities.
PROPERTY FEATURES:
- 4 generous bedrooms, all with built-in robes
- Master bedroom with walk-in robe, ceiling fan, and split-system AC
- 2 completely renovated modern bathrooms with full-height wall tiling
- Stunning open-plan kitchen/dining/living with breakfast bar
- Feature fireplace with mantelpiece in main living area
- Bright LED lighting throughout main living spaces
- Sliding doors to side patio from main living area
- Separate carpeted lounge room at front perfect for theatre/study
- Contemporary kitchen with Caesarstone tops and abundant storage
- Premium black butt timber flooring throughout main living area and hall
- Ducted evaporative air conditioning plus ceiling fans
- Split-system air conditioning in master bedroom
- Stylish laundry with timber benchtop
- 5kW rooftop solar
- Gas hot water system (new 3 years ago)
- Large covered patio perfect for entertaining
- Beautifully landscaped garden border with water feature
- Two productive mulberry trees
- North and west-facing backyard
- Fully fenced rear garden
- Slightly elevated position above street level
- Mature screening vegetation from neighbouring properties for privacy
- Garden shed
- Carport with roller door plus additional parking
LOCATION HIGHLIGHTS:
- Helena Valley Shopping Centre approximately 450m away
- Grundy Park with playground just 5 mins walk
- Helena Valley Primary School 4 mins drive
- Bus services just 5 mins walk away
- 5km to Midland for major shopping and services
- 17km from Perth CBD
- 15-20 minute drive to Perth Airport
- Established, family-friendly neighbourhood
This is the kind of home where families thrive close to everything you need, surrounded by established gardens, and presented in absolutely move-in ready condition.
The combination of premium finishes like black butt timber floors and full-height bathroom tiling, practical features like the 5kW solar system and ducted evaporative cooling, and thoughtful touches like the feature fireplace, landscaped garden border with water feature, and multiple outdoor entertaining spaces create a home that's truly something special.
Whether you're a growing family looking for your forever home, downsizers seeking single-level convenience with quality, or simply anyone who appreciates genuine craftsmanship and attention to detail, this property ticks every box.
Properties of this calibre, in this location, and at this level of presentation don't come along often. The combination of complete contemporary renovation with premium materials, generous land size, established landscaped gardens, and incredible convenience makes this a rare opportunity you won't want to miss.
Welcome home to 28 Torquata Boulevard where modern family living meets peaceful tranquility.
Contact Nigel Peters on 0407 212156 for further details.
Disclaimer:
This information is provided for general information purposes only and is based on information provided by the Seller and may be subject to change. No warranty or representation is made as to its accuracy and interested parties should place no reliance on it and should make their own independent enquiries.
Property History for 28 Torquata Bvd, Helena Valley, WA 6056
- 24 Apr 2026Sold for $1,120,000
- 13 Mar 2026Listed for Sale Under Offer By VEE PO LOW TO MID $1MS
- 24 Oct 2025Listed for Sale from $1,100,000

Recent sales nearby
See more recent sales nearby/assets/perm/fzg3z4v5w4i6neornmlejgzkcm?signature=9652c84b5071941bb25db5396eb0c7a1ef8499aa61b33001de27fa49764f0328) 0
0/assets/perm/4tnyniv6oii6neip3e6eqcpiy4?signature=3fc1901f67f16acb1fccf216d55eb0d0ea722474c37f63c9a3712acf5d1d4507) 0
0
/assets/perm/d3c4hirvyqi6tg6wa46go5nckq?signature=33ec9a12e5f9818bf46c54eadc592e80caf40cce8092ff35c7068ccb9562ede4) 0
0
Similar properties For Sale nearby
See more properties for sale nearby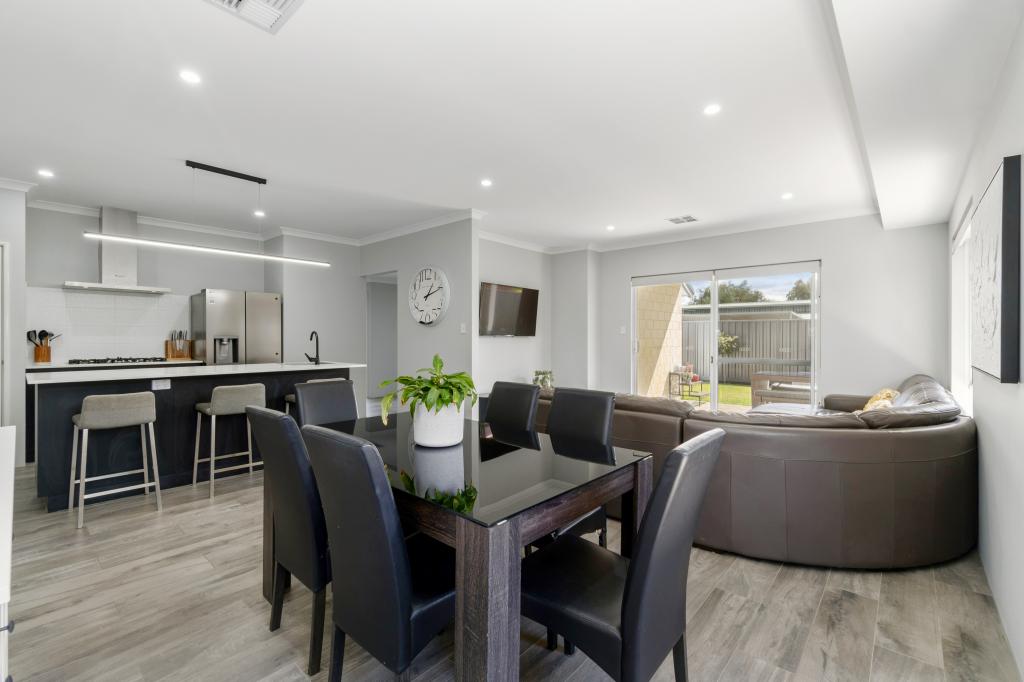 0
0
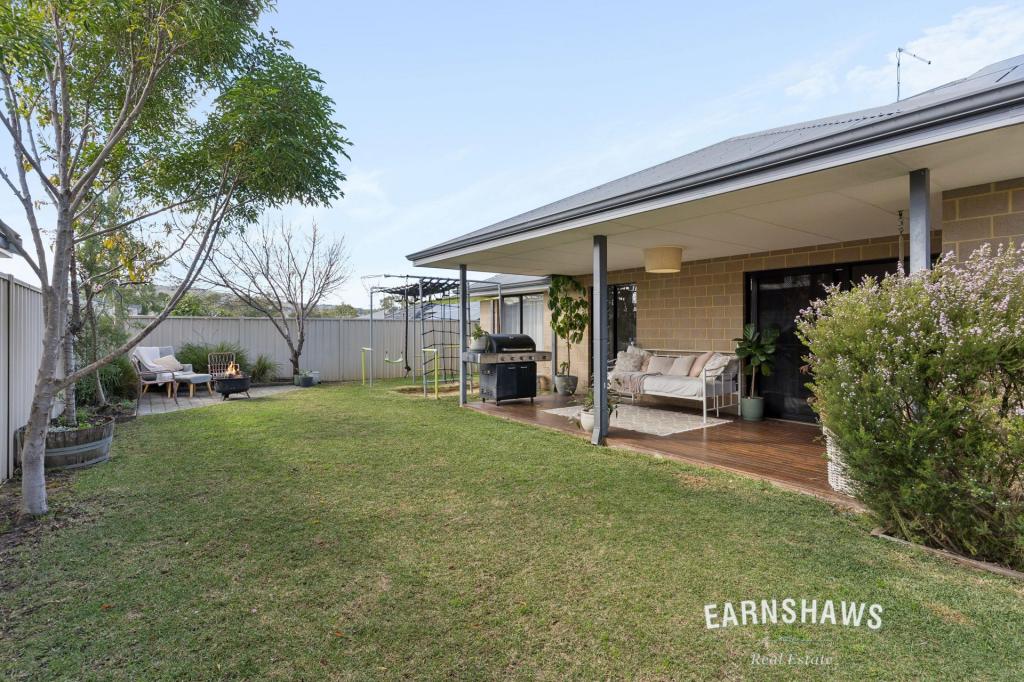 0
0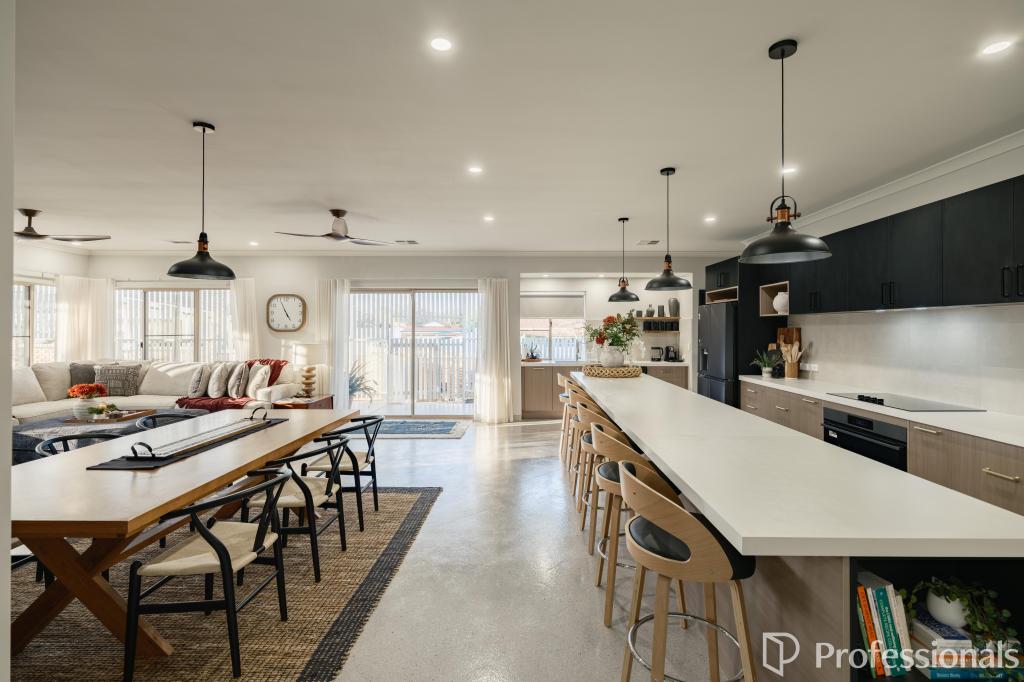 0
0
Similar properties For Rent nearby
See more properties for rent nearby 0
0

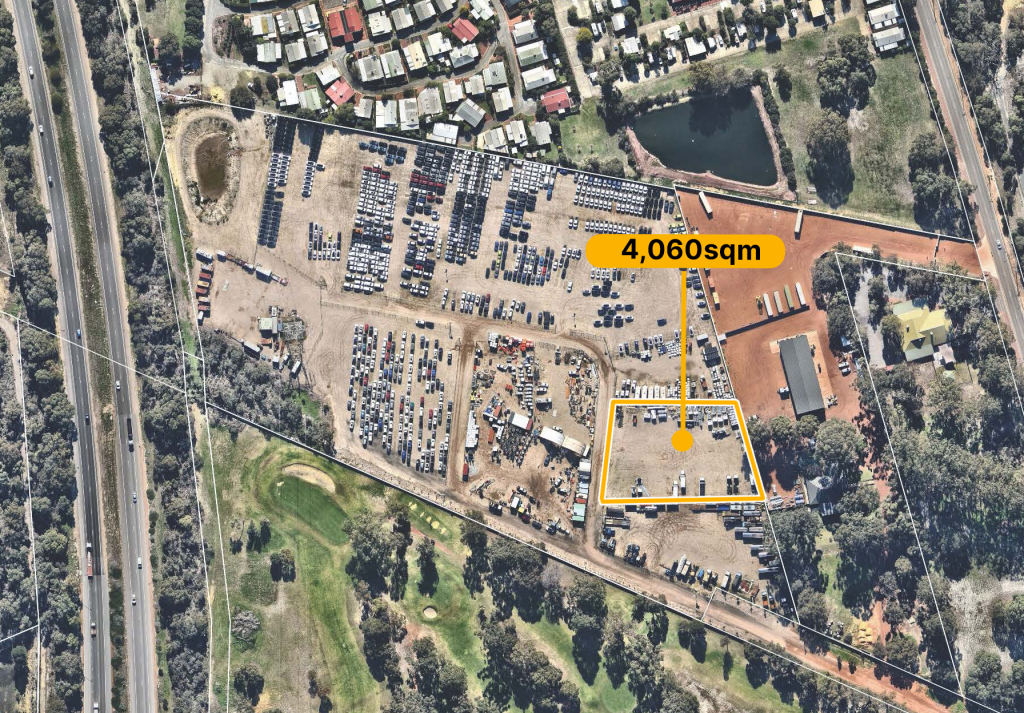 0
0About Helena Valley 6056
The size of Helena Valley is approximately 6.3 square kilometres. There are 8 parks, covering nearly 10.1% of the total area. The population of Helena Valley in 2016 was 3683 people. By 2021 the population was 4130 showing a population growth of 12.1% in the area during that time. The predominant age group in Helena Valley is 50-59 years. Households in Helena Valley are primarily couples with children and are likely to be repaying $1800 - $2399 per month on mortgage repayments. In general, people in Helena Valley work in a professional occupation.In 2021, 85.30% of the homes in Helena Valley were owner-occupied compared with 84.10% in 2016.
Helena Valley has 1,796 properties. Over the last 5 years, Houses in Helena Valley have seen a 80.42% increase in median value, while Units have seen a 8.44% increase. As at 31 August 2026:
- The median value for Houses in Helena Valley is $1,078,010 while the median value for Units is $721,369.
- Houses have a median rent of $800.
Suburb Insights for Helena Valley 6056
Market Insights
Helena Valley Trends for Houses
N/A
N/A
View TrendN/A
N/A
Helena Valley Trends for Units
N/A
N/A
View TrendN/A
N/A
Neighbourhood Insights
© Copyright 2026. RP Data Pty Ltd trading as Cotality (Cotality). All rights reserved. No reproduction, distribution, or transmission of the copyrighted materials is permitted. The information is deemed reliable but not guaranteed.
While Cotality uses commercially reasonable efforts to ensure the Cotality Data is current, Cotality does not warrant the accuracy, currency or completeness of the Cotality Data and to the full extent permitted by law excludes all loss or damage howsoever arising (including through negligence) in connection with the Cotality Data.
This product uses cookies and other similar technologies to improve and customise your browsing experience, to tailor content and adverts, and for analytics and metrics regarding visitor usage on this product and other media. We may share cookie and analytics information with third parties for the purposes of advertising. By continuing to use our website, you consent to cookies being used. View our Privacy Policy here.
X
