
13 Betula CourtHelena Valley WA 6056


Property Details for 13 Betula Ct, Helena Valley
13 Betula Ct, Helena Valley is a 4 bedroom, 2 bathroom House with 4 parking spaces and was built in 1999. The property has a land size of 1017m2 and floor size of 211m2. While the property is not currently for sale or for rent, it was last sold in December 2025. There are other 4 bedroom House sold in Helena Valley in the last 12 months.
Last Listing description (February 2026)
There are homes that feel like a destination the moment you arrive, and this remarkable residence does exactly that. Elevated, private and beautifully framed by nature, it rises gently above the street as though offering a quiet invitation to experience something special. This is a home built for those who appreciate generous proportions, thoughtful architecture and the kind of indooroutdoor living that brings family and friends together with ease. Every space has been shaped with intention, every detail curated for comfort and lifestyle, creating a sanctuary that feels both indulgent and warmly familiar.
A wide 25 metre frontage sets the tone, anchored by stunning limestone retaining walls that terrace the land into sculptural levels. Central stairs draw you upwards through dappled shade from mature trees, their branches forming a natural canopy of privacy and tranquillity. At the top, a soft lawn and a paved lookout create a serene place to soak in the hills outlook. The double driveway leads to an extraordinary four-car garagerare in any market, almost unheard of hereperfect for boats, caravans, trailers and the toys that accompany a life well lived.
Stepping inside, a wide entrance hall welcomes you with a graceful sense of arrival. To one side, the formal lounge enjoys a beautiful picture window onto the gardens, softened by sheer curtains and external shutters, inviting the morning light to pour in. The main bedroom continues this sense of calm, it's bay window overlooking the trees and gardens, complemented by fresh new carpets, a walk-in wardrobe and a private ensuite.
The heart of the home unfolds into a supersized open-plan living, meals and kitchen zone where wall-to-wall windows blur the boundary between indoors and out. The kitchen is bright and elegant, with white cabinetry, stone-finish benchtops, a walk-in pantry, induction cooking and a generous breakfast bar under pendant lighting. Just behind it sits the enormous theatre room, painted with deep, moody tones with plush dark plush carpet and a brand-new projector and screen - an immersive retreat for movie nights, sporting finals or quiet escapes from the busyness of every day life.
A private hallway reveals the family wing, where three more bedrooms, an activity room, a family bathroom and a well-appointed laundry create a functional and harmonious space for children, guests or multigenerational living. Bedroom two offers a clever dual-entry design, perfect as a nursery or toddler's room close to the main suite. Bedrooms three and four enjoy walk-in robes and soft charcoal carpets, with sheer curtains and external shutters for comfort and privacy. The entire home feels fresh and cohesive, with light neutral paintwork, large-format porcelain tiles, LED lighting and reverse-cycle air-conditioning ensuring effortless, year-round luxury.
Outdoors, the home truly comes alive. A vast patio runs the full length of the residence, sheltered yet bright, designed for long lunches, slow weekends and gatherings that spill from inside to out. The rear of the theatre also opens into this entertaining space, creating a seamless flow for celebrations. Beside the alfresco lies the powered garage with entry from the street as wella rare and coveted assetallowing you to drive straight in from the street, store equipment securely or bring shopping directly undercover. The jewel of the backyard is the sparkling 60,000-litre saltwater pool, complete with a new pump, filter and chlorinator, embraced by mature gardens that offer privacy and a resort-like ambience. A terraced upper lawn provides the perfect play space for children and pets alike.
Here are just some of the many features this spectacular home has to offer:
FRONT OF THE PROPERTY
-Originally built in 1999
-Extra wide frontage of the property
-Limestone walls retaining the front of the property
-Central limestone stairs leads up to the home
-A variety of mature trees including a mulberry and flowering plum frame the front of the home
-A lovely lawn area can be found on the top level of the terrace
-There is also a fantastic paved area to enjoy the view over the hills
-A double driveway leads up a spacious four car garage with extra space to park additional cars out the front
-This garage has two roller doors on the front and is great for parking the caravan, the boat and the trailer
-There is a single front door with stained glass inlays to welcome visitors
INSIDE THE HOME
-A large entrance hall welcomes guests into the home
-To the right of the entrance is the formal lounge area
-This space has a large picture window that has views over the front garden
-There is a sheer curtain on the window plus an external roller blind
-The main bedroom is spacious with a gorgeous bay window that looks out over the front garden
-These windows have white Venetian blinds plus external roller shutters
-There is a walk in wardrobe with shelf and rail hanging
-The bedroom also features an ensuite with a shower, a vanity and a toilet
-This bedroom has brand new carpets
-The open plan living, meals and kitchen is well proportioned for large families
-There are wall to wall windows and a glass sliding door for seamless inside/outside living
-These windows all have white Venetian blinds on them
-The kitchen has a built in 600mm electric oven plus a Euromaid four burner induction cooktop
-There is a walk in pantry in the corner of the kitchen
-The kitchen features white cabinetry plus stone overlay bench tops
-There is a double sink and a dishwasher in the kitchen as well
-The kitchen features a large breakfast bar with drop pendant lighting above as a feature
-Tucked in behind the kitchen is the massive theatre room
-There is a French door separating the kitchen from the theatre
-This room has recessed ceilings with down lights
-The brand new projector and screen will be staying at Settlement
-Painted black from ceiling to floor to create a cinema ambience
-The ceiling is recessed with downlights surrounding the recess
- Please note - the speakers will not remain at Settlement
-A central hallway on the opposite side of the home leads to three additional bedrooms, an activity room, the family bathroom and the laundry
-Bedroom two has a door from the hall plus a door next to the main bedroom
-The laundry has a glass French door into the room plus a glass sliding door to access the side of the house
-There is a built in trough in here plus room for a top loader or front loader washing machine
-The laundry has a built in linen cupboard plus a separate toilet
-The family bathroom has a shower over the bath and a vanity
-The activity room is a generous size and has a large window looking out
-Bedroom three and four are at the back of the house
-Both of these bedroom are a generous size
-Both bedrooms have walk in robes with shelf and rail hanging
-All three minor bedrooms have sheer curtains with external roller shutters for privacy and heat control
-All four bedrooms have brand new charcoal coloured carpets
-The home has been freshly painted in a light neutral colour throughout to suit any decor
-There are large format grey porcelain tiles in the entrance hall, the main living zones plus the activity room
-There are charcoal coloured carpets in the lounge and four bedrooms
-There are LED down lights throughout the home
-There is ducted reverse cycle air conditioning throughout the home
OUTSIDE
-A large patio area stretches the length of the home perfect for entertaining
-There is clear Perspex sheeting interspersed with Colorbond for additional light to this area
-The rear of the theatre room also opens up to this outdoor entertaining area
-Adjacent to the entertaining area is the large single phased powered workshop/garage area so easy to bring in the shopping
-A 60,000 litre fibreglass pool sits next to the entertaining area
-The pool has a brand new pump and glass filter and chlorinator
-The pool is salt water
-Mature garden beds surround the pool for privacy
-The back yard is terraced in two sections
-The top terrace has a lovely lawn area
-The home has a solar hot water system with a booster
-There are 24 solar panels on the roof with a 5 kwatt inverter for energy efficiency
-The Shire of Mundaring has the following approvals on file
Home
Shed/workshop
Pool
This is more than a homeit is a lifestyle, a retreat and an opportunity to elevate the way you live. Rare in scale, rare in design, and rare in the level of care invested, it will no doubt capture the hearts of those seeking something truly exceptional.
Disclaimer:
This information is provided for general information purposes only and is based on information provided by the Seller and may be subject to change. No warranty or representation is made as to its accuracy and interested parties should place no reliance on it and should make their own independent enquiries.
Property History for 13 Betula Ct, Helena Valley, WA 6056
- 30 Jan 2026Listed for Rent $1,000 / week
- 09 Dec 2025Sold for $1,225,000
- 02 Dec 2025Listed for Sale UNDER OFFERFrom 1.2 Million

Recent sales nearby
See more recent sales nearby/assets/perm/4tnyniv6oii6neip3e6eqcpiy4?signature=3fc1901f67f16acb1fccf216d55eb0d0ea722474c37f63c9a3712acf5d1d4507) 0
0
/assets/perm/li2l6sqcdqi65cqevu4byufqve?signature=5ccc0cffc62d514cfc632d60cb6e2850ed1e7b72df54a0624806da42353fa35e) 0
0
/assets/perm/d3c4hirvyqi6tg6wa46go5nckq?signature=33ec9a12e5f9818bf46c54eadc592e80caf40cce8092ff35c7068ccb9562ede4) 0
0
Similar properties For Sale nearby
See more properties for sale nearby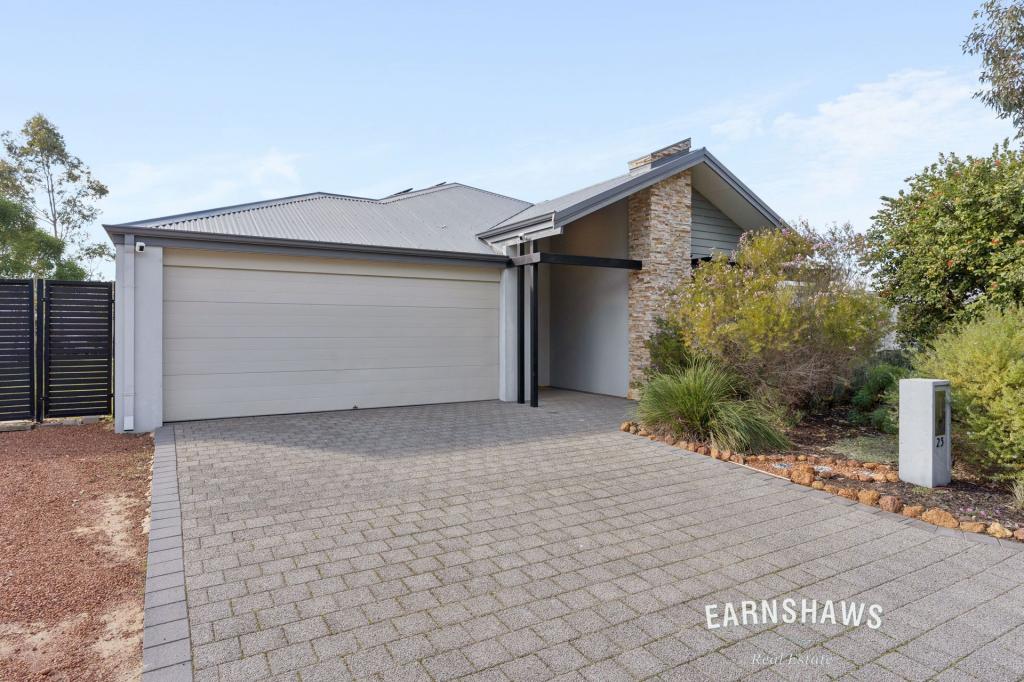 0
0
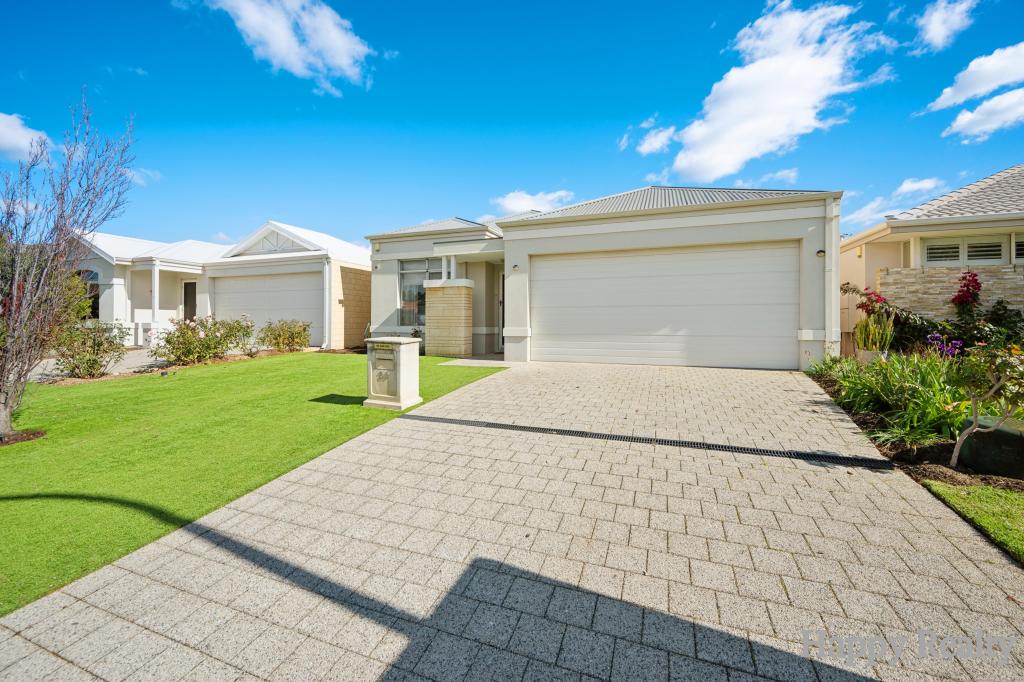 0
0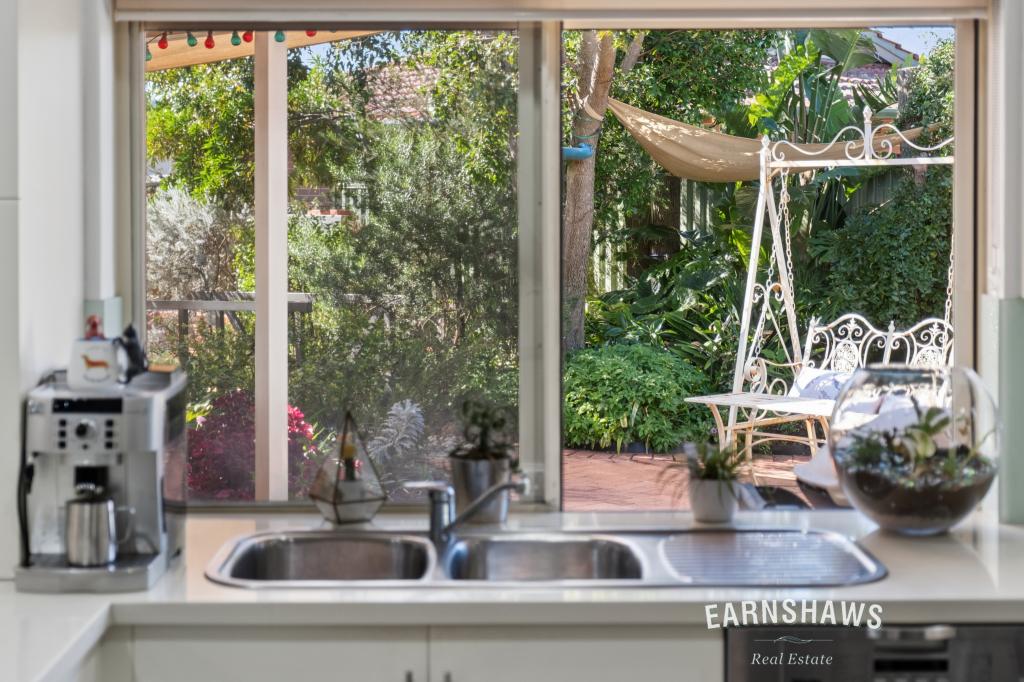 0
0Similar properties For Rent nearby
See more properties for rent nearby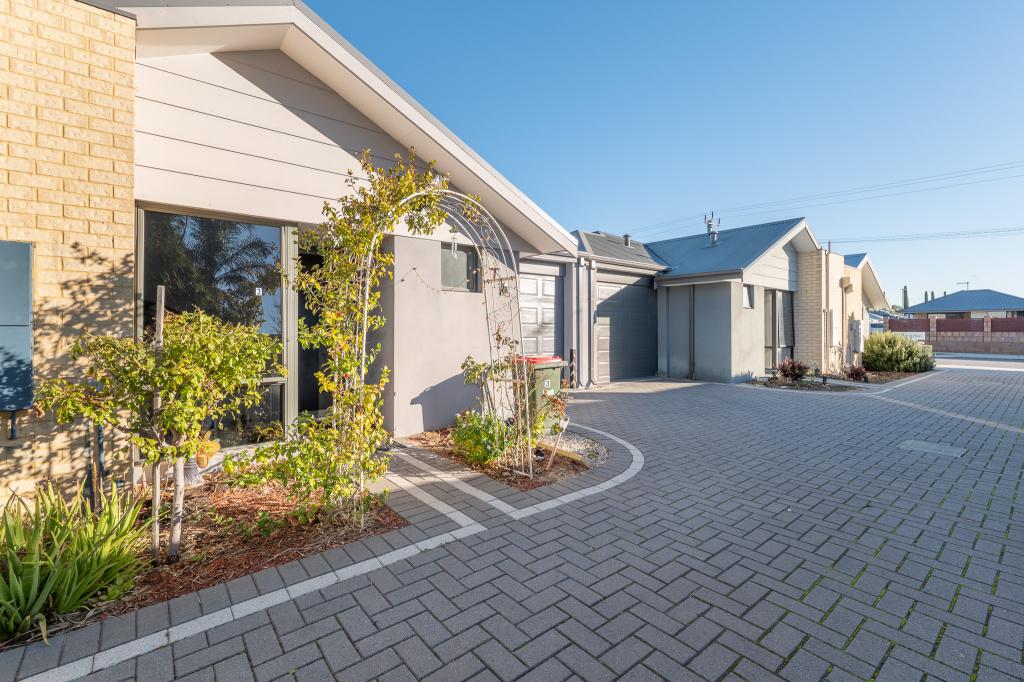 0
0
 0
0

 0
0About Helena Valley 6056
The size of Helena Valley is approximately 6.3 square kilometres. There are 8 parks, covering nearly 10.1% of the total area. The population of Helena Valley in 2016 was 3683 people. By 2021 the population was 4130 showing a population growth of 12.1% in the area during that time. The predominant age group in Helena Valley is 50-59 years. Households in Helena Valley are primarily couples with children and are likely to be repaying $1800 - $2399 per month on mortgage repayments. In general, people in Helena Valley work in a professional occupation.In 2021, 85.30% of the homes in Helena Valley were owner-occupied compared with 84.10% in 2016.
Helena Valley has 1,796 properties. Over the last 5 years, Houses in Helena Valley have seen a 78.71% increase in median value, while Units have seen a 8.44% increase. As at 31 July 2026:
- The median value for Houses in Helena Valley is $1,045,099 while the median value for Units is $748,458.
- Houses have a median rent of $800.
Suburb Insights for Helena Valley 6056
Market Insights
Helena Valley Trends for Houses
N/A
N/A
View TrendN/A
N/A
Helena Valley Trends for Units
N/A
N/A
View TrendN/A
N/A
Neighbourhood Insights
© Copyright 2026. RP Data Pty Ltd trading as Cotality (Cotality). All rights reserved. No reproduction, distribution, or transmission of the copyrighted materials is permitted. The information is deemed reliable but not guaranteed.
While Cotality uses commercially reasonable efforts to ensure the Cotality Data is current, Cotality does not warrant the accuracy, currency or completeness of the Cotality Data and to the full extent permitted by law excludes all loss or damage howsoever arising (including through negligence) in connection with the Cotality Data.
This product uses cookies and other similar technologies to improve and customise your browsing experience, to tailor content and adverts, and for analytics and metrics regarding visitor usage on this product and other media. We may share cookie and analytics information with third parties for the purposes of advertising. By continuing to use our website, you consent to cookies being used. View our Privacy Policy here.
X
