
12 Robinia RiseHelena Valley WA 6056
Property Details for 12 Robinia Rise, Helena Valley
12 Robinia Rise, Helena Valley is a 5 bedroom, 2 bathroom House with 2 parking spaces and was built in 1998. The property has a land size of 1223m2 and floor size of 204m2. While the property is not currently for sale or for rent, it was last sold in February 2019.
Last Listing description (May 2019)
Step inside this magnificent property and be delighted with all that this contemporary home has to offer. This stunning property was built in 1996 and boasts a newly completed impressive full house renovation, highlighted beautifully by tasteful decor and feature accent colours. To view the 16 PAGE PROPERTY BROCHURE or to make an INSTANT OFFER, please press the external link button below. For layout and room sizing please feel free to click the FLOOR PLAN button. A indicative SPECIFICATION LIST 'Room by Room' is available at the end of this description. A free-flowing floor plan allows for a versatile use of space which blends functionality and design, with a relaxed sense of roominess. With multiple outdoor and indoor entertaining zones, the changes in season won't have to impact on your social life, as this is truly a home for every season. The minor bedrooms are located to rear of the home, they are all queen in size with built in robes. The front of the home is a perfect adult sanctuary, there is a private front lounge opposite your spacious master bedroom. The master has lots of natural light filling the room, it also features a walk-in robe, luxurious ensuite with smart storage solutions, separate toilet and so much more for parents to relax and unwind. The stunning kitchen is the central hub of the home and has exceptional interaction with the outdoor entertaining and boasts plenty bench and storage space, it is certainly up to the task of withstanding the busiest of families. Notable features include stainless steel appliances, glass overhead cupboards, a dishwasher and a large island bench with stone waterfall benchtops and multiple drawer sets, all make this a truly functional yet beautiful design. The kitchen, seating, dining area and sunken family room are designed in an open plan configuration, yet still allows for everyone to have their own space. The zone is certainly grand in feel, magazine quality and is light filled from the picture windows and large sliding doors . The main bathroom and laundry are family functional show stoppers and will be the envy of all your friends. The outdoor living and pool will provide for hours of fun especially with summer around the corner. The garden beds are established and require little maintenance to keep them looking good. The expansive rear lawn will allow your children to finally be free range whilst the bore reticulation will reduce your upkeep costs to a minimum. - A huge 1223 sqm lot in quiet location - Powered workshop with easy access - A stunning full house renovation - Quality carpets and Bamboo flooring - Security screens and security doors - Gardens shed for added storage - Mains gas, water, sewer and power - Bore reticulation and loads of yard - Easy parking for a large caravan or boat - Rear access available through garage - A local lake and playground within 300m With so many features on offer in this house, there is simply far too many to list them all, so call Brad or Shane to view today. Full Specification List Lot: Lot 341, Volume 1990, Folio 146, Plan P019623 Block size:1, 223sqm House size:204sqm plus garage of 36sqm Total home:240sqm approximately Services: Mains water Mains power Mains gas Connected to Water Corporation sewer Bore Telephone on copper cable NBN fibre to the node internet connection showing as available, please confirm with your provider Rates: Shire - $2703.00 per year Water Rates - $1168.00 per year Shire of Mundaring Shire approvals: Residence - 1996 Shed - 1997 Patio - 1997 Pool - 1999 Screen Wall - 2015 Dwelling: Built in 1997 Built by Lifestyle Constructions Concrete pad 2.4m high ceilings throughout the home Evaporative ducted air conditioning Recently upgraded kitchen, bathrooms and laundry Gas storage hot water system Double brick and tile home with rendered walls halfway up on the front of the house Security screens on the windows and doors New internal doors with chrome handles All internal doors and door frames are painted white Cove cornicing and white ceilings Essa stone benchtops in bathrooms and laundry River Quartz premium stone kitchen benchtops Three phase power to the property Items not working as intended: The owner has advised everything is working as it should be Items not staying at the property: All items of a personal nature will be removed and nothing of an unusual nature will be removed by settlement Improvements to the home: Total costs are estimated to be around $146, 800 Kitchen - $25, 000 Ensuite, Bathroom and laundry - $30, 000 Window treatments - $3, 500 Flooring - $11, 800 Security screens - $1, 800 Roller doors - $3, 800 Painting - $3, 500 Reticulation and bore pump - $4, 000 Pool and landscaping - $35, 000 Electrical - $3, 600 Outdoor blinds - $4, 800 Other items - $20, 000 Front yard: Double paved driveway leading to the double garage Reticulation to the gardens and lawn from the bore Double remote garage Side access through the side gate Landscape gardens with small to medium size plants Large feature tree on the verge lawn Concrete letterbox Room to park a large caravan Paved path to the front door and tiled veranda area Entry/Hallway: Large inviting entrance Bamboo timber flooring Skirting timber painted white Textured feature walls 1/3 of the way up the wall finished with white trim Light in the centre of the room with a frosted glass lightshade Walk in storage room Air conditioning return vent Formal lounge room: Grey carpet flooring Neutral coloured walls Large window looking out to the front garden with a security screen Curtains over the windows with a pelmet above Timber window sill Timber skirting painted white Gas point Two TV points Three double power points Air conditioning vent Light in the centre of the room with a frosted glass light shade Easy access to the hallway and into the living area French door painted white with ten glass panels Main bedroom: Grey carpet flooring Timber skirting painted white Large window looking
Property History for 12 Robinia Rise, Helena Valley, WA 6056
- 16 Feb 2019Sold for $722,500
- 01 Nov 2018Listed for Sale Under Offer Mid $700's
- 16 Dec 2011Sold for $595,000

Recent sales nearby
See more recent sales nearby/assets/perm/dlhk2x2lqei63aerivok3v24zm?signature=a54a7e9460cc8df98e00aa534d652ffd6e252b566661c5a429aaf9983ff562ea) 0
0
/assets/perm/np5quxy3e4i6vk36ioxy67nvty?signature=7100e15e0d10de53a8fbb8cc9c71d04fa97253e7975d79a1b951c886dd8ffcbc) 0
0
/assets/perm/vqpzjwqev4i6vby3jn2ww364ue?signature=a0dde17502a01310b9853c1d73c59807e0ff0f7bb46dd6e8e58612f63ab1328c) 0
0
Similar properties For Sale nearby
See more properties for sale nearby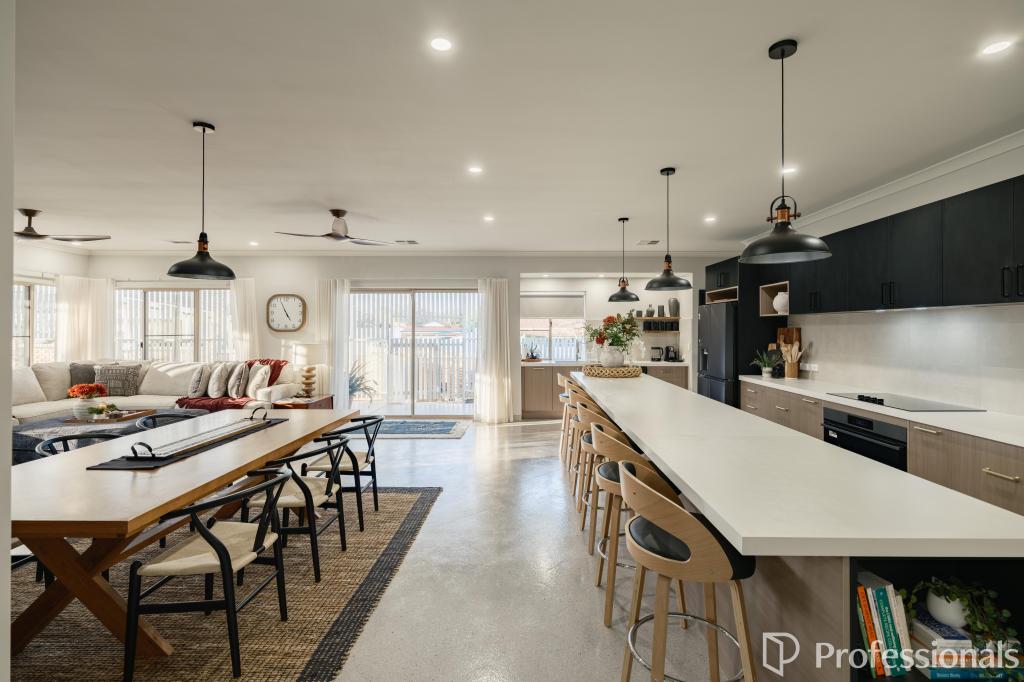 0
0
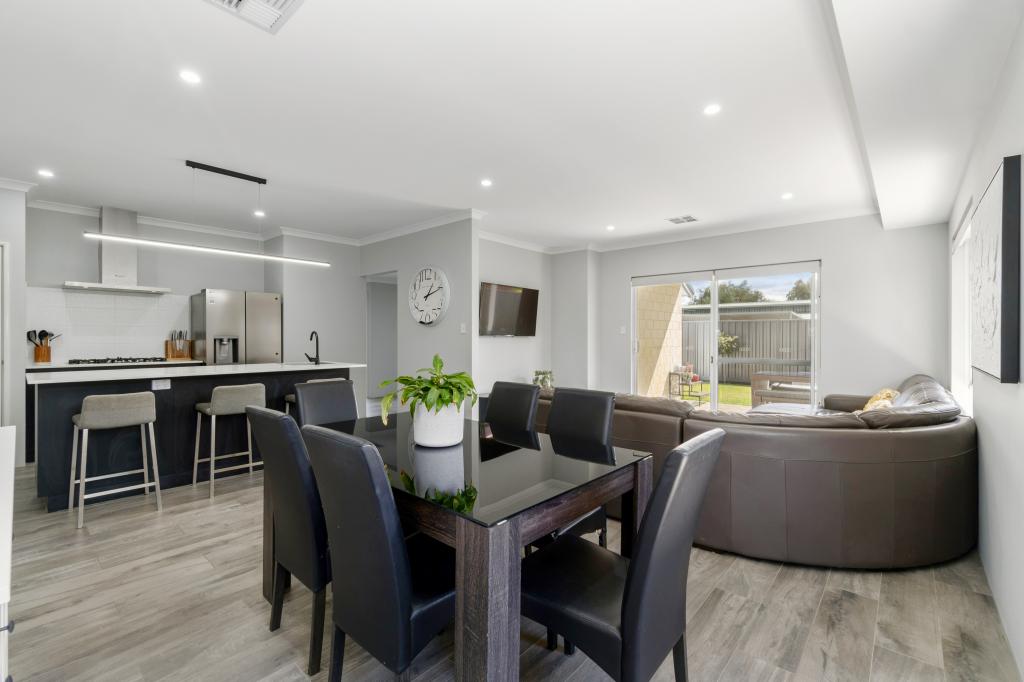 0
0
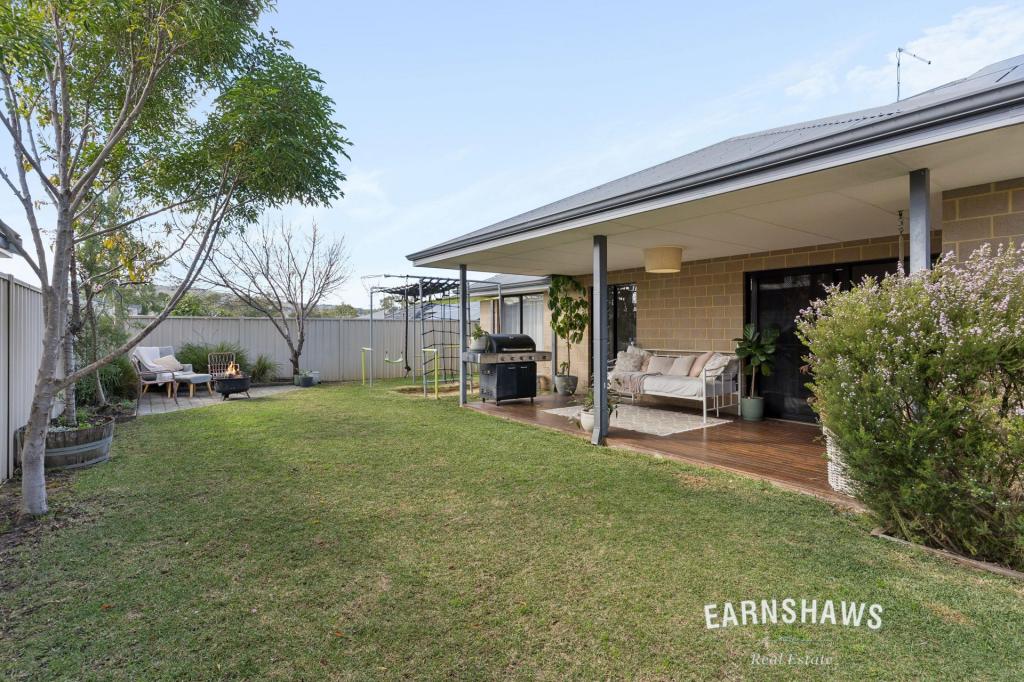 0
0Similar properties For Rent nearby
See more properties for rent nearby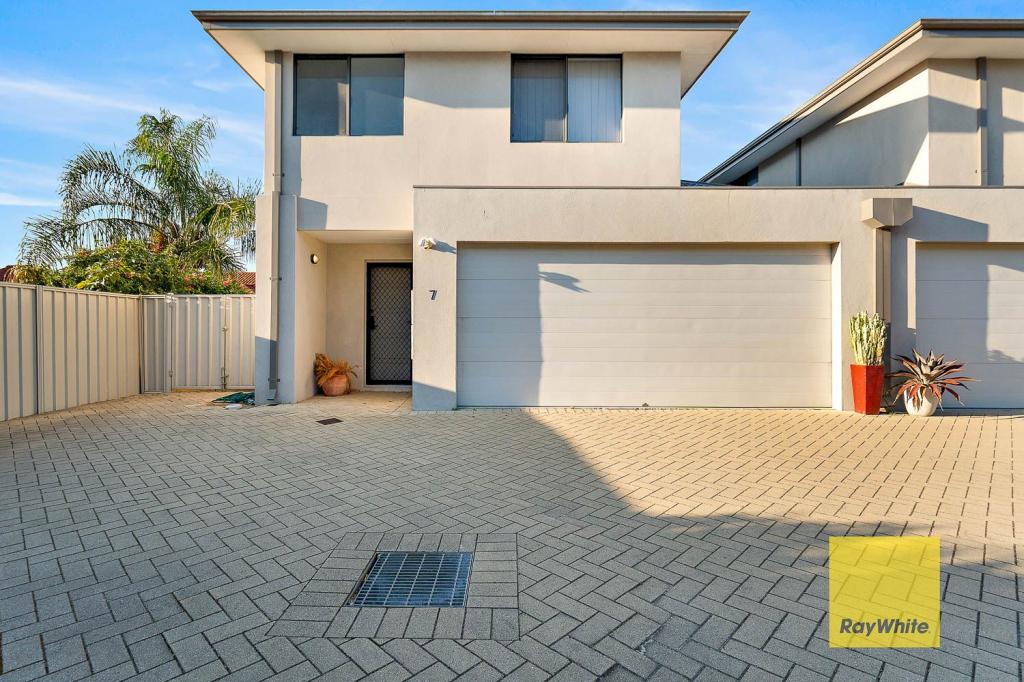 0
0 0
0 0
0About Helena Valley 6056
The size of Helena Valley is approximately 6.3 square kilometres. There are 8 parks, covering nearly 10.1% of the total area. The population of Helena Valley in 2016 was 3683 people. By 2021 the population was 4130 showing a population growth of 12.1% in the area during that time. The predominant age group in Helena Valley is 50-59 years. Households in Helena Valley are primarily couples with children and are likely to be repaying $1800 - $2399 per month on mortgage repayments. In general, people in Helena Valley work in a professional occupation.In 2021, 85.30% of the homes in Helena Valley were owner-occupied compared with 84.10% in 2016.
Helena Valley has 1,797 properties. Over the last 5 years, Houses in Helena Valley have seen a 80.42% increase in median value, while Units have seen a 8.44% increase. As at 31 August 2026:
- The median value for Houses in Helena Valley is $1,078,010 while the median value for Units is $721,369.
- Houses have a median rent of $800.
Suburb Insights for Helena Valley 6056
Market Insights
Helena Valley Trends for Houses
N/A
N/A
View TrendN/A
N/A
Helena Valley Trends for Units
N/A
N/A
View TrendN/A
N/A
Neighbourhood Insights
© Copyright 2026. RP Data Pty Ltd trading as Cotality (Cotality). All rights reserved. No reproduction, distribution, or transmission of the copyrighted materials is permitted. The information is deemed reliable but not guaranteed.
While Cotality uses commercially reasonable efforts to ensure the Cotality Data is current, Cotality does not warrant the accuracy, currency or completeness of the Cotality Data and to the full extent permitted by law excludes all loss or damage howsoever arising (including through negligence) in connection with the Cotality Data.
This product uses cookies and other similar technologies to improve and customise your browsing experience, to tailor content and adverts, and for analytics and metrics regarding visitor usage on this product and other media. We may share cookie and analytics information with third parties for the purposes of advertising. By continuing to use our website, you consent to cookies being used. View our Privacy Policy here.
X
