
32 Drummond GardensHelena Valley WA 6056

Property Details for 32 Drummond Gdns, Helena Valley
32 Drummond Gdns, Helena Valley is a 5 bedroom, 2 bathroom House with 2 parking spaces and was built in 2010. The property has a land size of 605m2 and floor size of 183m2. While the property is not currently for sale or for rent, it was last sold in August 2026. There are other 5 bedroom House sold in Helena Valley in the last 12 months.
Last Listing description (October 2026)
There is something special about this pocket of Helena Valley, and this home places you right in the heart of it. Positioned on an easy care corner block in one of the suburb's most desirable streets, it feels private and welcoming from the moment you arrive. This may not be a home that relies on all the latest bells and whistles to impress. What it offers instead is something many families value even more, genuine space, a practical layout and multiple living areas where everyone can spread out and find a place of their own.Step inside and the generous entrance hall leads you naturally through the home. The main bedroom sits privately at the front, with peaceful garden views, two walk-in robes and its own ensuite. Further down the hall, the home opens into a light-filled kitchen, meals and living area that feels made for family life. Picture windows bring in the afternoon light, while the clever movable breakfast bar can sit at the centre of everyday meals and conversations, then be pushed right back when friends arrive to create even more room for entertaining. A separate theatre sits just off this space, giving you another comfortable living area, games room or place for the kids to escape.The bedroom wing is surprisingly large and gives growing families the space they are often searching for. Four supersized bedrooms sit alongside the family bathroom, practical laundry and an awesome open study or activity room. It is a layout that allows the kids to have their own part of the home, with room for homework, toys and gaming without spilling into the main living areas. Fresh neutral paint, new charcoal plush-pile carpets and ducted reverse-cycle air conditioning complete the picture.The backyard is where this property really sets itself apart. A large gabled patio stretches down the side of the home, creating a fantastic all-weather entertaining area overlooking freshly laid buffalo lawn and neat reticulated gardens. There is room for children and pets to play, space to host a crowd and a supersized 6m x 3m shed for tools, storage or weekend projects. Best of all, the yard offers two separate vehicle access points. Open the rear roller door of the double garage and drive straight through, or use the double gates on the opposite side to bring in a caravan, boat or trailer and park it safely behind the fence. This is a backyard that can change with your family and be used exactly the way you need it.Just beyond the property the neighbourhood becomes part of your backyard, with beautiful bushland, leafy parks and winding walking trails waiting to be explored, along with seasonal creeks where Winter afternoons can be spent in gumboots catching tadpoles with the kids.Here are just some of the many features this impressive home has to offer;FRONT OF THE PROPERTY -Neat and tidy corner block with a coveted street address-Buffalo front lawn with easy care hedges for privacy to the front door-The front lawn and gardens are reticulated -Double driveway leading up to a double garage with an electric roller door -The garage also has a single roller door at the rear for drive through access -There is a shoppers entrance from the garage to the front door for convenience -There is a large brick paved area near the front door. Perfect for a table and chairs to watch the World go by -The home has a single front door INSIDE THE HOME-A large entrance hall welcomes you in to the home -To the left of the entrance hall is the main bedroom -This spacious room has three windows that look out over the front garden -There is brand new charcoal coloured plush pile carpet in this room -There are two walk in robes with shelf and rail hanging -The ensuite has a shower, a toilet plus a large vanity -Further down the entrance hall the home opens up to the open plan kitchen, living and meals area -The kitchen has cream coloured cabinetry with charcoal coloured laminate benchtops-There is a 600mm four burner gas cooktop and a 600mm electric oven-The kitchen features a double sink plus a dishwasher-There is a single door built in pantry plus a large fridge recess-There are two picture windows either side of the kitchen to allow the afternoon light to filter in -The highlight of the kitchen is a fully moveable breakfast bar that can positioned to suit your needs-The spacious meals and living zone sit adjacent to the kitchen so fantastic layout for entertaining -There is a large glass sliding door leading out to the alfresco area from this open space-The theatre room is located directly off this space-This room is flexible and could also be used as a games room or activity space -This room has two large picture windows overlooking the backyard area -There is brand new charcoal plush pile carpet in this room -A central hallway leads to a spacious open plan study or activity room, four generous bedrooms, a laundry and a family sized bathroom -The study has a large window looking out over the side yard-Two large bedrooms sit at the front of the home-Both rooms have open wardrobes with shelf and rail hanging -Bedroom two has two smaller windows overlooking the front garden -Bedroom three has a large window overlooking the side yard -The laundry has a built in bench with cabinetry below for storage -This is a built in trough next to the cabinetry -There is a separate toilet in the laundry-The laundry has a glass sliding door that leads to the side of the home-A single door linen cupboard sits between the laundry and bathroom -The bathroom has a shower, a vanity and a deep bath -There is a heat lamp in this family bathroom -Two additional spacious bedrooms sit at the rear of the home -Both of these bedrooms have open built in wardrobes with shelf and rail hanging -Both bedrooms have large windows overlooking the backyard -All four bedrooms have brand new charcoal coloured plush piles carpets -The entire home has been repainted throughout in a light neutral colour to suit any decor -There are dark tiles throughout the living zones of the home-There is reverse cycle ducted air conditioning throughout the home BACKYARD/REAR OF PROPERTY -There is a large gabled patio stretching down the side of the home -There is charcoal coloured paving below the patio -Double gates open up from the front of the property onto a brand new lawn area so you can park a boat or caravan in this secure space if needed-The backyard has a large expanse of freshly laid buffalo lawn with neat and tidy garden beds surrounding the lawn -The lawn and garden beds are all fully reticulated -A supersized 6m by 3m shed sits at the rear of the backyard -The home has a gas storage hot water system on the side of the home -The property is located in one of the most desirable streets in Helena Valley -There are fantastic parklands at the end of the street --There are also gorgeous walking trails throughout the area The property is located only 10 minutes from the Midland Shopping precinct -The SJOG private and public hospitals are less than 5 minutes drive away-The home is situated close to the Perth airport so perfect for FIFO workers or those that love to travel.If your family has been waiting for more room to live, play and grow in one of Helena Valley's most loved pockets, this could be the home that finally feels right.Disclaimer: This information is provided for general information purposes only and is based on information provided by the Seller and may be subject to change. No warranty or representation is made as to its accuracy and interested parties should place no reliance on it and should make their own independent enquiries.
Property History for 32 Drummond Gdns, Helena Valley, WA 6056
- 25 Aug 2026Sold for $1,100,000
- 04 Aug 2026Listed for Sale UNDER OFFER From $1,050,000
- 14 Oct 2022Listed for Rent $650 / week

Recent sales nearby
See more recent sales nearby/assets/perm/np5quxy3e4i6vk36ioxy67nvty?signature=7100e15e0d10de53a8fbb8cc9c71d04fa97253e7975d79a1b951c886dd8ffcbc) 0
0
/assets/perm/vqpzjwqev4i6vby3jn2ww364ue?signature=a0dde17502a01310b9853c1d73c59807e0ff0f7bb46dd6e8e58612f63ab1328c) 0
0
/assets/perm/wr3kxax5nei6tfywynvqgfze44?signature=ff6818a5d821b1ca6f672383511cfd7a3624b9e725879041386313e97d3b03a5) 0
0Similar properties For Sale nearby
See more properties for sale nearby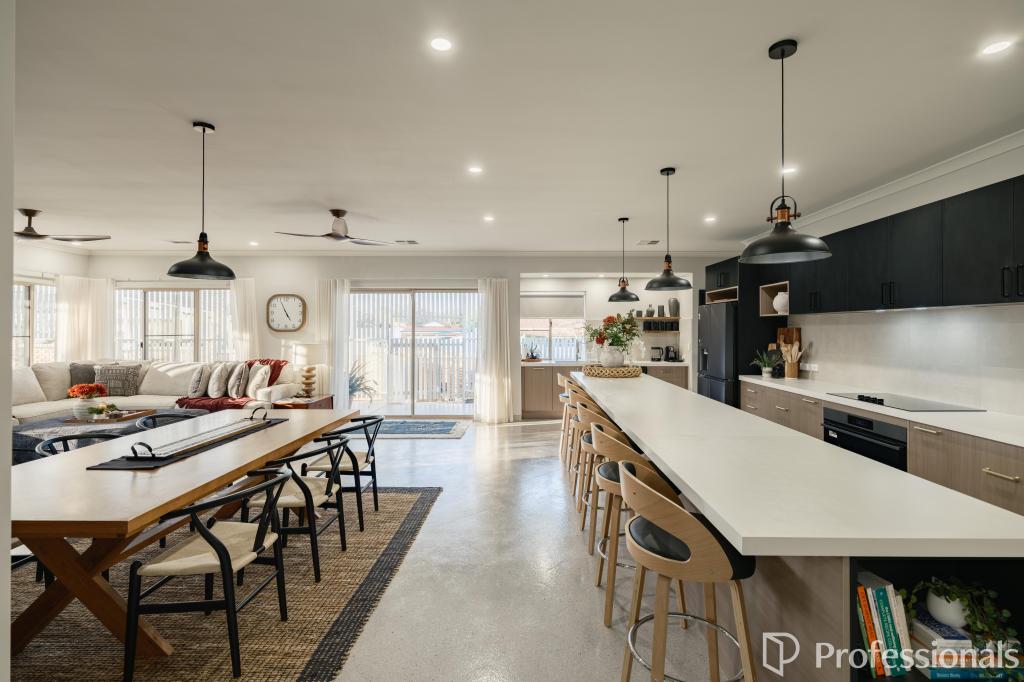 0
0
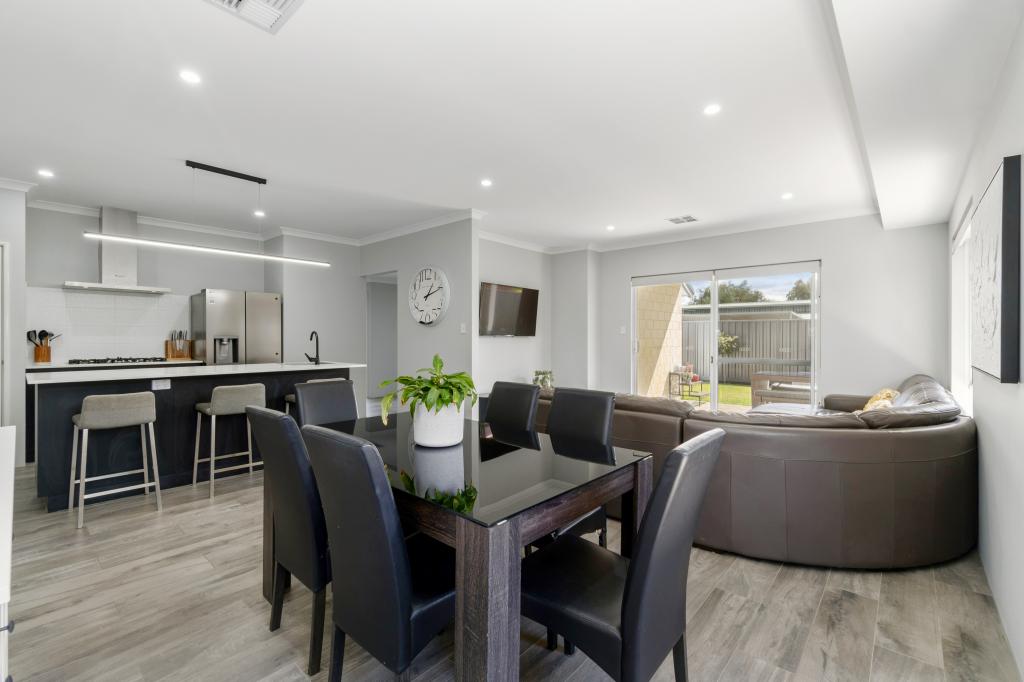 0
0
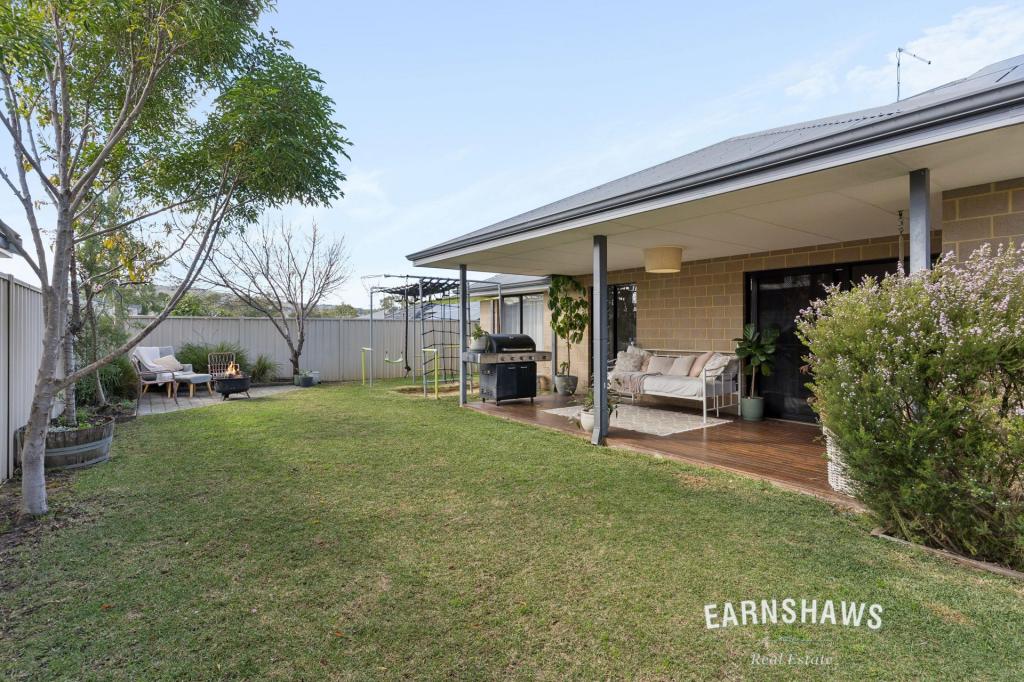 0
0Similar properties For Rent nearby
See more properties for rent nearby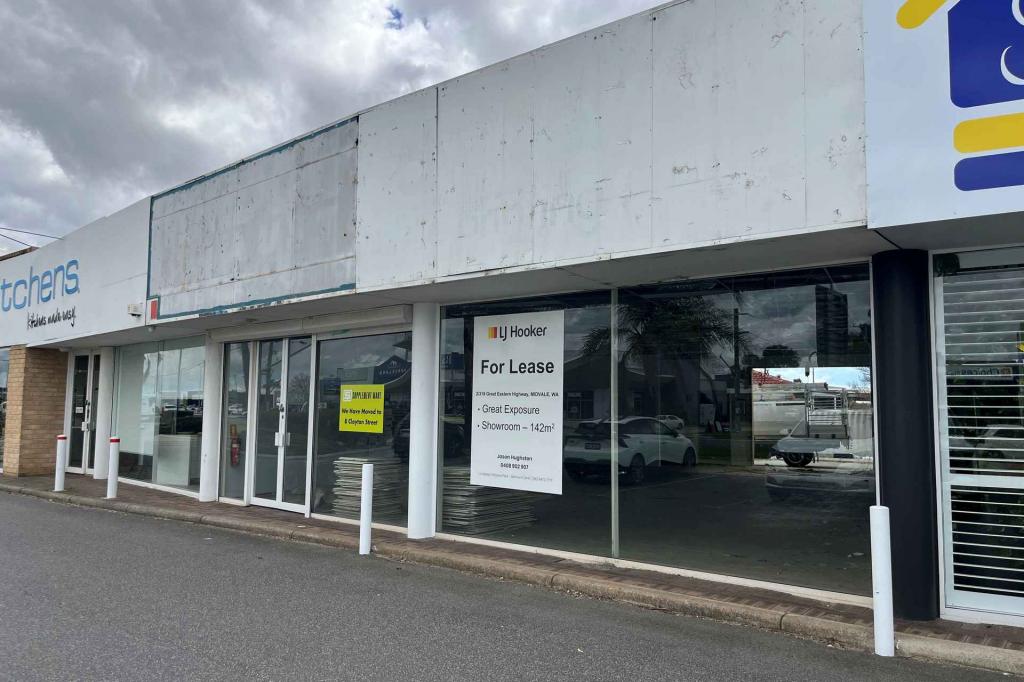 0
0

 0
0About Helena Valley 6056
The size of Helena Valley is approximately 6.3 square kilometres. There are 8 parks, covering nearly 10.1% of the total area. The population of Helena Valley in 2016 was 3683 people. By 2021 the population was 4130 showing a population growth of 12.1% in the area during that time. The predominant age group in Helena Valley is 50-59 years. Households in Helena Valley are primarily couples with children and are likely to be repaying $1800 - $2399 per month on mortgage repayments. In general, people in Helena Valley work in a professional occupation.In 2021, 85.30% of the homes in Helena Valley were owner-occupied compared with 84.10% in 2016.
Helena Valley has 1,797 properties. Over the last 5 years, Houses in Helena Valley have seen a 80.42% increase in median value, while Units have seen a 8.44% increase. As at 31 August 2026:
- The median value for Houses in Helena Valley is $1,078,010 while the median value for Units is $721,369.
- Houses have a median rent of $800.
Suburb Insights for Helena Valley 6056
Market Insights
Helena Valley Trends for Houses
N/A
N/A
View TrendN/A
N/A
Helena Valley Trends for Units
N/A
N/A
View TrendN/A
N/A
Neighbourhood Insights
© Copyright 2026. RP Data Pty Ltd trading as Cotality (Cotality). All rights reserved. No reproduction, distribution, or transmission of the copyrighted materials is permitted. The information is deemed reliable but not guaranteed.
While Cotality uses commercially reasonable efforts to ensure the Cotality Data is current, Cotality does not warrant the accuracy, currency or completeness of the Cotality Data and to the full extent permitted by law excludes all loss or damage howsoever arising (including through negligence) in connection with the Cotality Data.
This product uses cookies and other similar technologies to improve and customise your browsing experience, to tailor content and adverts, and for analytics and metrics regarding visitor usage on this product and other media. We may share cookie and analytics information with third parties for the purposes of advertising. By continuing to use our website, you consent to cookies being used. View our Privacy Policy here.
X
