
47 Torquata BoulevardHelena Valley WA 6056


Property Details for 47 Torquata Bvd, Helena Valley
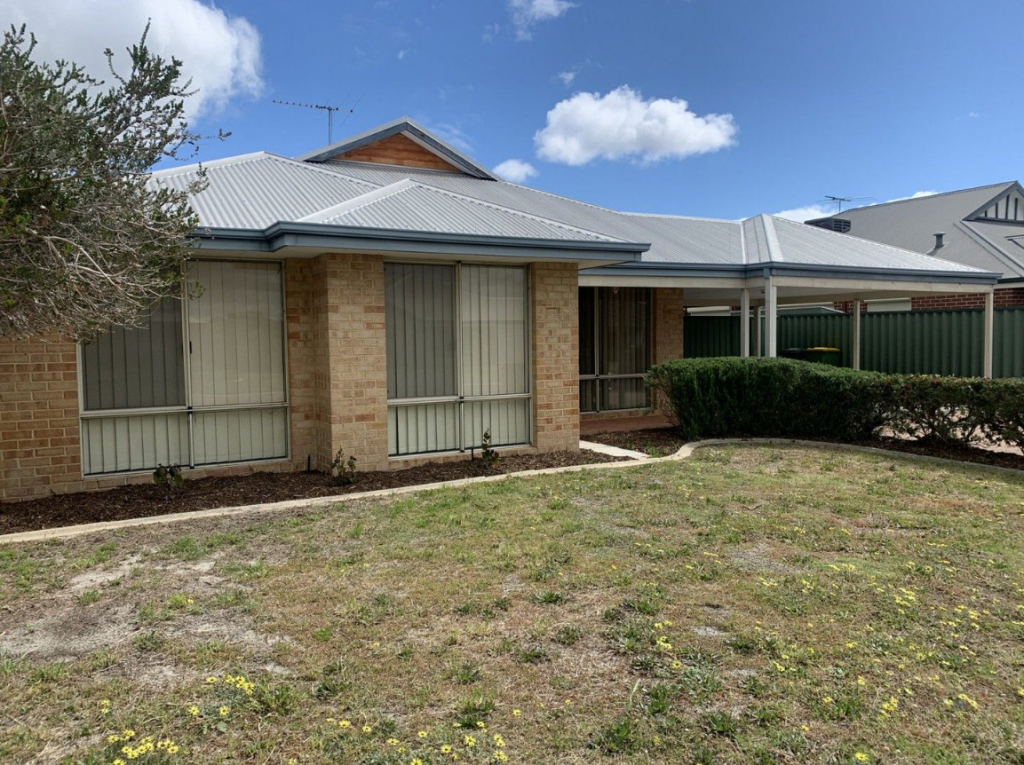
47 Torquata Bvd, Helena Valley is a 5 bedroom, 2 bathroom House with 2 parking spaces and was built in 1996. The property has a land size of 742m2 and floor size of 186m2. While the property is not currently for sale or for rent, it was last sold in March 2026. There are other 5 bedroom House sold in Helena Valley in the last 12 months.
Last Listing description (May 2026)
Welcome to 47 Torquata Boulevard - a spacious and versatile family residence positioned in one of Helena Valley's most peaceful, nature-filled pockets. Set on a generous 742sqm block and backing directly onto Kadina Trail, this is a home that offers flexibility, and a genuine retreat-like atmosphere. A Backyard That Opens to Nature Backing directly onto Kadina Trail means your backyard becomes a private gateway to the outdoors - a tree-lined recreational corridor where life moves at a calmer pace. Families can step straight out for morning walks, bike rides and weekend adventures without ever getting in the car. Children can ride safely along the shared path, explore the surrounding bushland and grow up with space, fresh air and freedom right at their doorstep. For pets and active households, it's an everyday lifestyle upgrade - scenic dog walks, fitness runs and a calming green outlook that brings movement, connection and wellbeing into daily life. This is not your typical suburban block. With green outlooks to both front and rear, the setting feels distinctly "naturesque" - leafy, peaceful and immersive. Family Space Without Compromise Designed for growing families, the home features: Master suite with walk-in robe and private ensuite Four additional bedrooms with built-in wardrobes Two bathrooms plus separate WC for convenience The bedroom wing is thoughtfully positioned away from the main living areas, providing privacy while still remaining connected to the heart of the home. Multiple Living Zones for True Flexibility A standout feature of this home is its versatile floor plan: Front lounge ideal as a formal sitting room or media space Separate activity room perfect for a kids' retreat, study or home office Generous open-plan dining and family area at the centre of the home Large undercover alfresco (approx. 7.3m x 7.5m) designed for entertaining Whether accommodating teenagers, creating a work-from-home setup, or simply enjoying separate spaces to relax and gather - this layout adapts as your family evolves. The Central Kitchen Hub The kitchen overlooks the main living areas and connects seamlessly to the dining and family rooms. Featuring stone benchtops, excellent storage and practical bench space, it's designed for everyday functionality while remaining central to entertaining. Nature at Your Back Door Step outside and discover what truly sets this property apart: Large leafy backyard Established mature trees Direct rear access to Kadina Trail Expansive outdoor entertaining area Shed for additional storage It's a setting that invites long afternoons outdoors and quiet moments under the trees. Additional Features Generous 742sqm landholding Stone kitchen bench tops Reverse cycle air conditioning for year-round comfort Carport plus additional driveway parking Spacious laundry with convenient external access Functional, family-friendly layout Moments to IGA Helena Valley and Cellarbrations Helena Valley Close to Grundy Park and local schools If you're looking for space, greenery and a flexible floor plan that grows with your family, 47 Torquata Boulevard is well worth your inspection. Contact Vee Po for more information or for a chat on 0400037669.
Property History for 47 Torquata Bvd, Helena Valley, WA 6056
- 12 Mar 2026Sold for $1,200,000
- 26 Feb 2026Listed for Sale Undisclosed
- 06 Dec 2022Sold for $635,000

Recent sales nearby
See more recent sales nearby/assets/perm/dlhk2x2lqei63aerivok3v24zm?signature=a54a7e9460cc8df98e00aa534d652ffd6e252b566661c5a429aaf9983ff562ea) 0
0/assets/perm/np5quxy3e4i6vk36ioxy67nvty?signature=7100e15e0d10de53a8fbb8cc9c71d04fa97253e7975d79a1b951c886dd8ffcbc) 0
0
/assets/perm/wr3kxax5nei6tfywynvqgfze44?signature=ff6818a5d821b1ca6f672383511cfd7a3624b9e725879041386313e97d3b03a5) 0
0Similar properties For Sale nearby
See more properties for sale nearby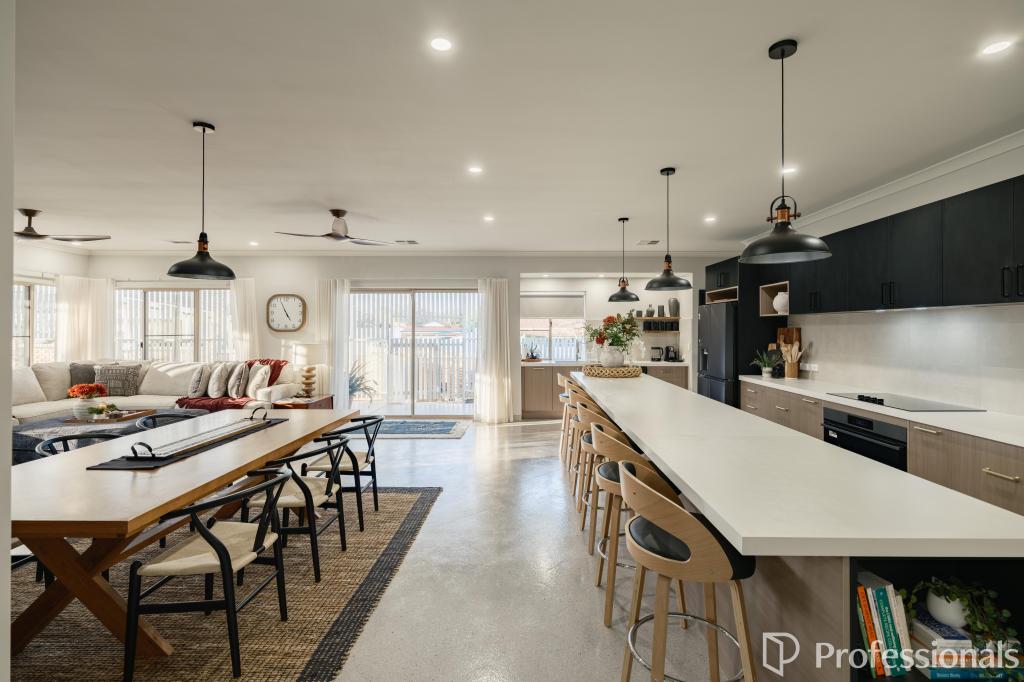 0
0
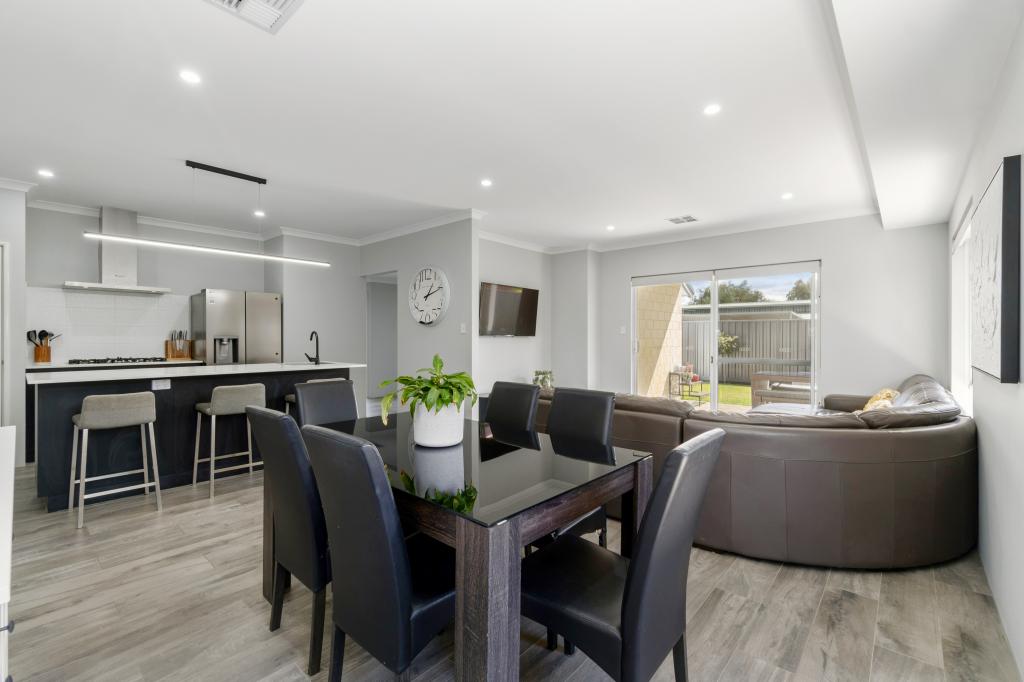 0
0
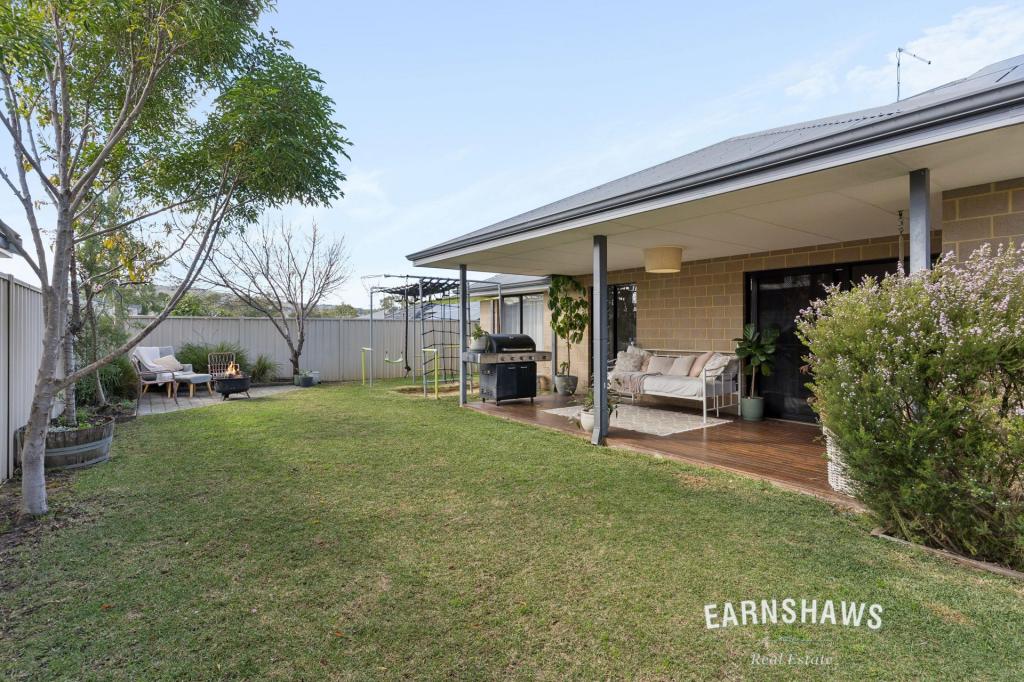 0
0Similar properties For Rent nearby
See more properties for rent nearby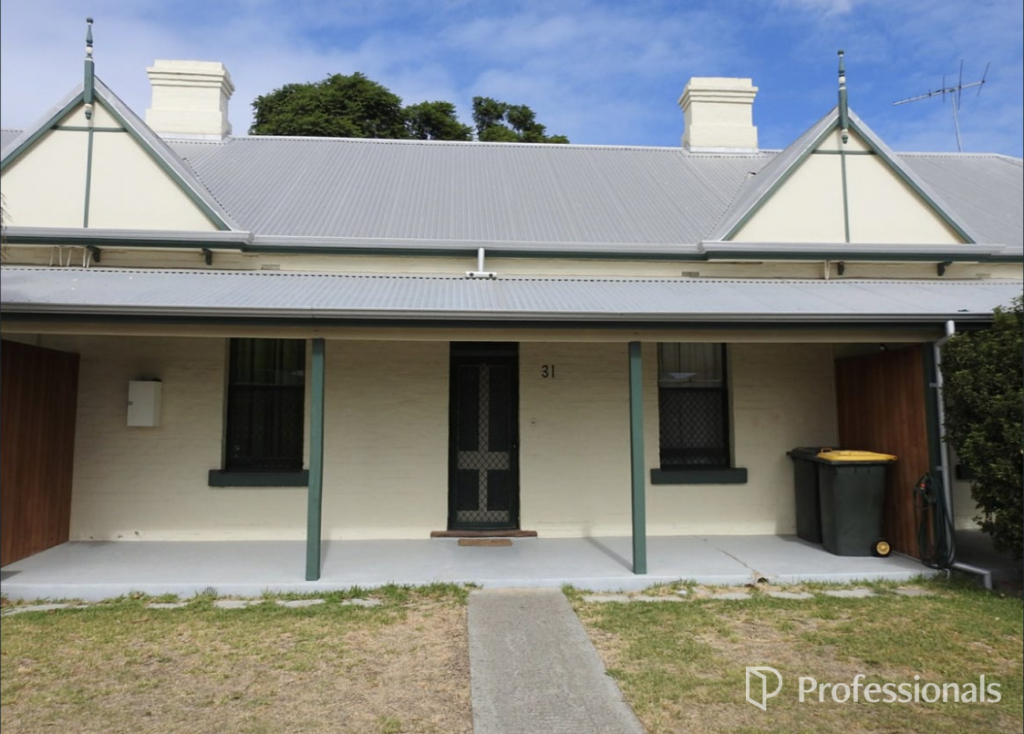 0
0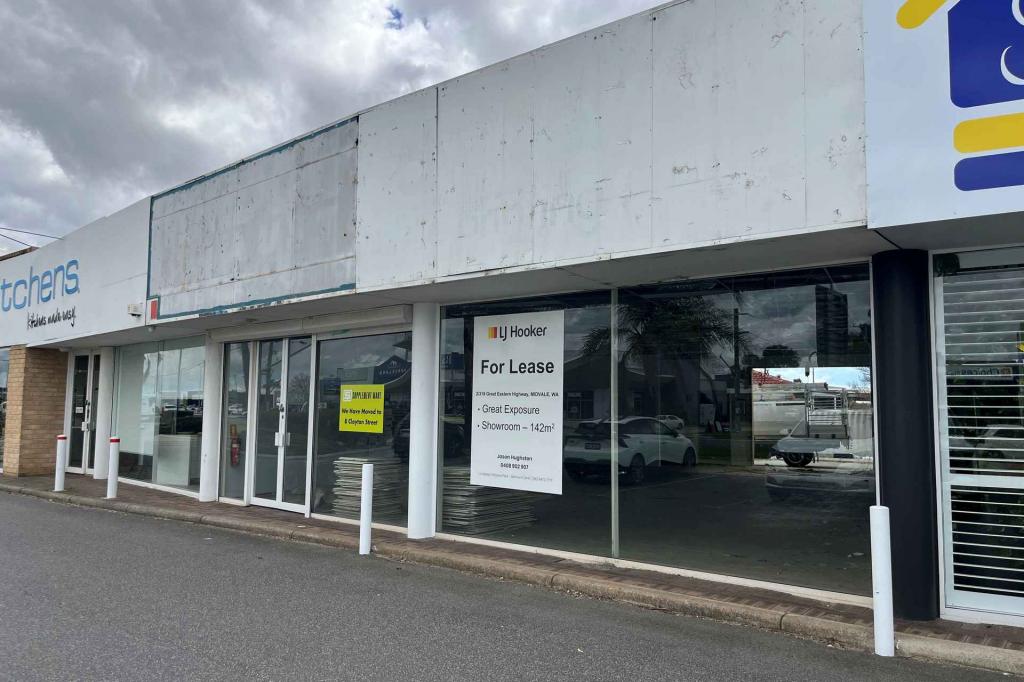 0
0

 0
0About Helena Valley 6056
The size of Helena Valley is approximately 6.3 square kilometres. There are 8 parks, covering nearly 10.1% of the total area. The population of Helena Valley in 2016 was 3683 people. By 2021 the population was 4130 showing a population growth of 12.1% in the area during that time. The predominant age group in Helena Valley is 50-59 years. Households in Helena Valley are primarily couples with children and are likely to be repaying $1800 - $2399 per month on mortgage repayments. In general, people in Helena Valley work in a professional occupation.In 2021, 85.30% of the homes in Helena Valley were owner-occupied compared with 84.10% in 2016.
Helena Valley has 1,797 properties. Over the last 5 years, Houses in Helena Valley have seen a 80.42% increase in median value, while Units have seen a 8.44% increase. As at 31 August 2026:
- The median value for Houses in Helena Valley is $1,078,010 while the median value for Units is $721,369.
- Houses have a median rent of $800.
Suburb Insights for Helena Valley 6056
Market Insights
Helena Valley Trends for Houses
N/A
N/A
View TrendN/A
N/A
Helena Valley Trends for Units
N/A
N/A
View TrendN/A
N/A
Neighbourhood Insights
© Copyright 2026. RP Data Pty Ltd trading as Cotality (Cotality). All rights reserved. No reproduction, distribution, or transmission of the copyrighted materials is permitted. The information is deemed reliable but not guaranteed.
While Cotality uses commercially reasonable efforts to ensure the Cotality Data is current, Cotality does not warrant the accuracy, currency or completeness of the Cotality Data and to the full extent permitted by law excludes all loss or damage howsoever arising (including through negligence) in connection with the Cotality Data.
This product uses cookies and other similar technologies to improve and customise your browsing experience, to tailor content and adverts, and for analytics and metrics regarding visitor usage on this product and other media. We may share cookie and analytics information with third parties for the purposes of advertising. By continuing to use our website, you consent to cookies being used. View our Privacy Policy here.
X
