
11 Maple CrescentHelena Valley WA 6056

Property Details for 11 Maple Cres, Helena Valley
11 Maple Cres, Helena Valley is a 4 bedroom, 2 bathroom House. The property has a land size of 1000m2. While the property is not currently for sale or for rent, it was last sold in November 2025. There are other 4 bedroom House sold in Helena Valley in the last 12 months.
Last Listing description (November 2025)
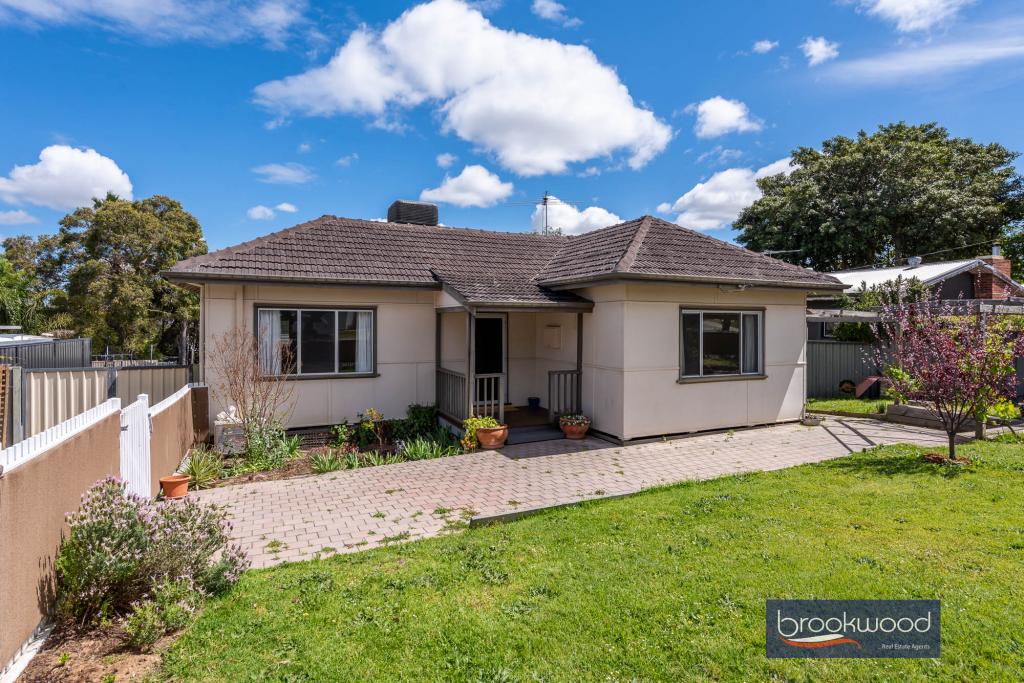
A paved drive sets the scene at this distinguished family residence, where mature gardens and thoughtfully proportioned spaces create an environment of genuine comfort and lasting appeal in one of Helena Valley's most regarded addresses...
4 bedrooms 2 bathrooms
Quality-built residence
Parents’ retreat w study
High-ceiling living zone
Family-sized kitchen
Separate junior wing
Sunken games room
1000 sqm landscaped lot
Luxury style convenience
The double-door entry opens to reveal a considered floorplan, with the principal suite and home office to one side and a sunken lounge positioned opposite – a layout that acknowledges the competing and fluid demands of family life.
The entry hall extends past a walk-in linen press to a glass-paned door, signalling the transition into the home's central gathering space – an expansive kitchen, meals, and family room beneath a high ceiling that imbues everyday moments with a sense of occasion.
The kitchen anchors this zone: a central island and a long bench with an integrated breakfast bar become the natural meeting point – a place to catch up at the end of the day, plan the weekend’s activities, or chat with friends as you prepare a meal. A walk-in pantry removes clutter from sight, and the electric oven and five-burner cooktop handle the demands of family cooking. The arched casement opening frames views into the adjoining games room, creating a connection without compromising definition.
This large sunken space demonstrates remarkable versatility, flowing seamlessly to the paved outdoor entertaining area where the interior volumes extend into the garden. The transition is handled with such ease that the boundaries between inside and outside blur and shift with the seasons and the occasion.
The principal suite, arranged at the front of the plan, demonstrates a commitment to comfort through its reverse-cycle air conditioning and open ensuite design, where a corner tub and separate WC speak to practical luxury. The junior wing operates as its own distinct territory, accessed via a carpeted hall that leads from the central living zone to three generously sized bedrooms. Each room features built-in robes, with two rooms enjoying split-system air conditioning. A well-appointed family bathroom and separate WC service this wing, ensuring morning routines unfold without territorial disputes.
The walk-through laundry completes this practical quarter with a workbench and substantial built-in storage – a feature that prevents the creep of household chaos into living areas. This attention to the unseen infrastructure of daily life characterises the entire residence.
At the rear of the double garage, a roller door delivers drive-through access to the shed positioned at the back of the block. The pavers throughout have been selected to accommodate this regular traffic, demonstrating a homeowner's understanding that function and presentation need not exist in opposition. The gardens themselves reward this practical mindset – low maintenance and supported by multi-zone reticulation, they prove that restraint in plant and material selection creates impact rather than diminishes it.
Helena Valley Private Estate provides the context for this considered family home, where established trees line the streets and generous lot sizes remain the standard rather than the aspiration. The estate's character derives from this commitment to space and mature landscaping, creating an environment where children can grow and families can breathe. The location delivers genuine convenience without sacrificing the sense of separation that makes a home feel like a retreat rather than a staging post.
This is a residence that has been maintained with care and occupied with thought – evident in everything from the front yard presentation to the logical separation of living zones. It offers families the rare combination of space, position and functional design that makes daily life run more smoothly and allows the rituals of family life to unfold with proper room to move.
To arrange an inspection of this property, call Brad Williams on 0408 887 375.
Property History for 11 Maple Cres, Helena Valley, WA 6056
- 21 Nov 2025Sold for $1,300,000
- 12 Nov 2025Listed for Sale From $1.25 Million
- 25 Aug 2023Listed for Rent $770 / week

Recent sales nearby
See more recent sales nearby/assets/perm/4tnyniv6oii6neip3e6eqcpiy4?signature=3fc1901f67f16acb1fccf216d55eb0d0ea722474c37f63c9a3712acf5d1d4507) 0
0
/assets/perm/li2l6sqcdqi65cqevu4byufqve?signature=5ccc0cffc62d514cfc632d60cb6e2850ed1e7b72df54a0624806da42353fa35e) 0
0
/assets/perm/d3c4hirvyqi6tg6wa46go5nckq?signature=33ec9a12e5f9818bf46c54eadc592e80caf40cce8092ff35c7068ccb9562ede4) 0
0
Similar properties For Sale nearby
See more properties for sale nearby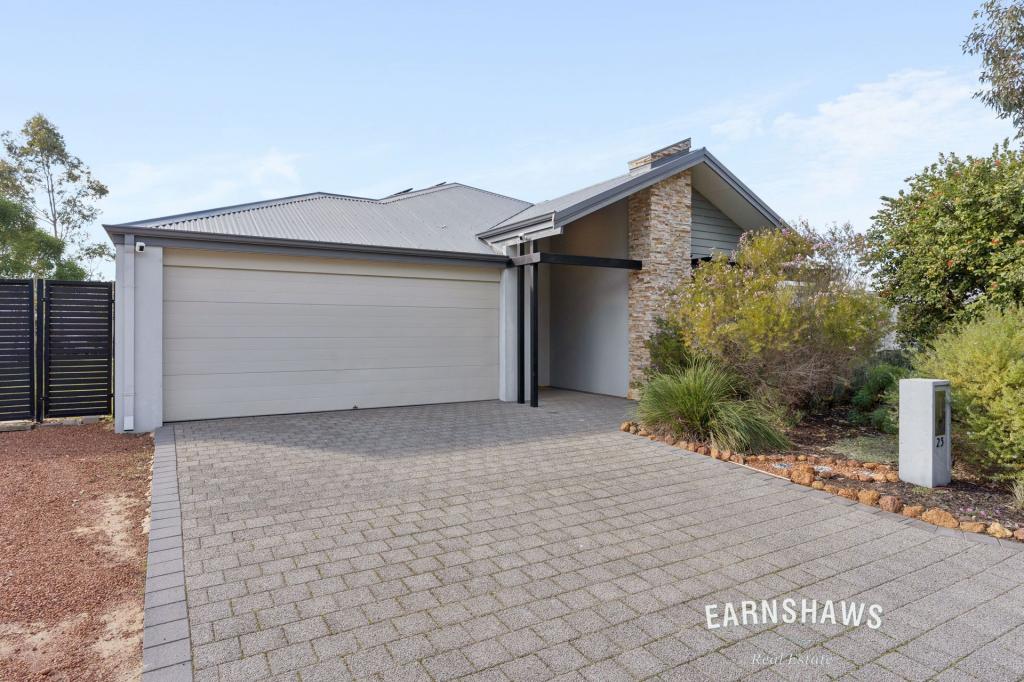 0
0
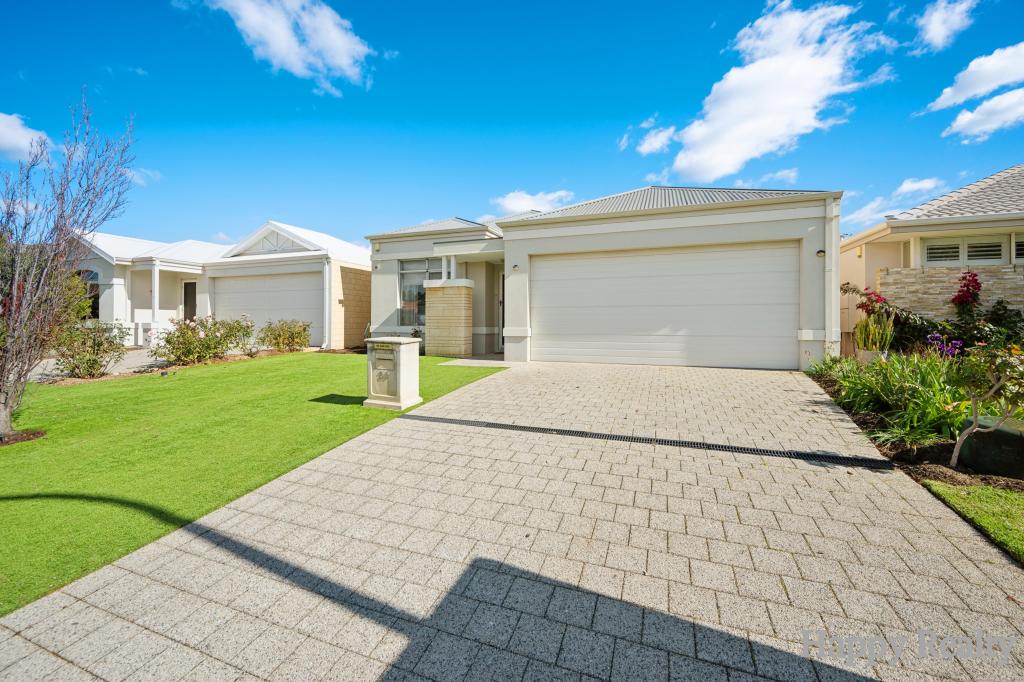 0
0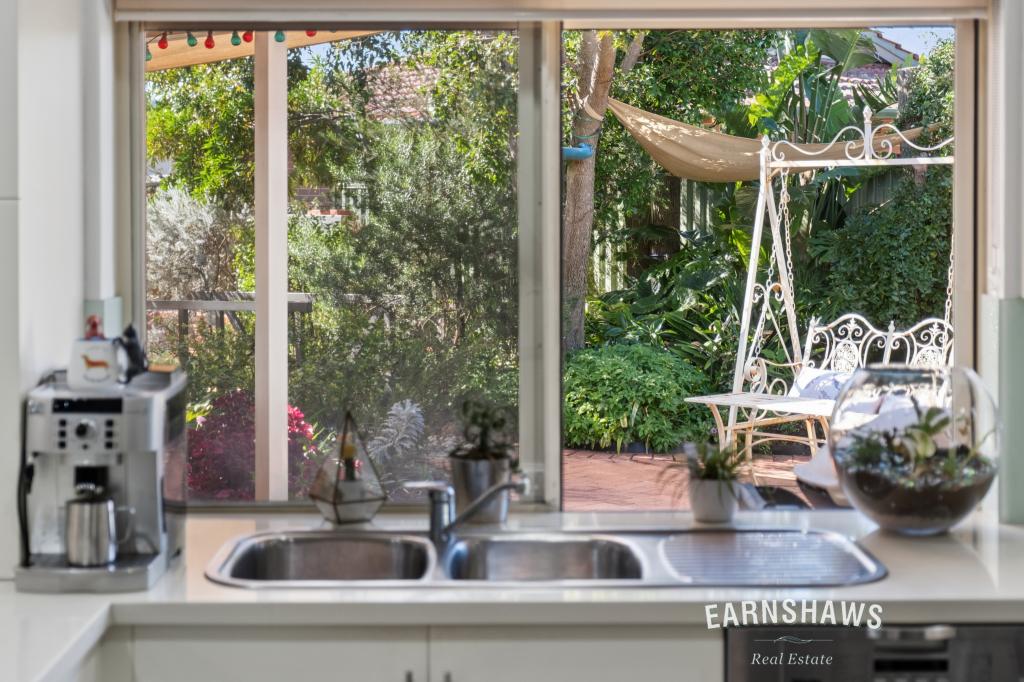 0
0Similar properties For Rent nearby
See more properties for rent nearby 0
0

 0
0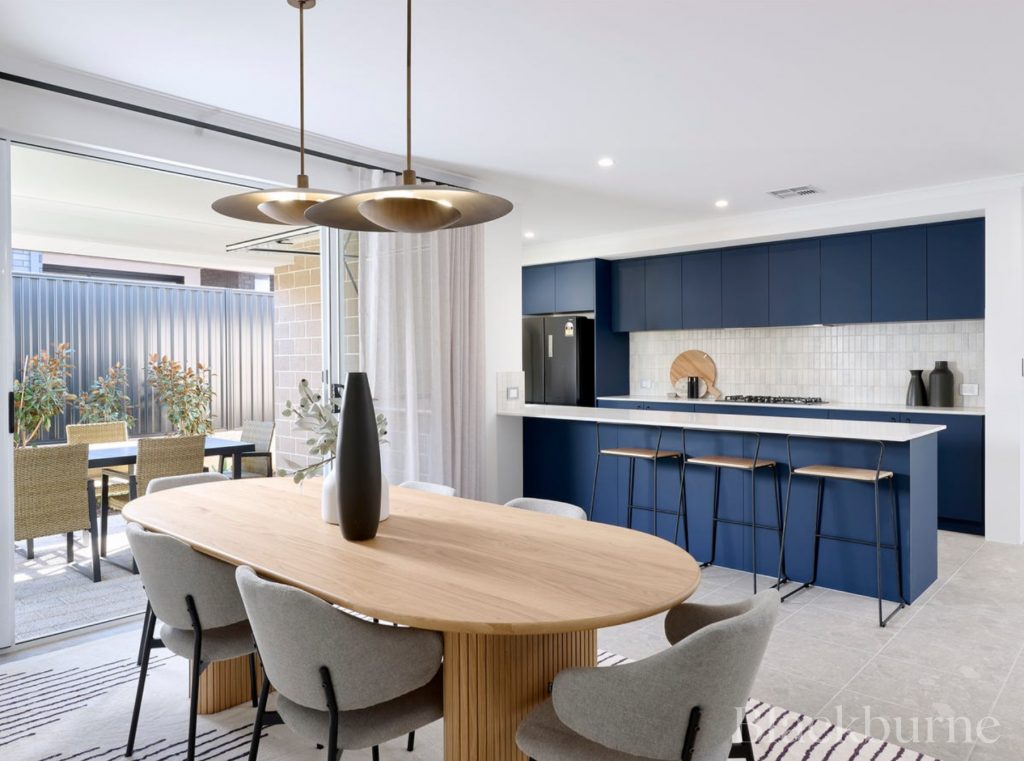 0
0

About Helena Valley 6056
The size of Helena Valley is approximately 6.3 square kilometres. There are 8 parks, covering nearly 10.1% of the total area. The population of Helena Valley in 2016 was 3683 people. By 2021 the population was 4130 showing a population growth of 12.1% in the area during that time. The predominant age group in Helena Valley is 50-59 years. Households in Helena Valley are primarily couples with children and are likely to be repaying $1800 - $2399 per month on mortgage repayments. In general, people in Helena Valley work in a professional occupation.In 2021, 85.30% of the homes in Helena Valley were owner-occupied compared with 84.10% in 2016.
Helena Valley has 1,796 properties. Over the last 5 years, Houses in Helena Valley have seen a 78.71% increase in median value, while Units have seen a 8.44% increase. As at 31 July 2026:
- The median value for Houses in Helena Valley is $1,045,099 while the median value for Units is $748,458.
- Houses have a median rent of $800.
Suburb Insights for Helena Valley 6056
Market Insights
Helena Valley Trends for Houses
N/A
N/A
View TrendN/A
N/A
Helena Valley Trends for Units
N/A
N/A
View TrendN/A
N/A
Neighbourhood Insights
© Copyright 2026. RP Data Pty Ltd trading as Cotality (Cotality). All rights reserved. No reproduction, distribution, or transmission of the copyrighted materials is permitted. The information is deemed reliable but not guaranteed.
While Cotality uses commercially reasonable efforts to ensure the Cotality Data is current, Cotality does not warrant the accuracy, currency or completeness of the Cotality Data and to the full extent permitted by law excludes all loss or damage howsoever arising (including through negligence) in connection with the Cotality Data.
This product uses cookies and other similar technologies to improve and customise your browsing experience, to tailor content and adverts, and for analytics and metrics regarding visitor usage on this product and other media. We may share cookie and analytics information with third parties for the purposes of advertising. By continuing to use our website, you consent to cookies being used. View our Privacy Policy here.
X
