
26 Abercrombie EntranceHarrisdale WA 6112
Property Details for 26 Abercrombie Ent, Harrisdale
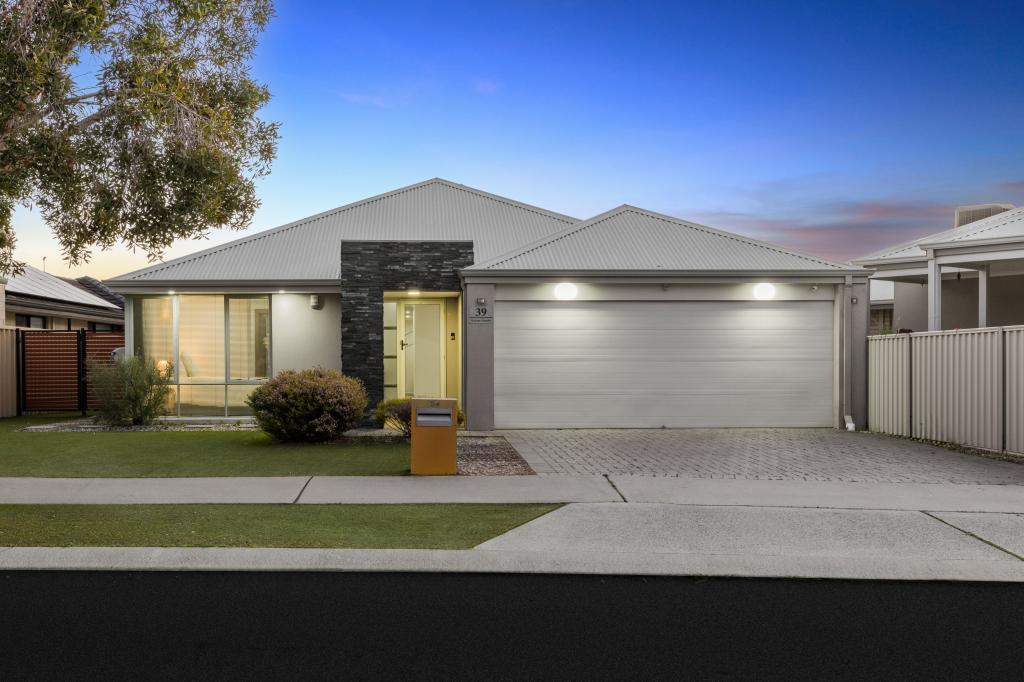
26 Abercrombie Ent, Harrisdale is a 4 bedroom, 2 bathroom House with 2 parking spaces and was built in 2017. The property has a land size of 420m2 and floor size of 272m2. While the property is not currently for sale or for rent, it was last sold in January 2018.
Last Listing description (August 2025)
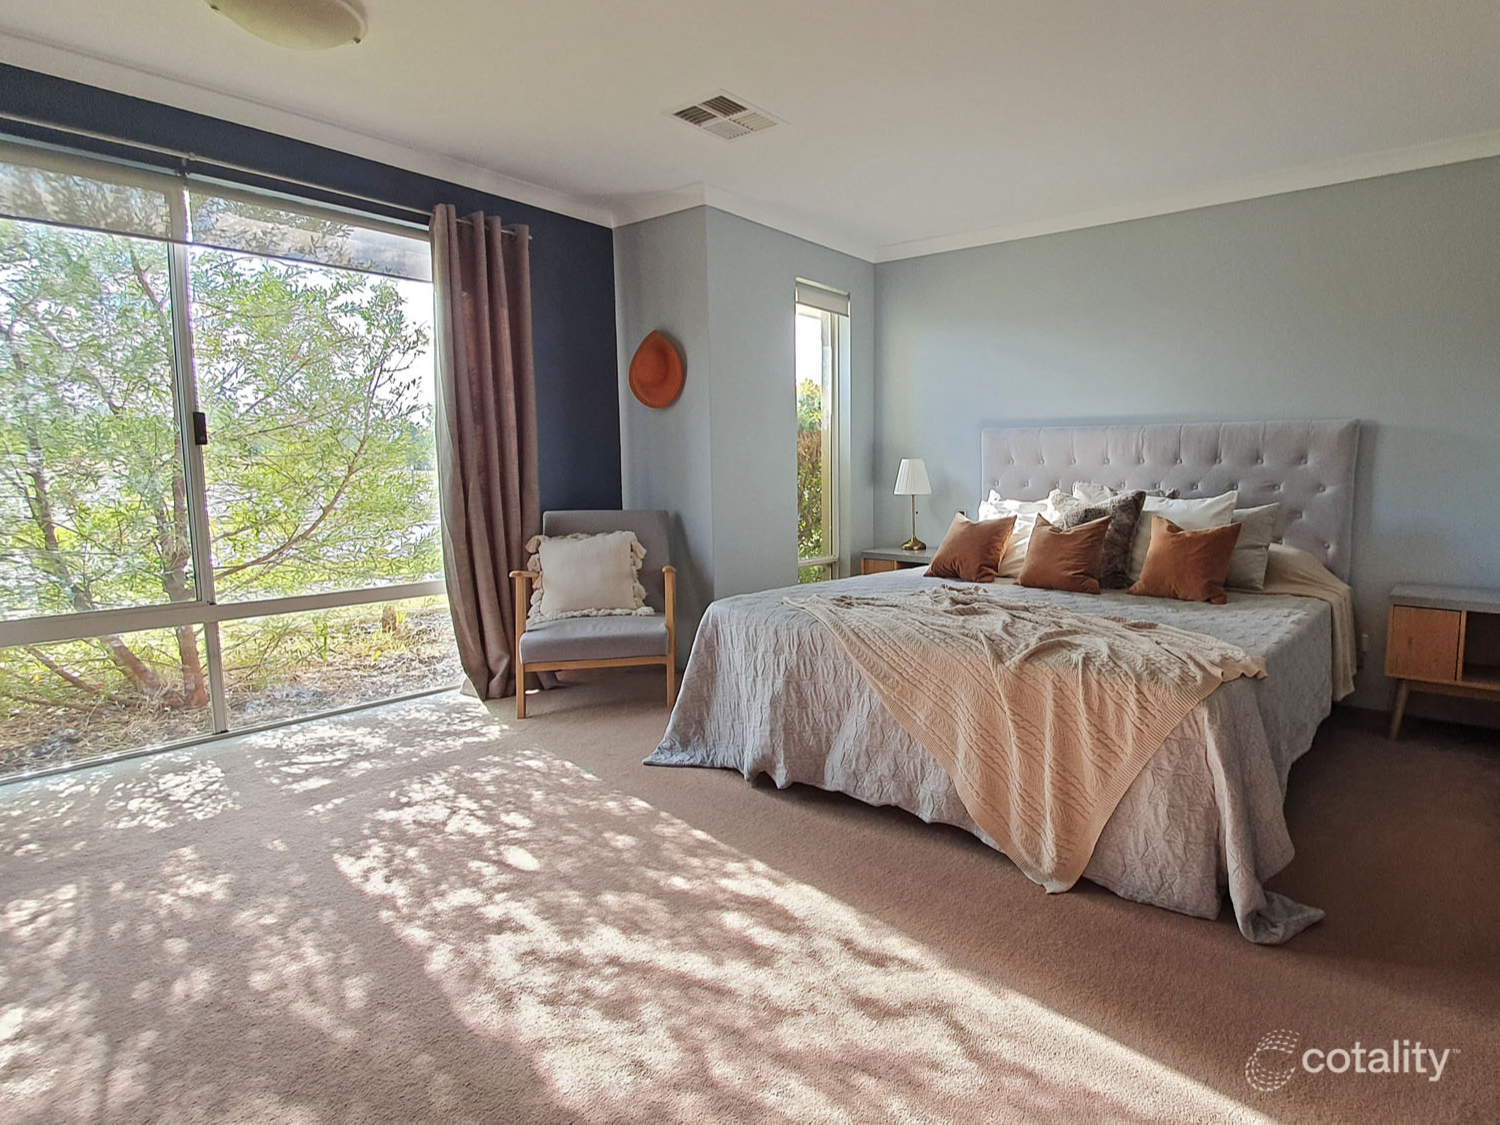
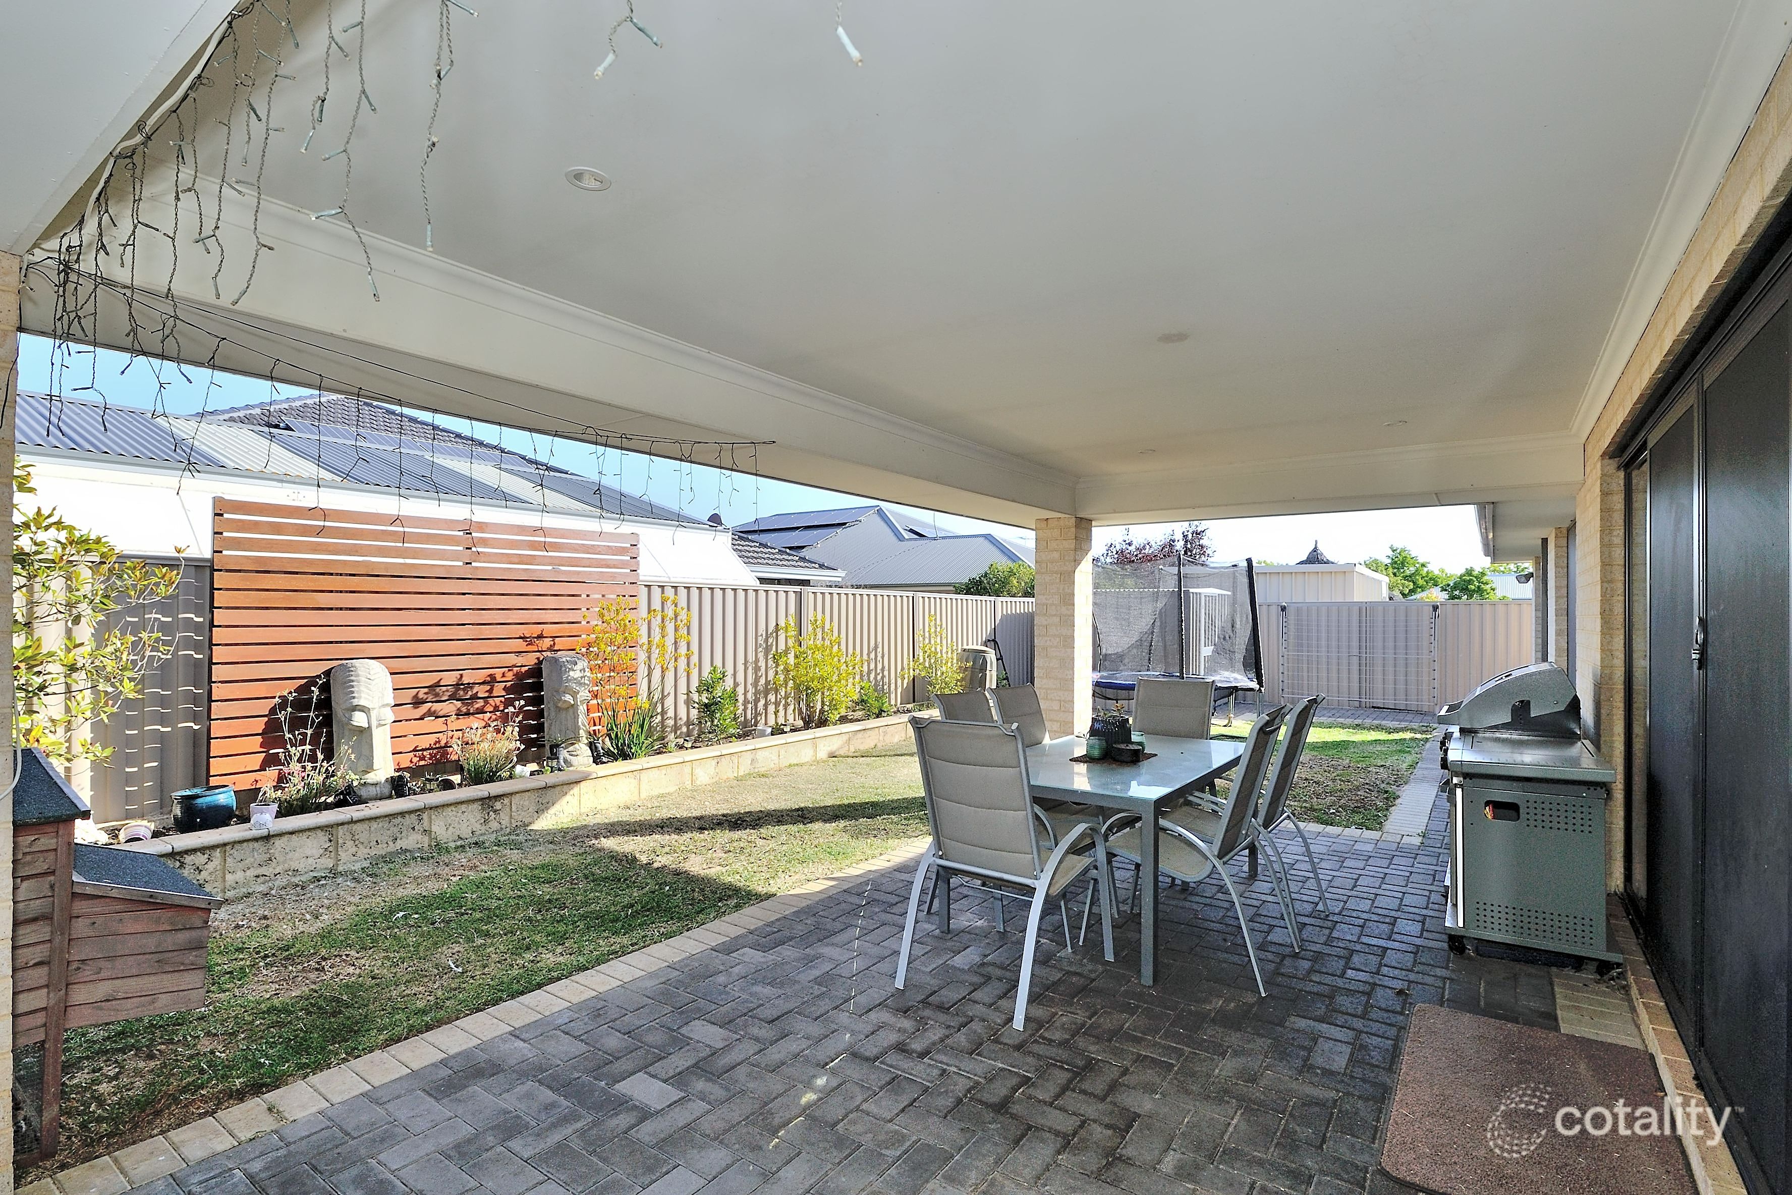
Note: Furniture not included for display purposes onlyExperience modern family living in this contemporary four-bedroom, two-bathroom home, built late 2018, perfectly positioned on a quiet street in the popular suburb of Harrisdale. Combining quality finishes with practical design, this residence offers effortless living close to parks, local shopping centres, and public transport. It's also just a short drive to Cockburn Gateways Shopping Centre and Cockburn Train Station. Families will appreciate being within easy reach of excellent schools, making this an ideal choice for those seeking both comfort and convenience.Key Features:Master suiteThe spacious master suite features a large walk-in robe fitted with ample storage units for both Him and Her, along with a stylish ensuite that includes double vanities. Additionally, there are double curtains, comprising sheer S-fold and blackout options.BedroomsThree additional spacious bedrooms, all stylishly carpeted (nylon) for added comfort, including mirrored panel robes, are thoughtfully located throughout the home.Versatile Living SpacesEnjoy flexible living with multiple zones, including an open-plan large family and dining area with 31c high ceiling, S-fold sheer curtain, and LED lighting throughout.Large Sunken TheatreSpacious sunken theatre room, stylishly carpeted (nylon), perfect for movie nights or entertaining guests.Designer KitchenThe modern kitchen is equipped with stone benchtops, a large island bench with integrated double bowl sink and storage, ample cabinetry including full-height cabinets, and a discreet butler's pantry offering extra workspace and appliance storage.Pantry and SculleryPantry with ample storage shelving. Spacious scullery fitted with stone benchtop, overhead cabinets, double bowl sink and a Miele dishwasher.Study AreaThe study area is fitted with a large built-in bookshelf and a built-in study table with overhead bookshelf.Laundry and Drying CourtyardSeparate laundry with a walk-in linen storage area featuring shelving, a stone benchtop, and cupboards. Honed aggregate spacious drying court.Contemporary BathroomsAlongside the elegant ensuite, the main bathroom features a separate shower and bathtub. A convenient powder room and built-in hallway storage enhance the home's functionality.AlfrescoLarge alfresco with a honed stone floor and remote-controlled zipless track blinds.Comfort and EfficiencyStay comfortable year-round with zoned reverse-cycle air conditioning, featuring a touch-screen controller and smartphone control. Reduce energy costs thanks to solar panels.Quality finishing throughout.Low-Maintenance Outdoors.Enjoy easy-care outdoor spaces designed for relaxation and entertaining.This beautifully presented home blends style, practicality, and comfort, all within the catchment area and walking distance to some of Harrisdale's most highly regarded primary and secondary schools.To arrange a viewing please click on the CONTACT THE AGENT BUTTON or the BOOK INSPECTION BUTTON. You will be sent an instant reply to Register for the Next Available Inspection.Home Open Times are Subject to Change and Cancellation without Notice. Please be on time so you have sufficient time to view the property and that it meets your requirements. Viewing times cannot be extended.PLEASE NOTE: NO APPLICATIONS WILL BE ACCEPTED UNLESS YOU HAVE VIEWED THE PROPERTY.
Property History for 26 Abercrombie Ent, Harrisdale, WA 6112
- 10 Jul 2025Listed for Rent $850 / week
- 08 Jan 2018Sold for $335,000
- 22 Dec 2017Listed for Sale $335,000

Recent sales nearby
See more recent sales nearby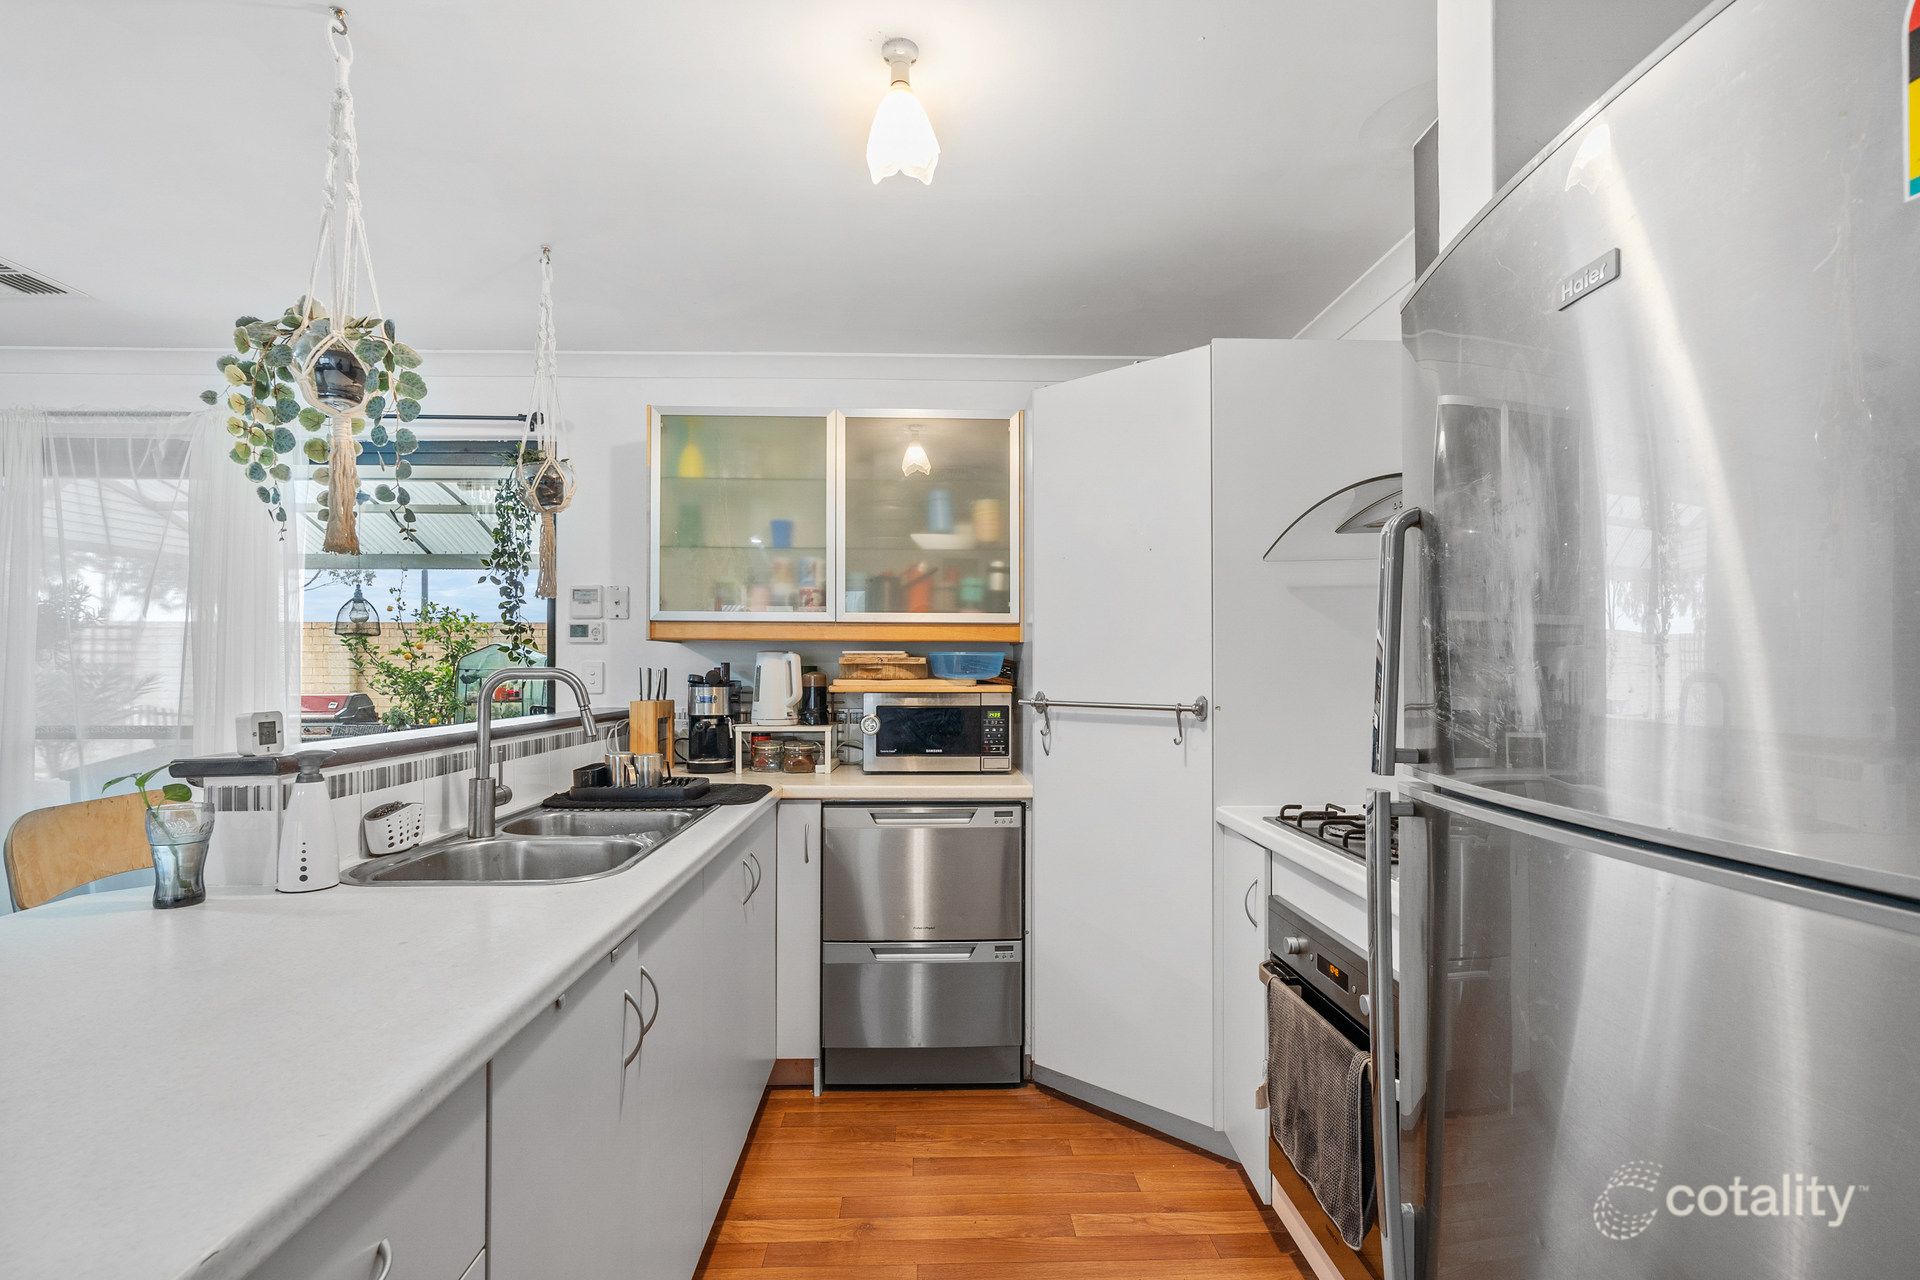 0

 0
 0
Similar properties For Sale nearby
See more properties for sale nearby 0

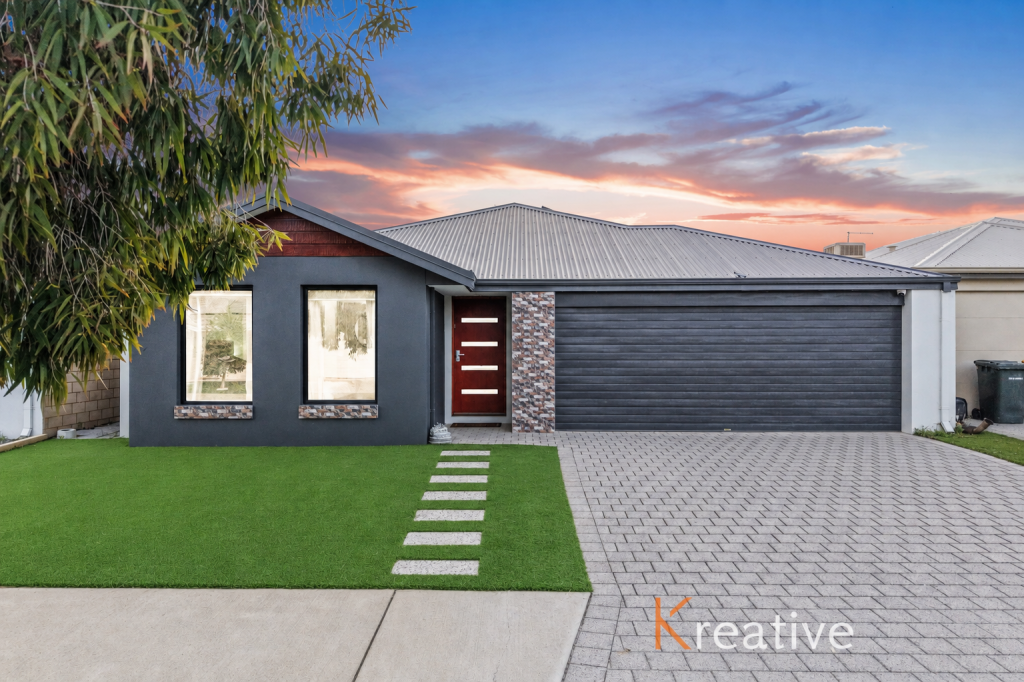 0

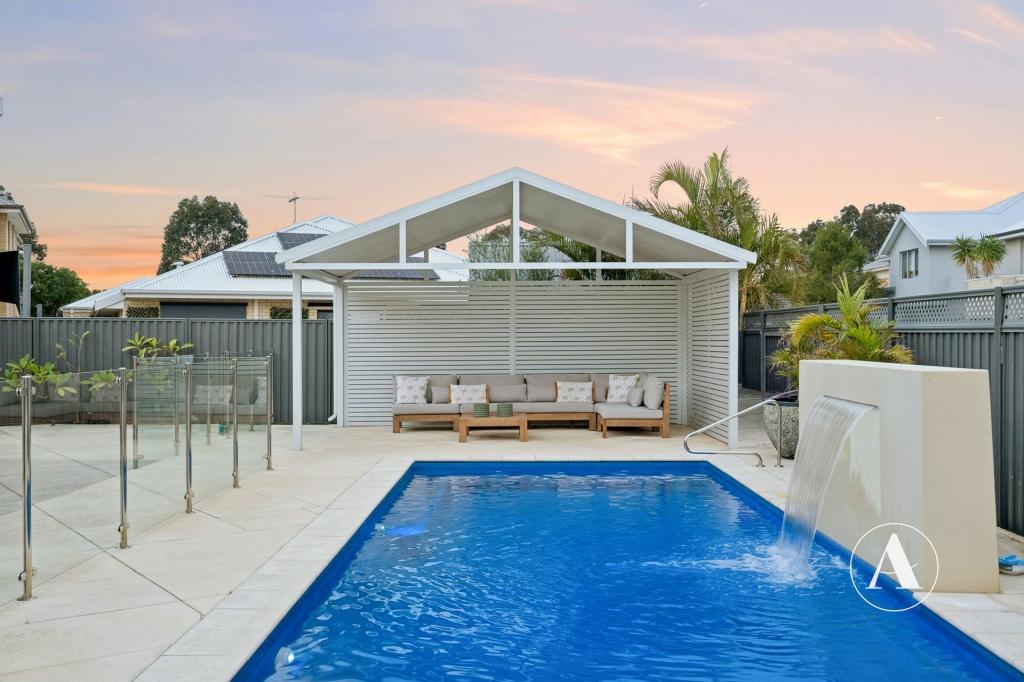 0

Similar properties For Rent nearby
See more properties for rent nearby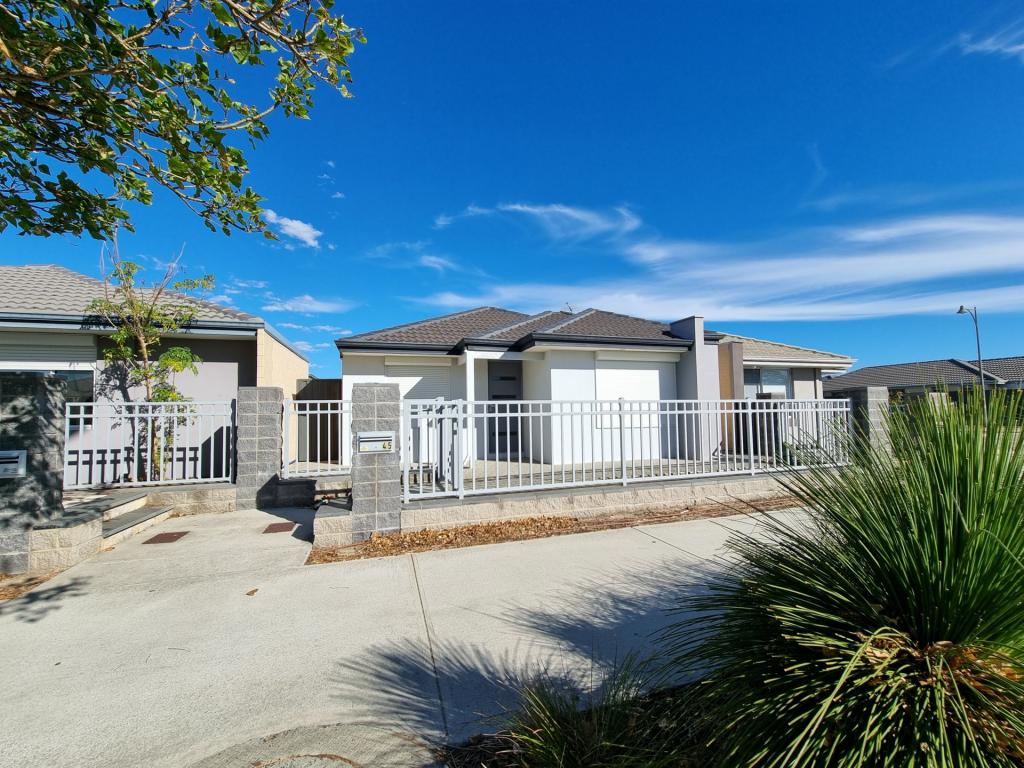 0

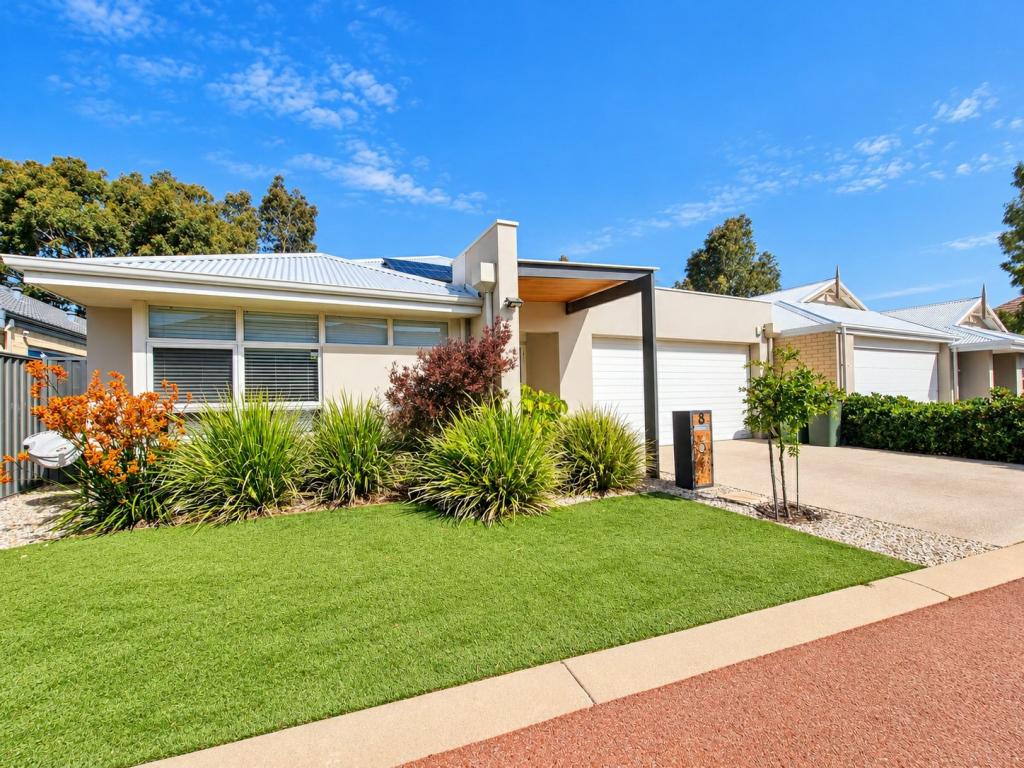 0
 0

Suburb Insights for Harrisdale 6112
Market Insights
Harrisdale Trends for Houses
N/A
N/A
View TrendN/A
N/A
Harrisdale Trends for Units
N/A
N/A
View TrendN/A
N/A
Neighbourhood Insights
© Copyright 2026. RP Data Pty Ltd trading as Cotality (Cotality). All rights reserved. No reproduction, distribution, or transmission of the copyrighted materials is permitted. The information is deemed reliable but not guaranteed.
While Cotality uses commercially reasonable efforts to ensure the Cotality Data is current, Cotality does not warrant the accuracy, currency or completeness of the Cotality Data and to the full extent permitted by law excludes all loss or damage howsoever arising (including through negligence) in connection with the Cotality Data.
This product uses cookies and other similar technologies to improve and customise your browsing experience, to tailor content and adverts, and for analytics and metrics regarding visitor usage on this product and other media. We may share cookie and analytics information with third parties for the purposes of advertising. By continuing to use our website, you consent to cookies being used. View our Privacy Policy here.
X
