
31 Willoughby RambleHarrisdale WA 6112
Property Details for 31 Willoughby Rmbl, Harrisdale
31 Willoughby Rmbl, Harrisdale is a 4 bedroom, 2 bathroom House with 2 parking spaces and was built in 2009. The property has a land size of 423m2 and floor size of 120m2. While the property is not currently for sale or for rent, it was last sold in July 2023.
Last Listing description (September 2026)
Do you want to make an offer or just Observe & Track the status of the Sale campaign LIVE? Simply, follow the link:- https://anz.openn.com/app/l/3oUGAlternatively, SCAN the QR Code in one of the photos to submit your offer or track the status of the Sale Process!Note - **All Offers are taken via the Openn Negotiation Platform. The sale Campaign is a Private Treaty & NOT an Auction, so the seller reserves the right to sell the property to any buyers of their choice.****PRICE GUIDE - $849k to $900k+ & offers are expected in/around/within that range**Aman Singh and The Best Realty Group are proud to present 31 Willoughby Ramble, Harrisdale. Built in 2009 and thoughtfully designed for modern family living, this captivating 4-bedroom, 2-bathroom, 2-car garage residence blends generous proportions, refined finishes, and effortless low-maintenance appeal.Positioned just a short stroll from the lush parklands of Heronwood Reserve, this home boasts an expansive open-plan layout, whole-home ducted reverse-cycle air conditioning, and a sprawling entertainer's backyard. Whether you are searching for the ideal first home to raise a family or a high-performing addition to an investment portfolio in one of WA's most coveted school zones, this property delivers on every front.- The Culinary Hub & Open-Plan Living Core- Fluid Open-Plan Design: The central kitchen, meals, and family living area effortlessly connect to form a warm, sun-drenched gathering space for daily living and weekend hosting.- Modern Chef's Kitchen: Centrally positioned overlooking the living domain, featuring sleek cabinetry, extensive prep space, abundant storage, and quality appliances.- Whole-Home Climate Control: Enjoy year-round efficiency and personalised comfort with ducted reverse-cycle air conditioning servicing the home.- Restful Accommodation Wing- Private Master Sanctuary: A peaceful retreat highlighted by an expansive picture window that bathes the room in natural light, complete with a private ensuite bathroom.- Three Well-Appointed Family Bedrooms: Comfortably proportioned secondary bedrooms equipped with built-in wardrobes, offering excellent storage and flexibility for growing children, guests, or a dedicated home office.- Stylishly Appointed Bathrooms: Two modern, pristine bathrooms designed to handle busy morning routines with ease.- Outdoor Entertaining & Secure Parking- All-Season Backyard Entertaining: Features generous backyard space perfect for children and pets to play, alongside plenty of room to host large family BBQs and outdoor gatherings year-round.- Double Remote Garage: A secure two-car garage offering protected parking with convenient shopper's access into the residence.- Low-Maintenance Grounds: Easy-care landscaping designed to maximise leisure time while preserving crisp curb appeal.- Prime Harrisdale Location & Transit Links- Nestled in a peaceful, family-oriented neighbourhood with rapid access to major arterial routes like Nicholson Road and Warton Road, this address places top-tier amenities right at your doorstep:- Footsteps to Green Spaces: Just a short 1-minute stroll (approx. 200m) to Heronwood Reserve, offering scenic walking paths, open grassed areas, and playground facilities.- Elite School Catchment: Located just a 3-minute drive (approx. 1.8km) to Harrisdale Senior High School and Harrisdale Primary School, alongside easy access to Carey Baptist College.- Nearest Shopping Centre: Only a quick 2-minute drive (approx. 1.2km) to Stockland Harrisdale Shopping Centre, home to Woolworths, ALDI, diverse dining, cafes, and medical services.- Nearest Train Station: Approximately an 11-minute drive (approx. 8.0km) to Cockburn Central Train Station (and direct Metronet connections via Ranford Road Station), providing rapid rail commutes into the city.- Key Point of Attraction (Robot Park & Baker's House): Just minutes to the renowned Piara Waters Robot Park and local community sporting precincts.- Perth CBD Proximity: Effortless connectivity via Nicholson Road and the Kwinana Freeway puts the Perth Central Business District approximately 26km (a smooth 28-minute drive) away.- Perth Airport Connectivity: Positioned just 24 minutes (approx. 25km) from Perth Airport, making this home an exceptional base for FIFO professionals and frequent travellers.With 4 spacious bedrooms, ducted reverse-cycle comfort, a generous entertaining yard, and unbeatable proximity to Stockland Harrisdale, 31 Willoughby Ramble is an outstanding lifestyle and investment opportunity. Contact Aman Singh today on 0430 883 582 to secure your viewing!DISCLAIMER:-**Photos from previous Sales/Rental listings may have been used to protect the tenant/seller's privacy. The actual property condition may be different in reality.****Virtual Furniture Staging may have been used in the photos. The images of the furniture at the property have been digitally altered or enhanced.****This information is provided for general information purposes only and is based on information provided by the Seller and may be subject to change. No warranty or representation is made as to its accuracy and interested parties should place no reliance on it and should make their own independent inquiries.**The Best Realty Group have endeavoured to ensure the information is true and accurate, but accepts no responsibility and disclaims all liability concerning any errors, omissions, inaccuracies or misstatements.**Reference to a school does not guarantee the availability of that particular school.**ALL distances are estimated using Google Maps. Prospective purchasers should enquire with the relevant authorities to verify the information in this advert.**ALL boundary lines and sizes on imagery are APPROX only.**
Property History for 31 Willoughby Rmbl, Harrisdale, WA 6112
- 21 Sep 2026Listed for Sale From $849k - Must be SOLD!
- 25 Jul 2023Sold for $555,000
- 06 Jul 2023Listed for Sale Not Disclosed

Recent sales nearby
See more recent sales nearby/assets/perm/5wnpzvuqvyi63mcy5uevkpynea?signature=eb527a020395eebb45298bf6d2c3a745788bf158cc33d4d402129cedd00f4344) 0
0

/assets/perm/u2bnj4h2nmi63gwvl5xfdhkvba?signature=1baa76b9c7c409f84bf756837fb6717bf3c3a5fdf59b4dc0686a4dff661e35ab) 0
0
/assets/perm/4vh7lls2vqi6za34qweewiq4wq?signature=7ddf8fbcc4deba46bffbbd0a76614c74ccc8b000393d9970cd9a33b032b9df3e) 0
0
Similar properties For Sale nearby
See more properties for sale nearby 0
0
 0
0
 0
0
Similar properties For Rent nearby
See more properties for rent nearby 0
0 0
0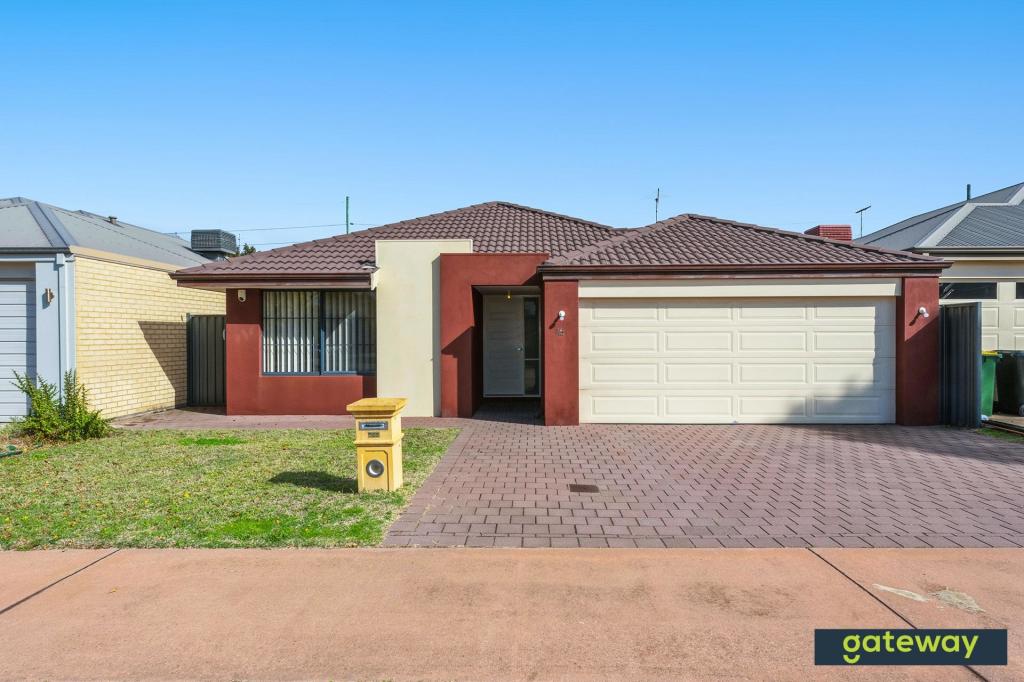 0
0
About Harrisdale 6112
The size of Harrisdale is approximately 5.8 square kilometres. There are 19 parks, covering nearly 26.3% of the total area. The population of Harrisdale in 2016 was 9076 people. By 2021 the population was 11667 showing a population growth of 28.6% in the area during that time. The predominant age group in Harrisdale is 30-39 years. Households in Harrisdale are primarily couples with children and are likely to be repaying $1800 - $2399 per month on mortgage repayments. In general, people in Harrisdale work in a professional occupation.In 2021, 78.70% of the homes in Harrisdale were owner-occupied compared with 79.20% in 2016.
Harrisdale has 5,117 properties. Over the last 5 years, Houses in Harrisdale have seen a 92.52% increase in median value, while Units have seen a 84.53% increase. As at 31 August 2026:
- The median value for Houses in Harrisdale is $1,087,495 while the median value for Units is $772,762.
- Houses have a median rent of $820.
Suburb Insights for Harrisdale 6112
Market Insights
Harrisdale Trends for Houses
N/A
N/A
View TrendN/A
N/A
Harrisdale Trends for Units
N/A
N/A
View TrendN/A
N/A
Neighbourhood Insights
© Copyright 2026. RP Data Pty Ltd trading as Cotality (Cotality). All rights reserved. No reproduction, distribution, or transmission of the copyrighted materials is permitted. The information is deemed reliable but not guaranteed.
While Cotality uses commercially reasonable efforts to ensure the Cotality Data is current, Cotality does not warrant the accuracy, currency or completeness of the Cotality Data and to the full extent permitted by law excludes all loss or damage howsoever arising (including through negligence) in connection with the Cotality Data.
This product uses cookies and other similar technologies to improve and customise your browsing experience, to tailor content and adverts, and for analytics and metrics regarding visitor usage on this product and other media. We may share cookie and analytics information with third parties for the purposes of advertising. By continuing to use our website, you consent to cookies being used. View our Privacy Policy here.
X
