
9 Chariot TurnHarrisdale WA 6112

Property Details for 9 Chariot Turn, Harrisdale
9 Chariot Turn, Harrisdale is a 4 bedroom, 2 bathroom House with 2 parking spaces and was built in 2008. The property has a land size of 576m2 and floor size of 250m2. While the property is not currently for sale or for rent, it was last sold in September 2026. There are other 4 bedroom House sold in Harrisdale in the last 12 months.
Last Listing description (October 2026)
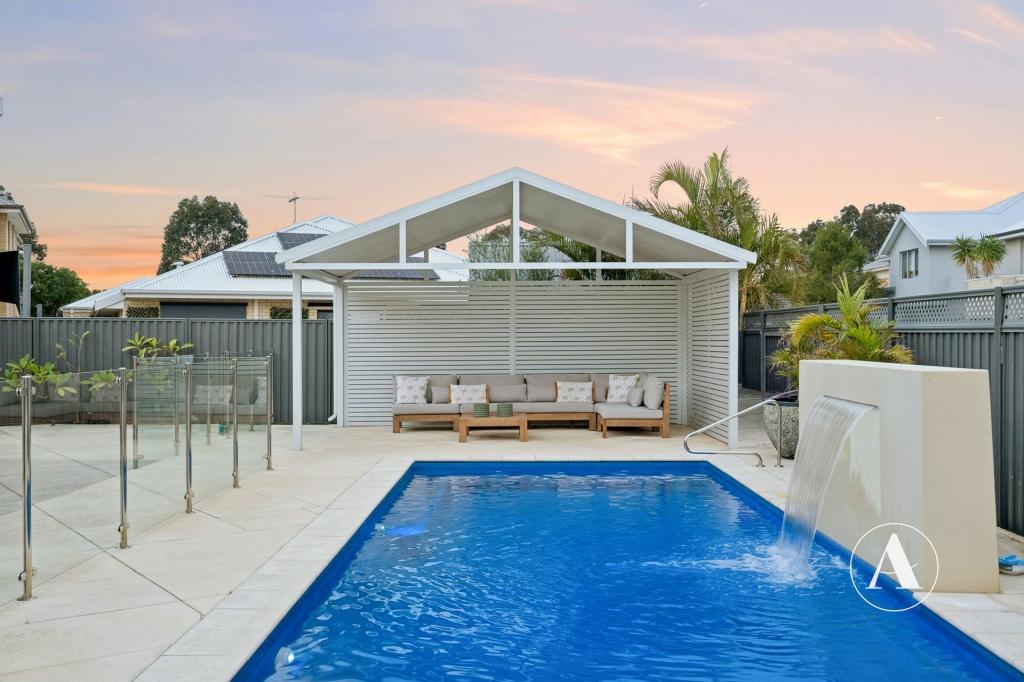
*** Private Inspections available upon request ***Welcome to 9 Chariot Turn, Harrisdale, a beautifully presented family home where generous proportions, quality craftsmanship and thoughtful upgrades combine to create a lifestyle that's ready to be enjoyed from day one. Built by the renowned Dale Alcock Homes in 2009, this impressive double-brick residence has been freshly painted throughout, allowing you to simply unpack, settle in and start making memories. Designed with growing families in mind, every space has been carefully considered to offer comfort, practicality and effortless entertaining. From the moment you arrive, the grand double-door entrance creates an inviting first impression, opening into an expansive floorplan highlighted by stunning solid Marri timber flooring that flows through the main living areas, kitchen and theatre. At the heart of the home is a truly impressive open-plan living and dining area where family naturally comes together, complemented by a spacious kitchen offering abundant storage, generous preparation space and quality appliances. Love entertaining? The oversized theatre room provides the perfect setting for movie nights, while the alfresco overlooks a sparkling smart heated swimming pool, creating your own private resort-style retreat. Even better, the groundwork has already been completed for your dream outdoor kitchen, with hot and cold water, gas, waste connection and power points already installed, simply add your finishing touches. One of the home's biggest advantages is its incredible versatility. In addition to four generous bedrooms, there's an oversized study that can easily serve as a dedicated home office, children's activity room or even an optional fifth bedroom to suit your family's changing needs. Storage is another standout feature rarely found in today's homes. From the huge fully insulated attic with pull-down ladder and lighting, to the walk-in pantry, walk-in linen cupboard, garage storage nook and side storage shed, there's a place for everything. Outside, the low-maintenance backyard has been designed for easy living with premium Kajaani exposed aggregate, artificial turf, established reticulated gardens and garden lighting, allowing you to spend more time enjoying your home rather than maintaining it. Adding even greater peace of mind, the property is fitted with Crimsafe security screens to all windows and external doors, a security alarm system and security cameras, making this an outstanding choice for families seeking both comfort and security. Perfectly positioned within walking distance to local schools, parks, playgrounds and shopping facilities, this exceptional residence offers the lifestyle every Harrisdale family dream of. This is more than just a home, it's a property that has been lovingly maintained, thoughtfully upgraded and designed to be enjoyed for many years to come. School Catchment: North Harrisdale Primary School (2.7km) Harrisdale Senior High School (2.4km) RATES: Council: $2,465.96 approx.Water: $1,541.50 approx. Features: *Built in 2009 Circa *Built By Dale Alcock Homes *Double-Brick Construction *Freshly Painted Throughout *Completely move-in ready *Grand Double-Door Entrance *Open-Plan Living & Dining Area *Oversized Theatre Room *Oversized Study (ideal as a home office or optional 5bedroom) *Solid Marri Timber Flooring Throughout the Living, Dining, Kitchen & Theatre *LED Lighting Throughout *Evaporative Ducted Air Conditioning Kitchen *Spacious family kitchen *Walk-in pantry *Abundant cupboard and storage space *Benchtop with Breakfast Bar *Soft-close Kitchen Drawers *Brand New Dishwasher *Brand New 600mm Black Oven *900mm Gas Cooktop *Shopper's Entry from the Garage Bedrooms *Four Generous Bedrooms *Oversized Study (ideal as a home office or optional 5 bedroom) *Master Bedroom with WIRs *All Secondary Bedrooms with BIRs *Ceiling Fans to the Master bedroom & two Secondary Bedrooms Bathrooms *Updated Master Ensuite Shower *Family Bathroom *Outdoor Shower with Hot & Cold Water Outdoor Living *Under-Main-Roof Alfresco *Heated Swimming Pool (Approximately 7.5m 3.8m) *Smart Wi-Fi Controlled Pool Heating and Equipment *Pool Blanket Included *Robotic Pool Cleaner Included Outdoor Kitchen Ready *Services Already Installed for a Future Outdoor Kitchen: *Hot Water *Cold Water *Gas *Waste Connection *Multiple Power Outlets Gardens & Exterior *Kajaani Exposed Aggregate Throughout the Backyard *Artificial Turf to the Rear Yard *Established Low-Maintenance Gardens *Automatic Reticulation to All Garden Beds *Garden Lighting *Multiple Outdoor Power Points *Garage With Additional Storage Nook *Rear Roller Door from the Garage Providing Convenient Access to the Backyard (Ideal for a Small Trailer, Jet Ski Trailer, Bikes or Garden Equipment) Storage *Huge Fully Enclosed Attic Storage *Pull-Down Attic Ladder *Fully Insulated Attic *Attic Lighting *Walk-In Linen Cupboard *Side Storage Shed *Additional Garage Storage Nook *Excellent Storage Throughout the Home Security *Crimsafe Security Screens to All Windows and External Doors *Security Camera System *Security Alarm System Additional Features *Ceiling Insulation *Instantaneous Gas Hot Water System *NBN Fibre connection *Gas Bayonet to the Living Area LIFESTYLE 290m - Northerly Park 1.6km - Harrisdale Swamp 2.1km - Stockland Harrisdale 2.4km - Timber Cafe 3.3km - Rossiter Pavilion 3.4km - Gosnells Golf Club 5.9km - Carey Baptist College (Forrestdale) 7.7km - Cockburn Gateway Shopping City 12.9km - Westfiled Carousel 23.9km - Perth Airport 24km - Perth CBD
Property History for 9 Chariot Turn, Harrisdale, WA 6112
- 15 Sep 2026Sold for $1,260,000
- 24 Jul 2026Listed for Sale Offers from $1,250,000
- 23 Dec 2020Sold for $600,000

Recent sales nearby
See more recent sales nearby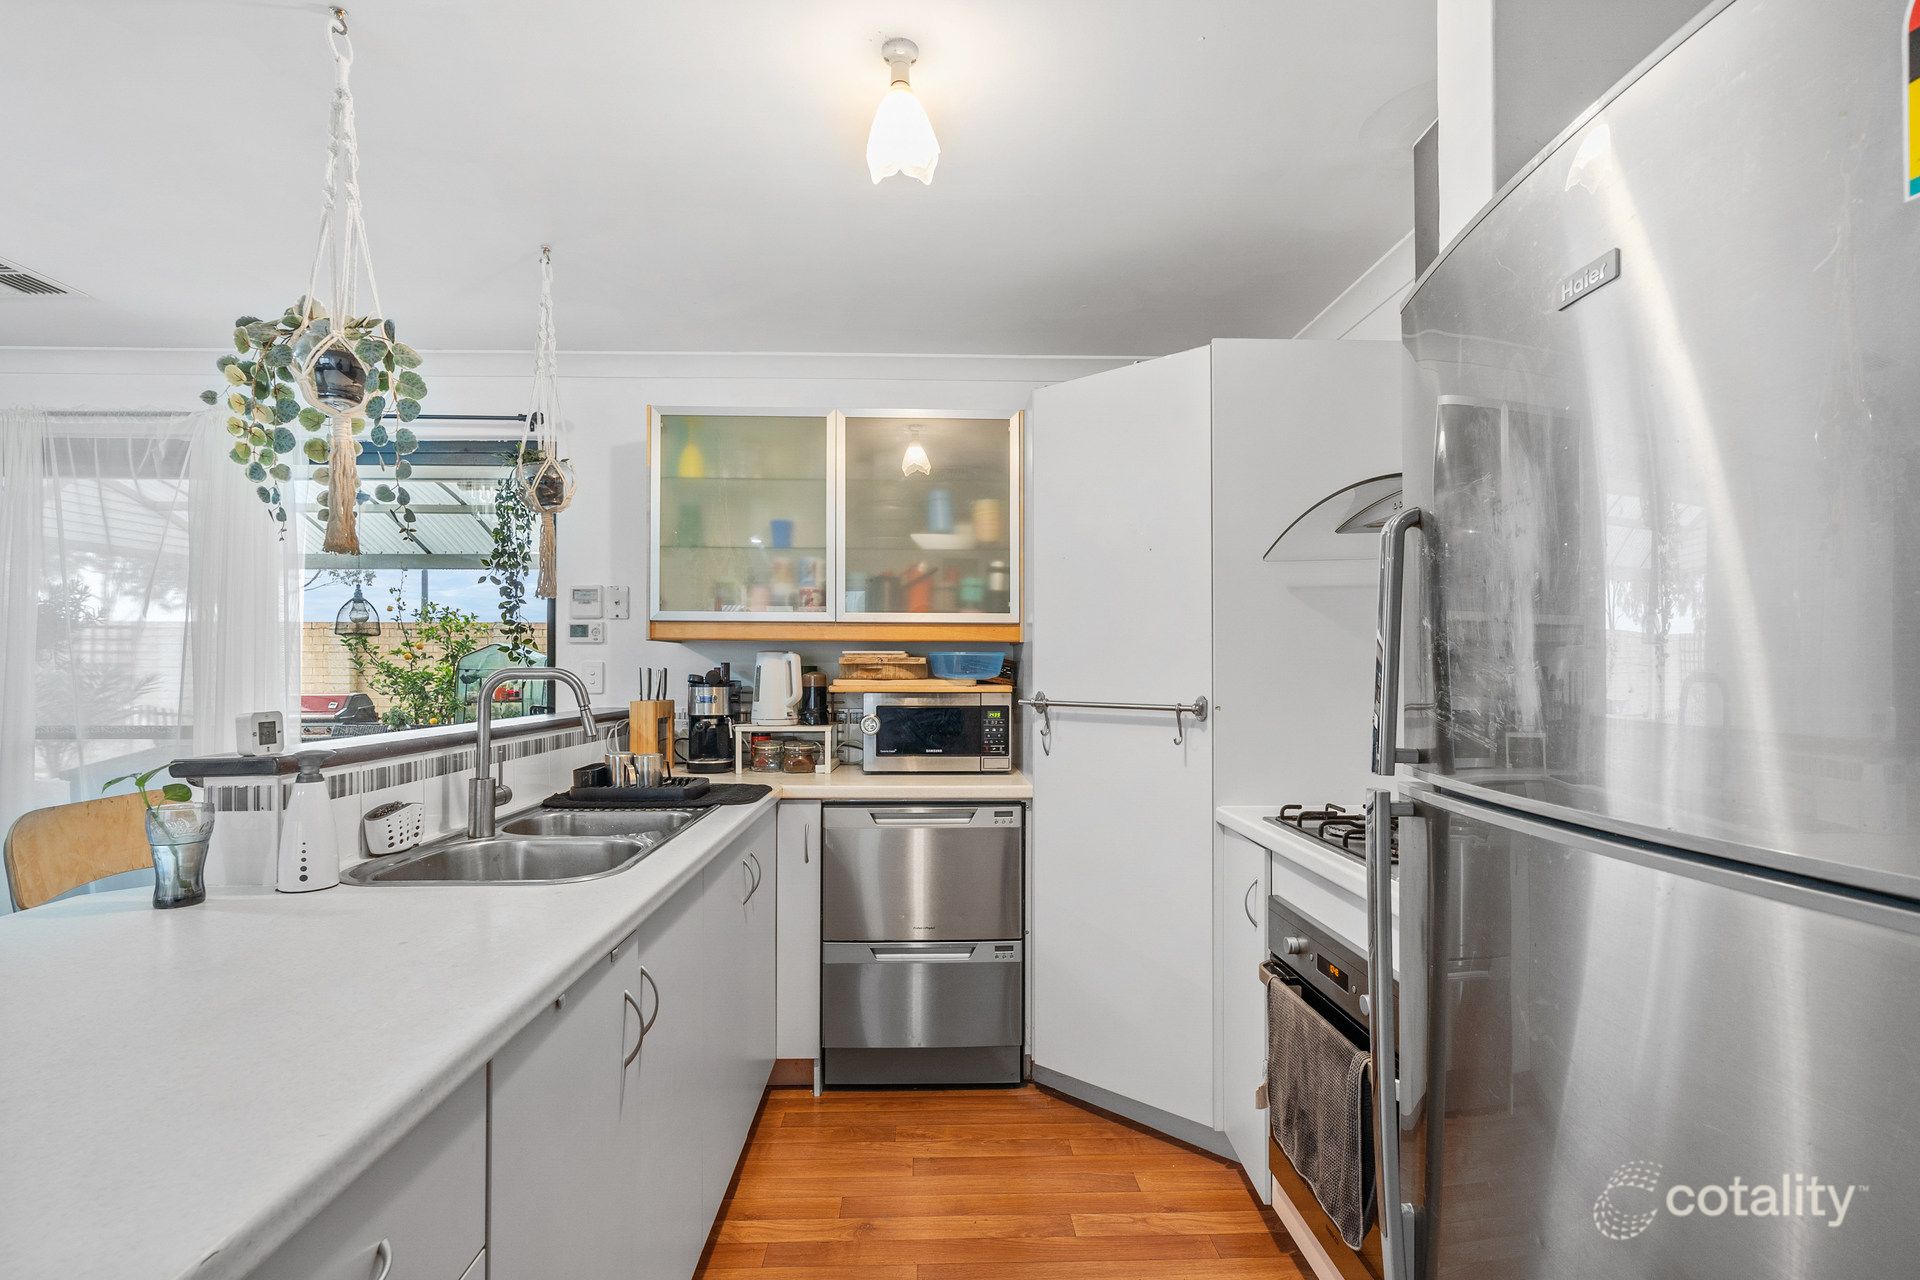 0
 0

Similar properties For Sale nearby
See more properties for sale nearby
 0

 0
 0

Similar properties For Rent nearby
See more properties for rent nearby 0

 0
About Harrisdale 6112
The size of Harrisdale is approximately 5.8 square kilometres. There are 19 parks, covering nearly 26.3% of the total area. The population of Harrisdale in 2016 was 9076 people. By 2021 the population was 11667 showing a population growth of 28.6% in the area during that time. The predominant age group in Harrisdale is 30-39 years. Households in Harrisdale are primarily couples with children and are likely to be repaying $1800 - $2399 per month on mortgage repayments. In general, people in Harrisdale work in a professional occupation.In 2021, 78.70% of the homes in Harrisdale were owner-occupied compared with 79.20% in 2016.
Harrisdale has 5,120 properties. Over the last 5 years, Houses in Harrisdale have seen a 84.54% increase in median value, while Units have seen a 84.53% increase. As at 30 September 2026:
- The median value for Houses in Harrisdale is $1,048,380 while the median value for Units is $722,964.
- Houses have a median rent of $823.
Suburb Insights for Harrisdale 6112
Market Insights
Harrisdale Trends for Houses
N/A
N/A
View TrendN/A
N/A
Harrisdale Trends for Units
N/A
N/A
View TrendN/A
N/A
Neighbourhood Insights
© Copyright 2026. RP Data Pty Ltd trading as Cotality (Cotality). All rights reserved. No reproduction, distribution, or transmission of the copyrighted materials is permitted. The information is deemed reliable but not guaranteed.
While Cotality uses commercially reasonable efforts to ensure the Cotality Data is current, Cotality does not warrant the accuracy, currency or completeness of the Cotality Data and to the full extent permitted by law excludes all loss or damage howsoever arising (including through negligence) in connection with the Cotality Data.
This product uses cookies and other similar technologies to improve and customise your browsing experience, to tailor content and adverts, and for analytics and metrics regarding visitor usage on this product and other media. We may share cookie and analytics information with third parties for the purposes of advertising. By continuing to use our website, you consent to cookies being used. View our Privacy Policy here.
X
