
13 Crimson WayHarrisdale WA 6112
Property Details for 13 Crimson Way, Harrisdale
13 Crimson Way, Harrisdale is a 4 bedroom, 2 bathroom House with 2 parking spaces and was built in 2010. The property has a land size of 517m2 and floor size of 196m2. While the property is not currently for sale or for rent, it was last sold in October 2024.
Last Listing description (March 2026)
END DATE SALE - All offers are to be presented before 6:00pm Saturday 26th October 2024. (The seller reserves the right to accept an offer prior to the Fixed Date Sale date, without prior notice).
4 BEDS+ 2 BATH + THEATRE+ ACTIVITY+ 2 CAR GARAGE
WELCOME TO 13 CRIMSON WAY HARRISDALE, A LARGE FAMILY HOUSE BUILT ON A LARGE BLOCK OF 517M2 BUILT BY QUALITY BUILDERS CELEBRATION HOMES IN A CONVENIENT LOCATION WITH PROMINENT HARRISDALE HIGH SCHOOL AND PRIMARY SCHOOL 3 TO 5-MINUTE WALK AS WELL AS THE MAIN SHOPPING CENTRE, PARKS, AND PLAYGROUNDS JUST 3 MINUTES WALK
WIDE FRONT very large and wide front with an attractive facade and low-maintenance artificial turf installed.
MAIN BEDROOM- upon entrance there is the main bedroom with a spacious ensuite, his and her walk-in wardrobes, a carpeted floor, and plenty of space for additional furniture.
THEATRE- Right across from the main bedroom is a conveniently located double-door theatre with a comfortable carpeted floor and dark-painted rendered walls, perfect for memorable family movie nights.
OPEN PLAN KITCHEN/LIVING- spacious kitchen with stone benchtops, a storage pantry direct access from the garage to conveniently offload your Groceries straight into the kitchen. The kitchen flawlessly blends with the spacious living area illuminated with bright LED downlights, freshly painted bright walls, and plenty of natural light. LOW MAINTENANCE laminate floors make it look even more attractive.
BED 2/3/4- the perfect blend of comfort and style with exquisite queen-size bedrooms, designed to elevate your living experience. Each room features spacious built-in robes, providing ample storage while keeping your space clutter-free. Enjoy the warmth and coziness of plush carpeted floors, making every step a pleasure.
ACTIVITY/GYM/STUDY/OFFICE- this versatile and well-designed multipurpose area can be adapted to suit a family's specific needs and requirements
FAMILY BATH-beautifully designed family bathrooms! Perfectly crafted to cater to the needs of every family member, these spaces combine style, functionality, and comfort, Spacious Layout, thoughtfully designed cabinets and shelves to keep your essentials organized and easily accessible.
Alfresco- Enjoy the outdoors year-round with these exquisite alfresco are Perfect for entertaining guests or simply relaxing with family, these stylish outdoor spaces seamlessly blend comfort and functionality.
EXTENDED PATIO- You can host large parties and family BBQs without worrying about space constraints with this expansive patio, ideal for accommodating extended family gatherings.
LOW CARE BACKYARD- Utilize the expansive backyard space for the potential installation of a swimming pool or as a versatile play and activity area suitable for both children and pets.
DOUBLE CAR GARAGE-The property offers abundant parking to accommodate two large vehicles, supplemented by additional parking options in the driveway and on the street
FEATURES-
Reverse cycle ducted air-conditioning.
LED downlights.
Solar panels.
Window roller shutters at the front.
Synthetic lawn.
Gas cooktops.
CALL JAY SINGH ON 0401 308 990 TO SCHEDULE A WALK-THROUGH TO SECURE THIS PROPERTY.
Disclaimer:
**This information is provided for general information purposes only and is based on information provided by the Seller and may be subject to change. No warranty or representation is made as to its accuracy and interested parties should place no reliance on it and should make their independent inquiries.
**The Best Realty Group have endeavoured to ensure the information is true and accurate but accepts no responsibility and disclaims all liability concerning any errors, omissions, inaccuracies or misstatements.
**Reference to a school does not guarantee the availability of that particular school.
**ALL distances are estimated using Google Maps. Prospective purchasers should enquire with the relevant authorities to verify the information in this advert.
**ALL boundary lines and sizes on imagery are APPROX only.**
Property History for 13 Crimson Way, Harrisdale, WA 6112
- 13 Oct 2024Sold for $980,000
- 10 Oct 2024Listed for Sale Sold by Jay Singh 0401 308 990.
- 06 Jul 2020Listed for Rent $450 / week

Recent sales nearby
See more recent sales nearby

/assets/perm/ckumdo5mqqi6rbjysus7emucbe?signature=01631afb85fcb255cc9eb1573e391f04f11fdbfdac6d9c0a4ee111ec9e11510c) 0
0Similar properties For Sale nearby
See more properties for sale nearby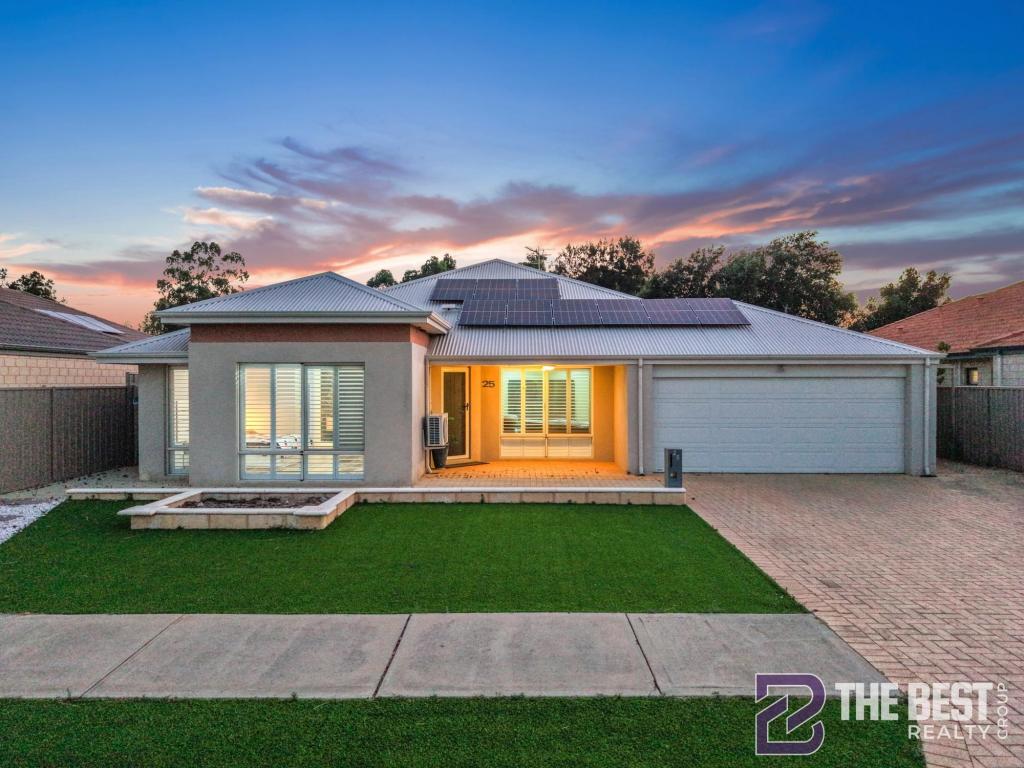 0
0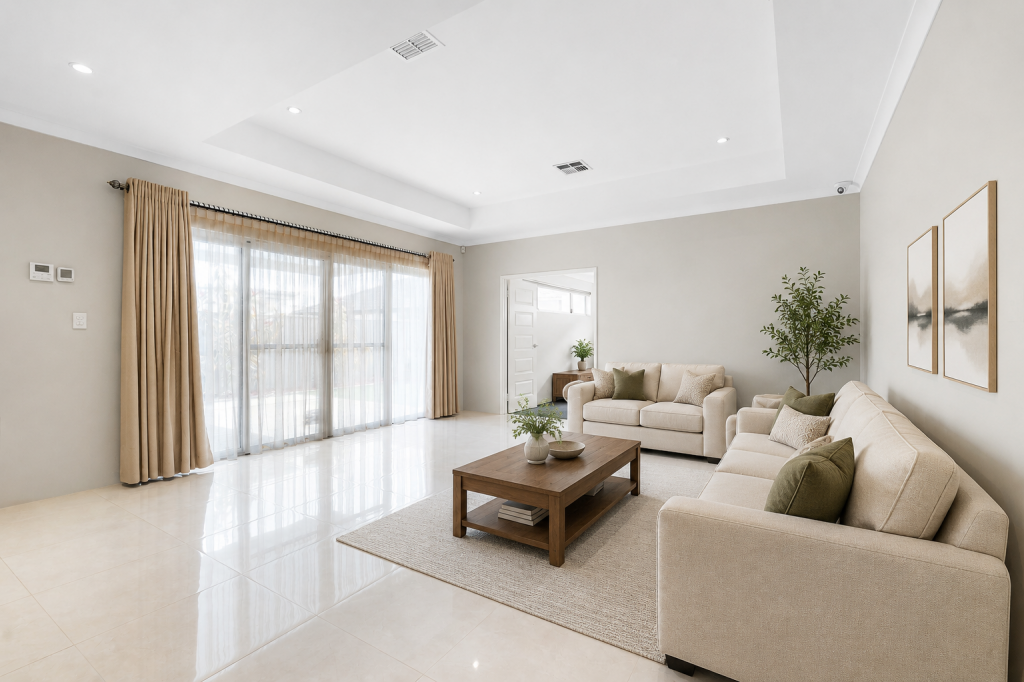 0
0 0
0
Similar properties For Rent nearby
See more properties for rent nearby 0
0 0
0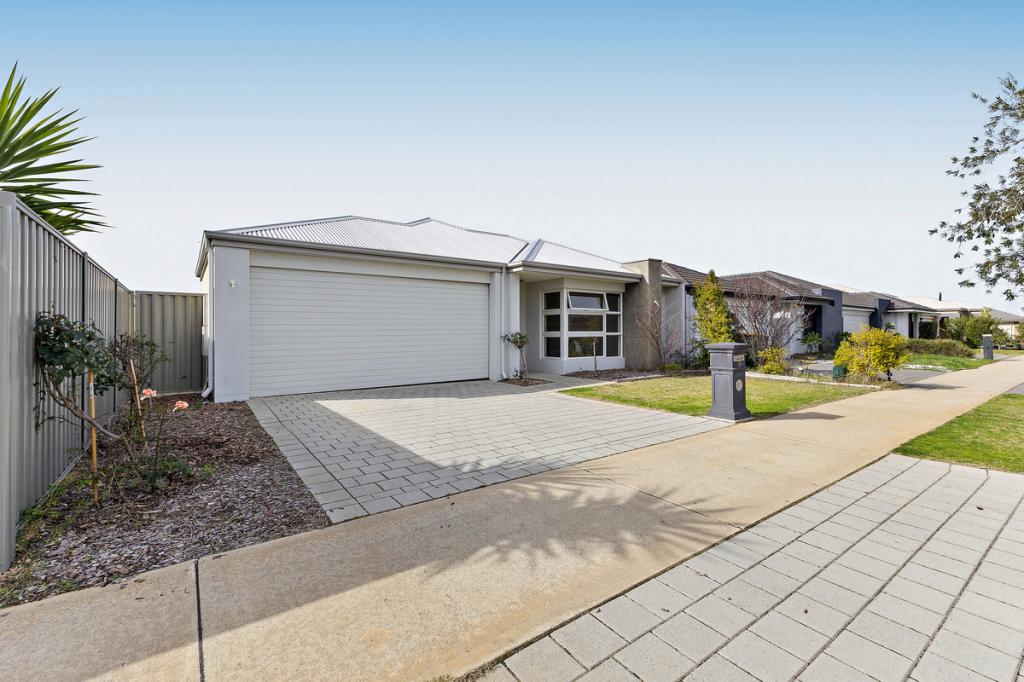 0
0
About Harrisdale 6112
The size of Harrisdale is approximately 5.8 square kilometres. There are 19 parks, covering nearly 26.3% of the total area. The population of Harrisdale in 2016 was 9076 people. By 2021 the population was 11667 showing a population growth of 28.6% in the area during that time. The predominant age group in Harrisdale is 30-39 years. Households in Harrisdale are primarily couples with children and are likely to be repaying $1800 - $2399 per month on mortgage repayments. In general, people in Harrisdale work in a professional occupation.In 2021, 78.70% of the homes in Harrisdale were owner-occupied compared with 79.20% in 2016.
Harrisdale has 5,118 properties. Over the last 5 years, Houses in Harrisdale have seen a 104.67% increase in median value, while Units have seen a 84.53% increase. As at 30 June 2026:
- The median value for Houses in Harrisdale is $1,167,565 while the median value for Units is $892,304.
- Houses have a median rent of $800.
Suburb Insights for Harrisdale 6112
Market Insights
Harrisdale Trends for Houses
N/A
N/A
View TrendN/A
N/A
Harrisdale Trends for Units
N/A
N/A
View TrendN/A
N/A
Neighbourhood Insights
© Copyright 2026. RP Data Pty Ltd trading as Cotality (Cotality). All rights reserved. No reproduction, distribution, or transmission of the copyrighted materials is permitted. The information is deemed reliable but not guaranteed.
While Cotality uses commercially reasonable efforts to ensure the Cotality Data is current, Cotality does not warrant the accuracy, currency or completeness of the Cotality Data and to the full extent permitted by law excludes all loss or damage howsoever arising (including through negligence) in connection with the Cotality Data.
This product uses cookies and other similar technologies to improve and customise your browsing experience, to tailor content and adverts, and for analytics and metrics regarding visitor usage on this product and other media. We may share cookie and analytics information with third parties for the purposes of advertising. By continuing to use our website, you consent to cookies being used. View our Privacy Policy here.
X
