
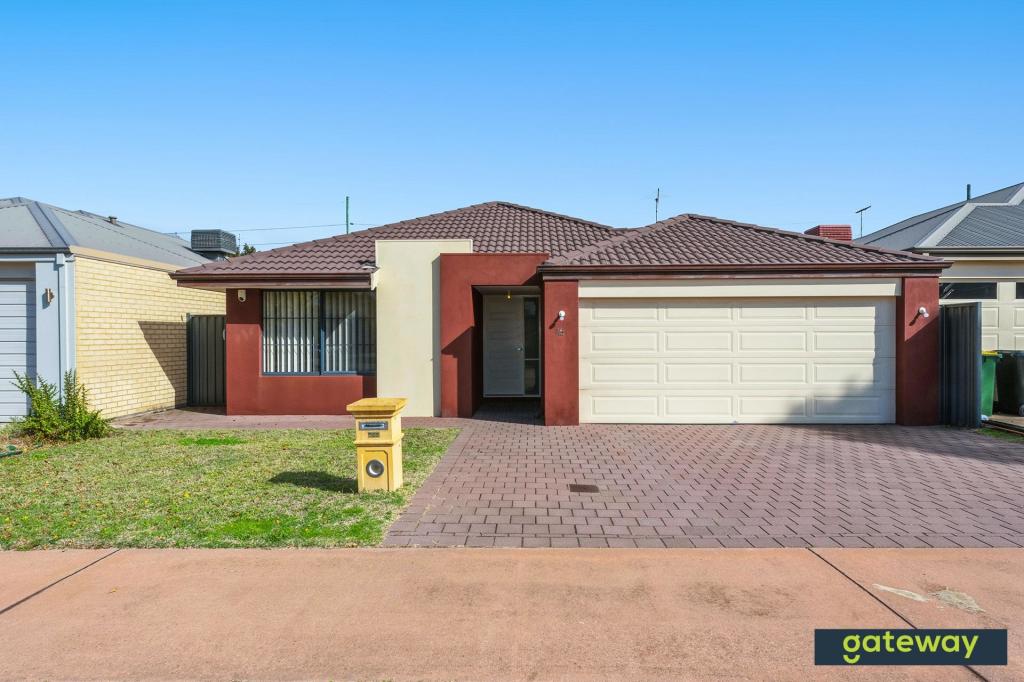
5 Ascot LaneHarrisdale WA 6112


Property Details for 5 Ascot Lane, Harrisdale
5 Ascot Lane, Harrisdale is a 4 bedroom, 2 bathroom House with 2 parking spaces and was built in 2009. The property has a land size of 480m2 and floor size of 172m2. While the property is not currently for sale or for rent, it was last sold in June 2026. There are other 4 bedroom House sold in Harrisdale in the last 12 months.
Last Listing description (August 2026)
Positioned in a quiet lane and backing onto beautiful north-facing bushland, this impressive 4-bedroom, 2-bathroom home offers the perfect blend of comfort, space, and lifestyle.
Designed for modern living, the home is packed with quality extras and thoughtful features throughout. The spacious floorplan provides multiple living areas including very generous media room, a well-appointed kitchen, generous bedrooms, and seamless indoor-outdoor entertaining, all while enjoying peaceful bushland views and natural light.
Whether you're a first-home buyer looking to enter the market, a growing family needing room to move, a downsizer wanting low-maintenance living without compromise, or someone seeking the ideal work-from-home environment, this versatile property ticks all the boxes. All extras will impress just move in and enjoy living.
Offering privacy, convenience, and a tranquil setting, this is a home where you can simply move in and enjoy everything it has to offer.
The heart of the home is the spacious open-plan kitchen, meals, and family area, designed to bring family and friends together. The galley-style kitchen is both stylish and practical, featuring stone benchtops, a freestanding stainless-steel oven and cooktop, dishwasher, overhead cabinetry, a dedicated double fridge/freezer recess, and a large walk-in pantry providing exceptional storage.
Overlooking the expansive meals and family area, the kitchen allows for effortless everyday living and entertaining. Large windows fill the space with natural light and create a seamless connection to the beautifully manicured backyard, offering the perfect setting for indoor-outdoor living and year-round enjoyment.
The generously sized primary bedroom provides a private retreat, complete with a large walk-in wardrobe offering ample storage and organisation. The luxurious ensuite is thoughtfully designed with a double stone-top vanity, feature lighting, and quality finishes throughout, creating a stylish and functional space. A separate WC adds an extra level of privacy and convenience, enhancing the comfort of this impressive master suite.
Two minor bedrooms also offer fantastic space fitting queen beds, built in robes, the 4th minor has been fitted with custom office cabinetry and share the quality spacious family bathroom which consist of a bath, shower and single basin including underneath storage.
Some of the features to this home have not been missed and only fitted out with the best it includes
Ducted reverse air conditioning
Large Theatre
Stone bench tops to kitchen and primary ensuite
Solar panels
Roller shutters
Tinted windows
Crim mesh security door
Ceiling fans
Alarm system
Artificial lawns
Plenty of linen and storage cupboards
Gas hot water system
Cedar lined alfresco
Step outside and discover a peaceful, private sanctuary designed for effortless relaxation and year-round entertaining. The beautifully presented backyard offers a tranquil setting with low-maintenance artificial lawn and established landscaping, allowing you more time to enjoy and less time maintaining.
The spacious alfresco area features stunning cedar-lined ceilings, creating a warm and inviting atmosphere, while the additional patio extends the entertaining space for larger gatherings. Caf blinds provide comfort and protection from the elements, making this an enjoyable outdoor retreat in every season. Adding to the appeal is a charming wood-fired pizza oven, perfect for entertaining family and friends, along with a garden shed for practical storage. Whether you're hosting guests or simply unwinding with a morning coffee while taking in the peaceful surroundings, this exceptional outdoor space delivers the ultimate lifestyle experience.
With its impressive features, tranquil bushland setting, and thoughtfully designed living spaces, this is a home that will capture your heart from the moment you arrive. A rare opportunity to embrace comfort, convenience, and a lifestyle you'll love for years to come.
Contact Ina Flanagan for more information or to arrange a viewing or find out the next home open, you may miss your chance to own this forever dream home.
Disclaimer:
This information is provided for general information purposes only and is based on information provided by the Seller and may be subject to change. No warranty or representation is made as to its accuracy and interested parties should place no reliance on it and should make their own independent enquiries.
Property History for 5 Ascot Lane, Harrisdale, WA 6112
- 22 Jun 2026Sold for $1,020,000
- 17 Jun 2026Listed for Sale Fr $999,000
- 17 Jul 2021Sold for $595,000

Recent sales nearby
See more recent sales nearby/assets/perm/5wnpzvuqvyi63mcy5uevkpynea?signature=eb527a020395eebb45298bf6d2c3a745788bf158cc33d4d402129cedd00f4344) 0
0
/assets/perm/u2bnj4h2nmi63gwvl5xfdhkvba?signature=1baa76b9c7c409f84bf756837fb6717bf3c3a5fdf59b4dc0686a4dff661e35ab) 0
0
/assets/perm/4vh7lls2vqi6za34qweewiq4wq?signature=7ddf8fbcc4deba46bffbbd0a76614c74ccc8b000393d9970cd9a33b032b9df3e) 0
0
Similar properties For Sale nearby
See more properties for sale nearby 0
0
 0
0
 0
0Similar properties For Rent nearby
See more properties for rent nearby 0
0 0
0
 0
0
About Harrisdale 6112
The size of Harrisdale is approximately 5.8 square kilometres. There are 19 parks, covering nearly 26.3% of the total area. The population of Harrisdale in 2016 was 9076 people. By 2021 the population was 11667 showing a population growth of 28.6% in the area during that time. The predominant age group in Harrisdale is 30-39 years. Households in Harrisdale are primarily couples with children and are likely to be repaying $1800 - $2399 per month on mortgage repayments. In general, people in Harrisdale work in a professional occupation.In 2021, 78.70% of the homes in Harrisdale were owner-occupied compared with 79.20% in 2016.
Harrisdale has 5,117 properties. Over the last 5 years, Houses in Harrisdale have seen a 92.52% increase in median value, while Units have seen a 84.53% increase. As at 31 August 2026:
- The median value for Houses in Harrisdale is $1,087,495 while the median value for Units is $772,762.
- Houses have a median rent of $820.
Suburb Insights for Harrisdale 6112
Market Insights
Harrisdale Trends for Houses
N/A
N/A
View TrendN/A
N/A
Harrisdale Trends for Units
N/A
N/A
View TrendN/A
N/A
Neighbourhood Insights
© Copyright 2026. RP Data Pty Ltd trading as Cotality (Cotality). All rights reserved. No reproduction, distribution, or transmission of the copyrighted materials is permitted. The information is deemed reliable but not guaranteed.
While Cotality uses commercially reasonable efforts to ensure the Cotality Data is current, Cotality does not warrant the accuracy, currency or completeness of the Cotality Data and to the full extent permitted by law excludes all loss or damage howsoever arising (including through negligence) in connection with the Cotality Data.
This product uses cookies and other similar technologies to improve and customise your browsing experience, to tailor content and adverts, and for analytics and metrics regarding visitor usage on this product and other media. We may share cookie and analytics information with third parties for the purposes of advertising. By continuing to use our website, you consent to cookies being used. View our Privacy Policy here.
X
