
9 Gabyon StreetHarrisdale WA 6112

Property Details for 9 Gabyon St, Harrisdale
9 Gabyon St, Harrisdale is a 4 bedroom, 2 bathroom House with 2 parking spaces and was built in 2016. The property has a land size of 466m2 and floor size of 167m2. While the property is not currently for sale or for rent, it was last sold in June 2026. There are other 4 bedroom House sold in Harrisdale in the last 12 months.
Last Listing description (July 2026)
Positioned in a sought-after pocket of Harrisdale, this thoughtfully designed family residence combines spacious interiors, multiple living zones, and outdoor entertaining to deliver the ultimate modern family lifestyle. With 4 bedrooms, a dedicated theatre, study, activity area, swimming pool, and expansive open-plan living, this home offers the perfect blend of comfort and functionality for growing families. From the moment you enter, the home welcomes you with a practical and well-considered layout. Positioned at the front of the home, the theatre room provides the perfect retreat for movie nights or quiet relaxation, while the nearby study offers flexibility for a home office, kids' homework zone, or additional multipurpose space.The spacious master bedroom is privately positioned and features a walk-in robe and well-appointed ensuite, creating a comfortable retreat away from the secondary bedrooms. The additional bedrooms are generously sized and are serviced by a central bathroom and separate toilet, ideal for busy family living.At the heart of the home lies the expansive open-plan meals and family area, designed to bring everyone together. The modern kitchen overlooks the living spaces and features a practical island bench, generous preparation space, walk-in pantry, and excellent storage, making everyday living and entertaining effortless.A separate kids' activity area positioned between the minor bedrooms provides an additional breakout space, helping create separation and functionality for family life.Stepping outside, the home truly comes alive. The large alfresco area seamlessly connects with the main living zone, creating the ideal setting for year-round entertaining. Overlooking the swimming pool and outdoor decking area, this backyard is designed for relaxed family enjoyment and summer gatherings.Additional features include a spacious double garage, dedicated laundry, and a functional floorplan that maximises both privacy and entertaining.Conveniently located close to local parks, shopping centres, cafes, schools, childcare facilities, and public transport, this home also enjoys proximity to highly regarded local schools including Harrisdale Primary School and Harrisdale Senior High School.Location highlights: * Approx. 170m to Harrisdale Senior High School, one of Perth's highly regarded public schools with specialist academic programs.* Approx. 800m to Stockland Harrisdale Shopping Centre featuring Woolworths, ALDI, cafes, restaurants, medical services, and specialty stores.* Close proximity to local parks, Harrisdale Playing Field, walking trails, playgrounds, and family recreation areas.* Convenient access to public transport routes along Nicholson Road and nearby major connecting roads.Offering lifestyle, space, and versatility in one of Harrisdale's most desirable locations, this is an opportunity not to be missed. Call JD Devgan at 0450170006 today if you have any additional questions, or want details about available private inspections and upcoming home opens.
Property History for 9 Gabyon St, Harrisdale, WA 6112
- 10 Jun 2026Sold for $1,255,000
- 27 May 2026Listed for Sale U/O with Multiple offers !
- 30 Jun 2015Sold for $355,000

Recent sales nearby
See more recent sales nearby/assets/perm/5wnpzvuqvyi63mcy5uevkpynea?signature=eb527a020395eebb45298bf6d2c3a745788bf158cc33d4d402129cedd00f4344) 0
0
/assets/perm/u2bnj4h2nmi63gwvl5xfdhkvba?signature=1baa76b9c7c409f84bf756837fb6717bf3c3a5fdf59b4dc0686a4dff661e35ab) 0
0
/assets/perm/4vh7lls2vqi6za34qweewiq4wq?signature=7ddf8fbcc4deba46bffbbd0a76614c74ccc8b000393d9970cd9a33b032b9df3e) 0
0
Similar properties For Sale nearby
See more properties for sale nearby
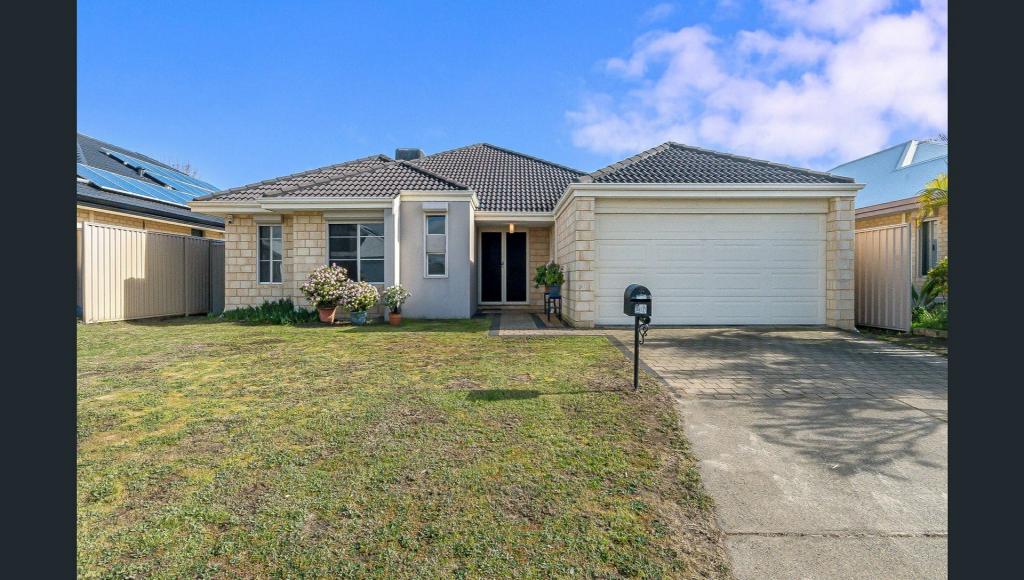 0
0
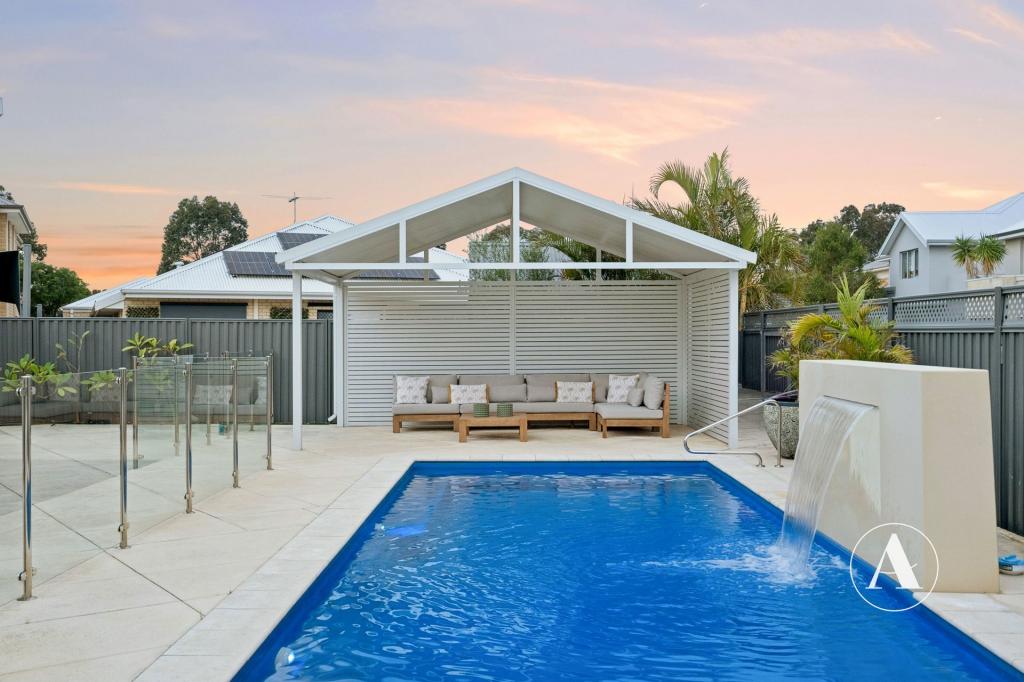 0
0
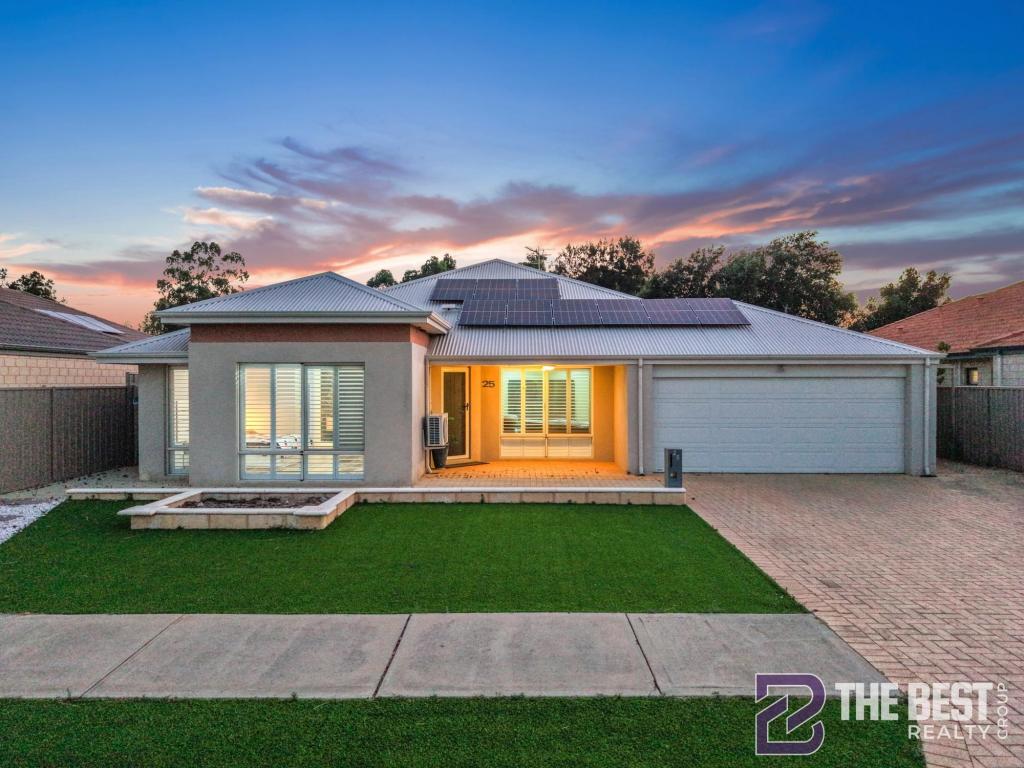 0
0Similar properties For Rent nearby
See more properties for rent nearby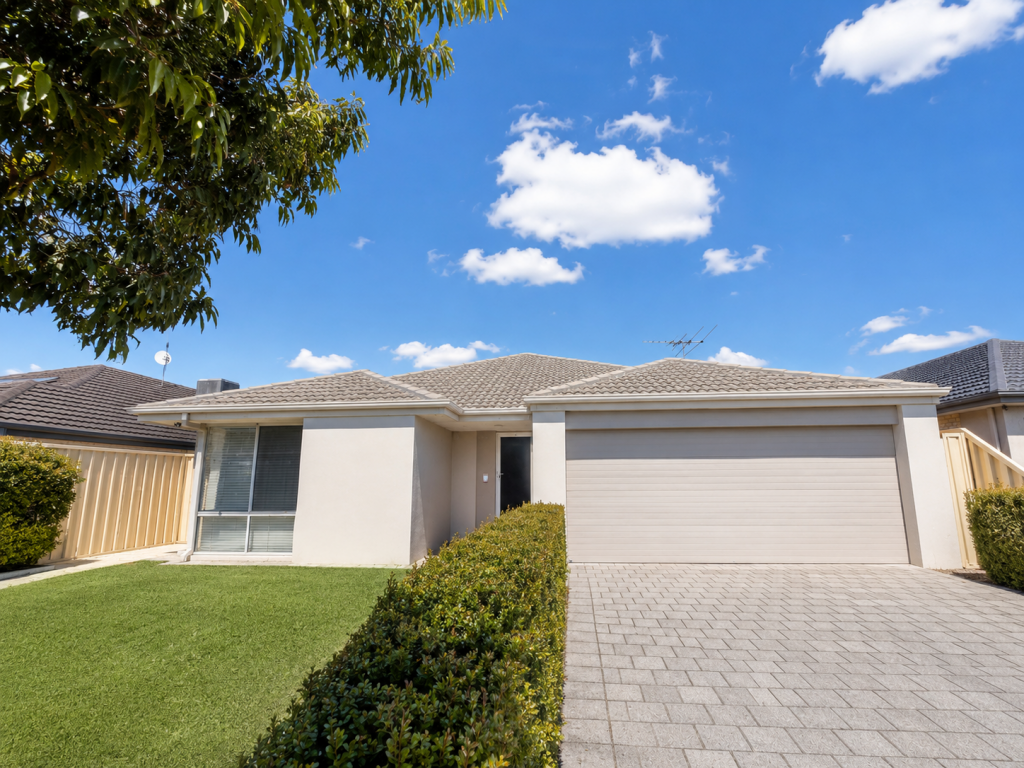 0
0
 0
0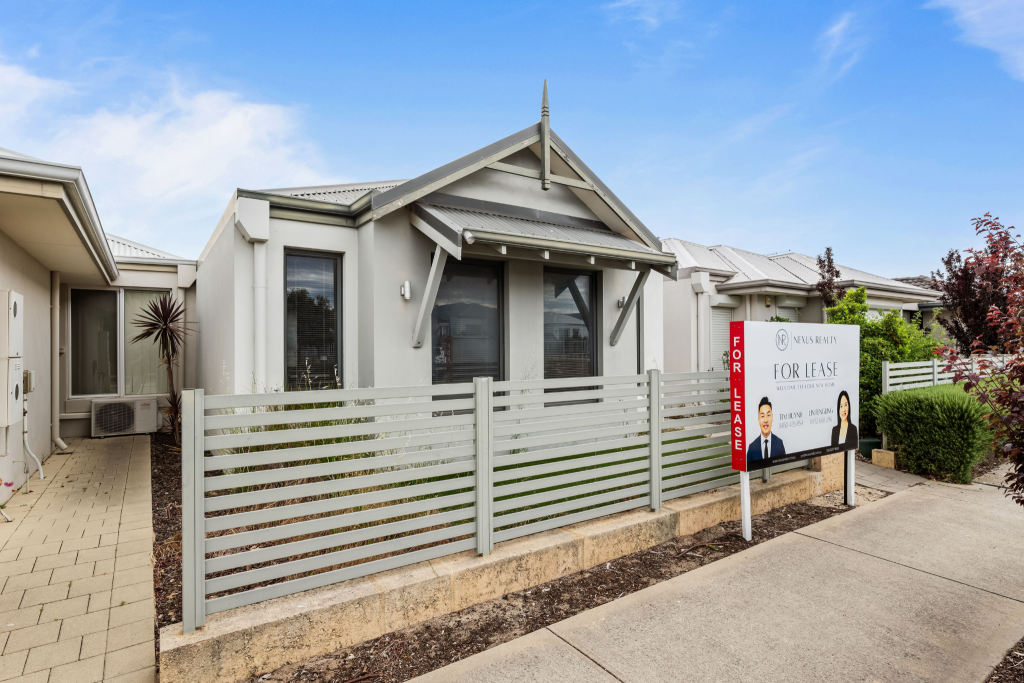 0
0About Harrisdale 6112
The size of Harrisdale is approximately 5.8 square kilometres. There are 19 parks, covering nearly 26.3% of the total area. The population of Harrisdale in 2016 was 9076 people. By 2021 the population was 11667 showing a population growth of 28.6% in the area during that time. The predominant age group in Harrisdale is 30-39 years. Households in Harrisdale are primarily couples with children and are likely to be repaying $1800 - $2399 per month on mortgage repayments. In general, people in Harrisdale work in a professional occupation.In 2021, 78.70% of the homes in Harrisdale were owner-occupied compared with 79.20% in 2016.
Harrisdale has 5,118 properties. Over the last 5 years, Houses in Harrisdale have seen a 92.52% increase in median value, while Units have seen a 84.53% increase. As at 31 August 2026:
- The median value for Houses in Harrisdale is $1,087,495 while the median value for Units is $772,762.
- Houses have a median rent of $820.
Suburb Insights for Harrisdale 6112
Market Insights
Harrisdale Trends for Houses
N/A
N/A
View TrendN/A
N/A
Harrisdale Trends for Units
N/A
N/A
View TrendN/A
N/A
Neighbourhood Insights
© Copyright 2026. RP Data Pty Ltd trading as Cotality (Cotality). All rights reserved. No reproduction, distribution, or transmission of the copyrighted materials is permitted. The information is deemed reliable but not guaranteed.
While Cotality uses commercially reasonable efforts to ensure the Cotality Data is current, Cotality does not warrant the accuracy, currency or completeness of the Cotality Data and to the full extent permitted by law excludes all loss or damage howsoever arising (including through negligence) in connection with the Cotality Data.
This product uses cookies and other similar technologies to improve and customise your browsing experience, to tailor content and adverts, and for analytics and metrics regarding visitor usage on this product and other media. We may share cookie and analytics information with third parties for the purposes of advertising. By continuing to use our website, you consent to cookies being used. View our Privacy Policy here.
X
