
10 Barussela AvenueGreenmount WA 6056


Property Details for 10 Barussela Ave, Greenmount
10 Barussela Ave, Greenmount is a 5 bedroom, 2 bathroom House with 5 parking spaces and was built in 1974. The property has a land size of 1242m2 and floor size of 98m2. While the property is not currently for sale or for rent, it was last sold in August 2026. There are other 5 bedroom House sold in Greenmount in the last 12 months.
Last Listing description (September 2026)
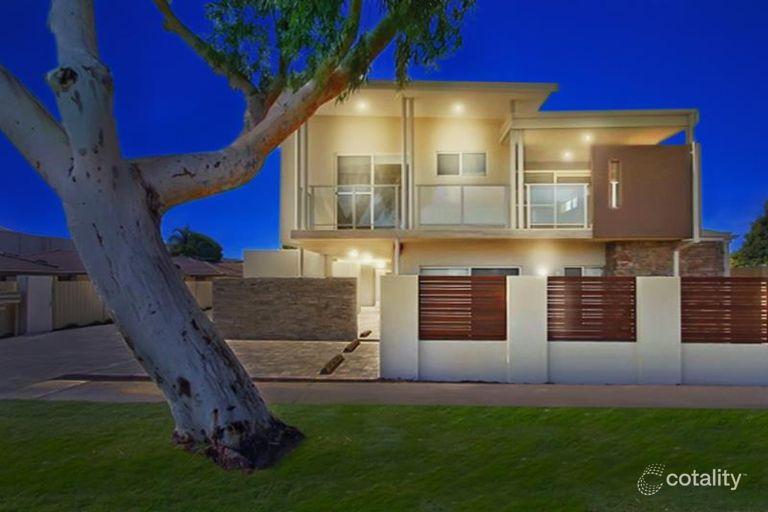
INSECTIONS BY APPOINTMENT ONLY, PLEASE CONTACT AGENT.If your family has outgrown the idea that everyone fits neatly under one roof, this might be the property you were always meant to find. Set on a generous block in one of Greenmount's prettiest leafy streets, this beautifully updated home is not only gorgeous but offers genuine flexibility for modern family living. The renovated main residence features three bedrooms, while a separate two bedroom & 1 bathroom studio space offers extended lving for family and guests. It is equipped with everything except the kitchenette, with plumbing and electrical provisions already in place for easy installation shall you want to upgrade it to a granny flat in the future (subject to shire approval). Live with grandparents without living on top of each other, give older kids their independence before they're quite ready to leave home, host guests as often as you like without sacrificing your own space, or create the ultimate multi room work from home office in the Hills. While everyone enjoys their own private zone, the heart of the property brings you together in spectacular fashion. Positioned between both dwellings is a shared entertaining area that feels like your own private resort, complete with an outdoor kitchen, timber bar, TV, ceiling fans, BBQ area, and a stunning stone fireplace you'll fall in love with every Winter evening.Inside the main residence, the renovations have already been done, meaning you can skip the Pinterest boards and tradie headaches and start enjoying it from day one. The cosy living room flows into a spacious dining area where the outlook through the large picture windows is pure Hills magic. The galley-style kitchen is sleek, practical, and beautifully finished with stone benchtops, glass splashback, soft-close cabinetry, and quality appliances. The bathroom has been modernised with floor-to-ceiling tiling, a floating vanity, and luxurious rain shower, while the laundry doubles as a butler's pantry. Every space has been considered and you'll keep finding things to be glad for, from the fresh neutral finishes that will complement any styling to the LED lighting, easy-clean wood-look flooring, air conditioning, security screens, and solar hot water.Features Include: Renovated 3x1 family home plus 2x1 studio/retreat Multi-generational & multi-family living Versatile living with great outdoor entertaining spaces Generous 1242sqm blockMAIN DWELLING 3 bedrooms & 1 bathroom Cosy living room & spacious dining room Modern galley-style kitchen with stone benchtops, glass splashback, stainless-steel sink, multiple soft-close cupboards & drawers & overheads & microwave recess Appliances include wall oven, electric cooktop, integrated rangehood & dishwasher Laundry/butlers pantry with lovely benchtops, floor-to-ceiling tiles, stainless steel sink, pantry & separate WC Main bedroom with built-in wardrobe 2 secondary bedrooms with built-in cupboards Modern bathroom with floor-to-ceiling tiles, floating vanity with stone top & raised basin, & glass shower with rain shower head LED downlights, neutral & pendant lighting Wood-look laminate flooring & carpet Large, picturesque windows with vertical blinds 2 split air-con units & multiple ceiling fans Video doorbell & security screened doors Solar hot water system 6.6kW Solar PanelsSTUDIO/HOME BUSINESS SPACE Versatile space for hobbies, business, or extended accommodation Perfect for live-in parents, older children & dual families 2 bedrooms & 1 bathroom Kitchenette READY! (plumbing provisions for easy installation) Main bedroom features carpet & walk-in wardrobe 2nd bedroom or study Open living area Freshly painted throughout 1 split air-conditioning unit Electric hot water system Shares power & water with main dwellingOUTSIDE Decked & covered front porch Covered patio entertaining area with multiple ceiling fans, timber bar, TV included, built-in fireplace with feature stone & wood storage Outdoor BBQ kitchen with bar fridge, large fridge, & BBQ included Beautiful saltwater pool (installed 1 year ago) with glass fencing & honed aggregate paving, solar blanket & pool robot & large umbrella Accessible large, powered workshop with Manual roller door & side door Faux lawns, hardscaping & established shady trees Extra space for children's playground, veggie garden, chook house, or sheds Super-sized carport for multiple vehicles, caravan, boat etcTake one look at that pool and you'll understand what we mean by resort style. There's also the fully equipped outdoor kitchen with a bar fridge and large fridge included to keep the BBQ well supplied, a timber bar made for game days and celebrations, and that showstopping stone fireplace complete with integrated wood storage. When Summer rolls around, the sparkling saltwater pool becomes the undeniable hero. Installed just a year ago, it's finished with elegant glass fencing, honed aggregate surrounds, a fixed umbrella, pool blanket, and robot cleaner. Beyond that, the generous block gives you even more room to dream. Add veggie gardens, keep a few backyard chickens, build the kids an epic playground with a big ol' trampoline, or simply enjoy all the extra space. If you're a tradie, collector, or just need serious storage, there's already a large powered workshop at the rear with excellent access via the long driveway and oversized, extra high clearance inside.A fabulous home and fantastic extened living options plus room to keep growing? Here, no one compromises. For more information on 10 Barussela Avenue Greenmount or for friendly advice on any of your real estate needs please call Randi Macpherson on 0408 559 247* Disclaimer: the team at Earnshaws Real Estate has used our best endeavours to ensure the information here is accurate, but prospective purchasers should always make their own enquiries with the relevant authorities to verify the information in this listing. We accept no liability for any errors, omissions or inaccuracies. All boundary lines, measurements and sizes on our images are approximate.
Property History for 10 Barussela Ave, Greenmount, WA 6056
- 18 Aug 2026Sold for $1,100,000
- 31 Jul 2026Listed for Sale UNDER OFFER | Offers from $1,079,000
- 07 Feb 2017Sold for $415,000

Recent sales nearby
See more recent sales nearby/assets/perm/hzdeixlciqi6pmprqnqjg2c6sq?signature=0e81eb9bf55ea1f488b7fd337b50c051feb16cf8b0576d400df16d11d16ad923) 0
0
/assets/perm/wf26m2n5vmi6ndkibxg5gh62qq?signature=aa536aac2676735b46c2a8bb92eb716a0c1c5e3383d4cf99a3503723326251b7) 0
0
Similar properties For Sale nearby
See more properties for sale nearby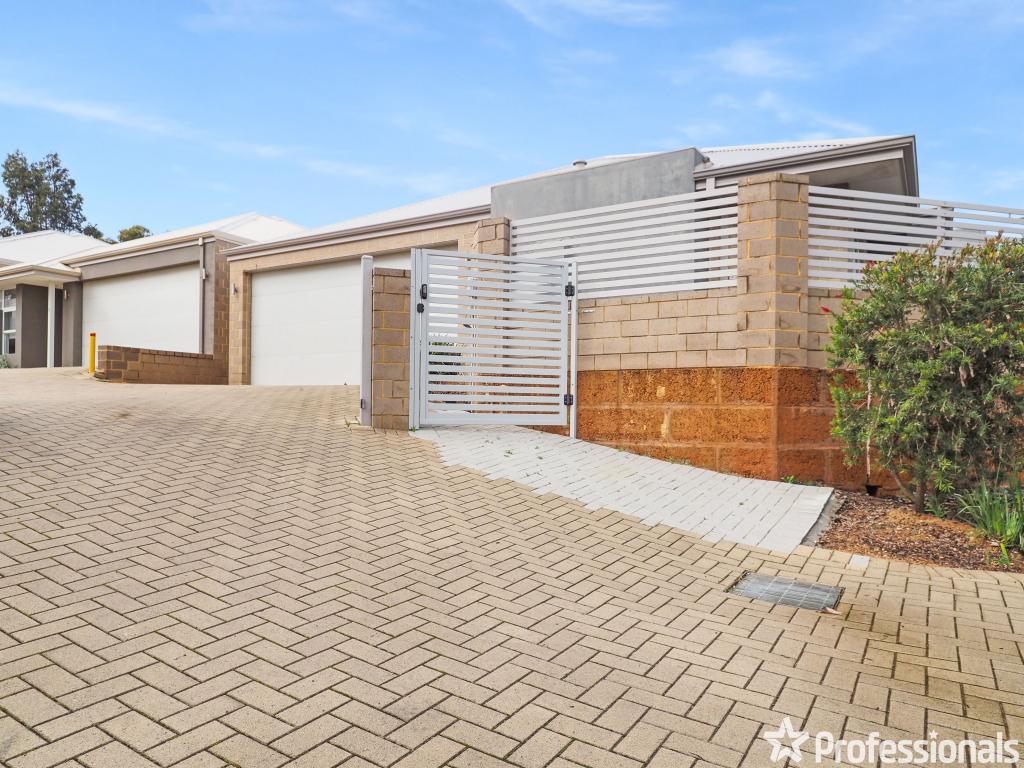 0
0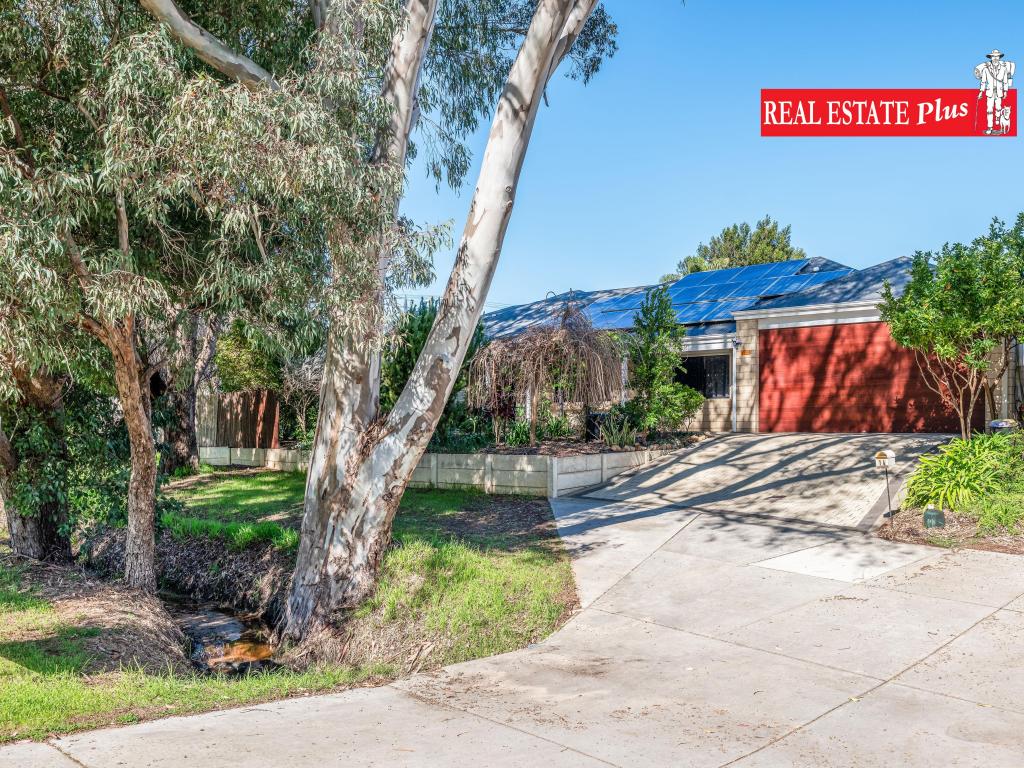 0
0
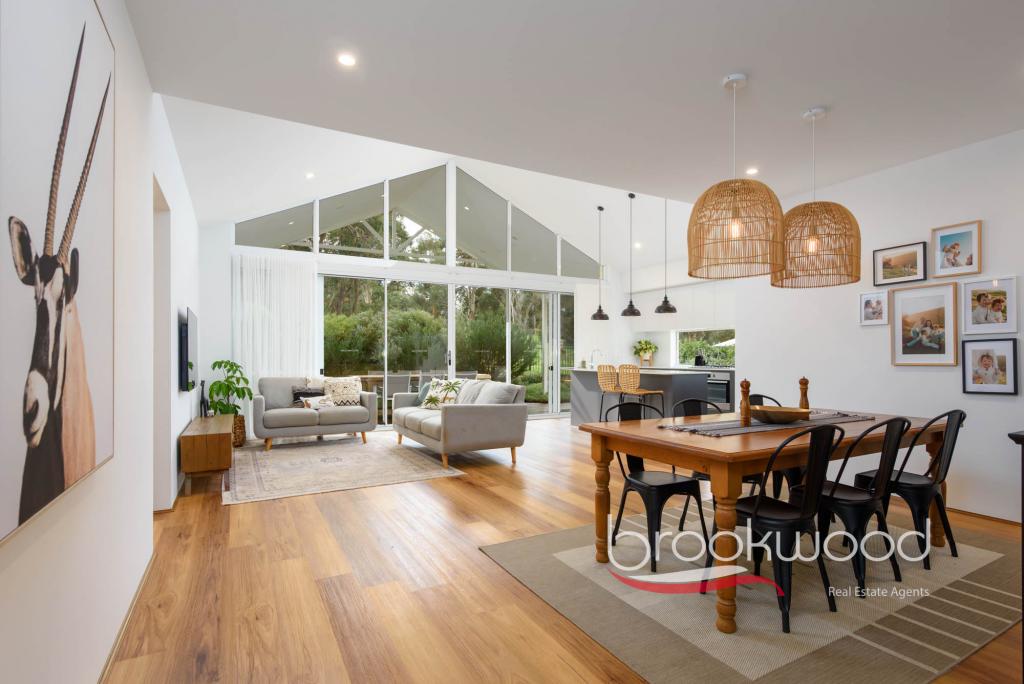 0
0Similar properties For Rent nearby
See more properties for rent nearby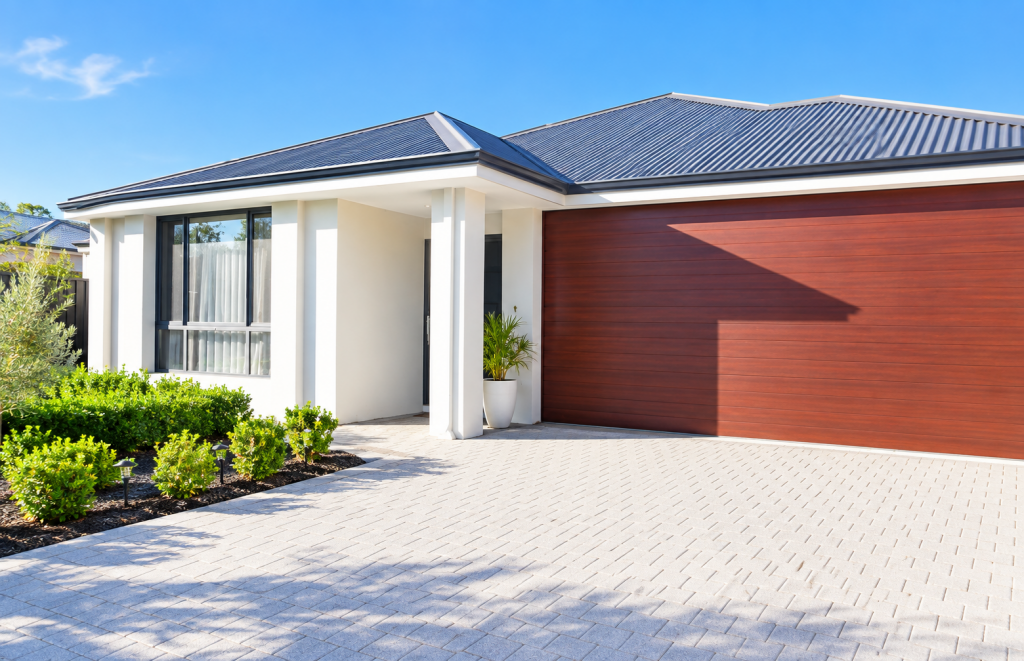 0
0 0
0

 0
0
About Greenmount 6056
The size of Greenmount is approximately 4.8 square kilometres. There are 11 parks, covering nearly 50.7% of the total area. The population of Greenmount in 2016 was 2673 people. By 2021 the population was 2666 showing a population decline of 0.3% in the area during that time. The predominant age group in Greenmount is 50-59 years. Households in Greenmount are primarily childless couples and are likely to be repaying $1800 - $2399 per month on mortgage repayments. In general, people in Greenmount work in a professional occupation.In 2021, 86.00% of the homes in Greenmount were owner-occupied compared with 85.40% in 2016.
Greenmount has 1,237 properties. Over the last 5 years, Houses in Greenmount have seen a 96.23% increase in median value, while Units have seen a 94.70% increase. As at 31 August 2026:
- The median value for Houses in Greenmount is $942,712 while the median value for Units is $759,464.
- Houses have a median rent of $780.
Suburb Insights for Greenmount 6056
Market Insights
Greenmount Trends for Houses
N/A
N/A
View TrendN/A
N/A
Greenmount Trends for Units
N/A
N/A
View TrendN/A
N/A
Neighbourhood Insights
© Copyright 2026. RP Data Pty Ltd trading as Cotality (Cotality). All rights reserved. No reproduction, distribution, or transmission of the copyrighted materials is permitted. The information is deemed reliable but not guaranteed.
While Cotality uses commercially reasonable efforts to ensure the Cotality Data is current, Cotality does not warrant the accuracy, currency or completeness of the Cotality Data and to the full extent permitted by law excludes all loss or damage howsoever arising (including through negligence) in connection with the Cotality Data.
This product uses cookies and other similar technologies to improve and customise your browsing experience, to tailor content and adverts, and for analytics and metrics regarding visitor usage on this product and other media. We may share cookie and analytics information with third parties for the purposes of advertising. By continuing to use our website, you consent to cookies being used. View our Privacy Policy here.
X
