
97 Barbarich DriveGidgegannup WA 6083


Property Details for 97 Barbarich Dr, Gidgegannup
97 Barbarich Dr, Gidgegannup is a 3 bedroom, 2 bathroom House with 2 parking spaces and was built in 1992. The property has a land size of 21359m2 and floor size of 207m2. While the property is not currently for sale or for rent, it was last sold in March 2026. There are other 3 bedroom House sold in Gidgegannup in the last 12 months.
Last Listing description (September 2026)
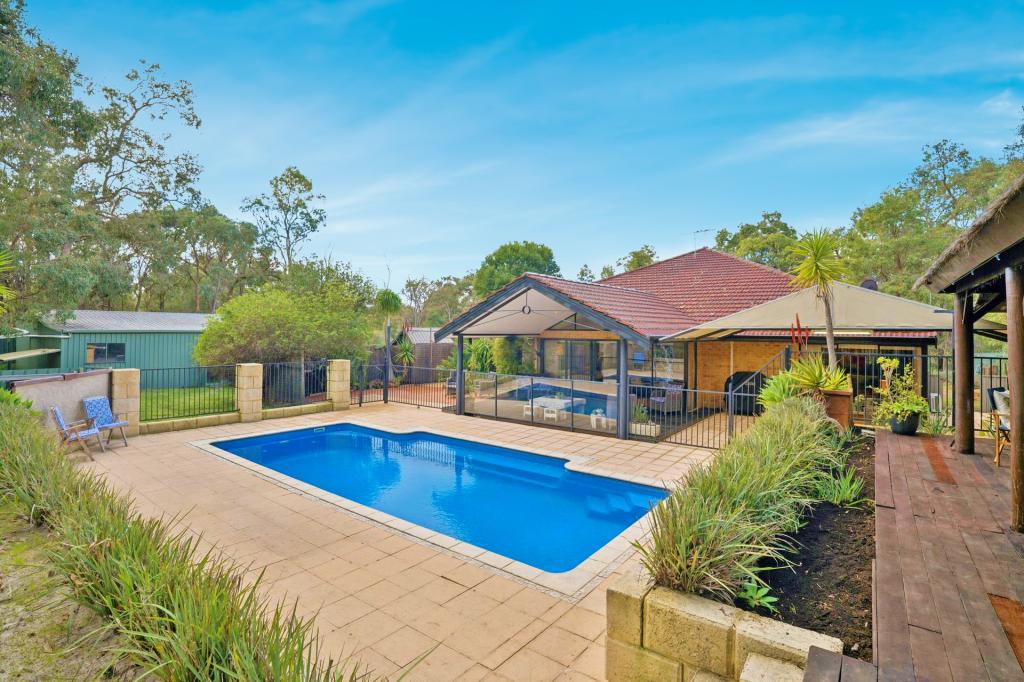
Offers Closing - All offers by Tuesday, 17th March at 6:00pm(owner reserves the right to sell prior without notice)Price Guide: Low - Mid $1m'sPositioned on a beautifully maintained 2.14ha lot, this immaculately presented 3 bedroom, 2 bathroom residence with a dedicated study delivers the ultimate Gidgegannup lifestyle. With extensive parking, multiple living zones, a stunning outdoor entertaining area and established natural surrounds, this is a property designed for space, privacy and year-round enjoyment.Effortless Comfort & Functional DesignSoaring raked ceilings and warm natural light create an immediate sense of openness as you step inside. A spacious front living room provides the perfect retreat, while the expansive open-plan family and dining area forms the heart of the home. Freshly painted throughout and beautifully maintained, the home offers a move-in-ready lifestyle with the flexibility to grow and adapt to your needs.A Kitchen Made for EntertainingOverlooking the main living zone and outdoor entertaining, the centrally positioned kitchen combines generous bench space, excellent storage and a seamless connection to the alfresco. Whether hosting large gatherings or enjoying quiet family dinners, this space is designed for both functionality and connection.Room for Work, Rest & PlayThe master suite is privately positioned and complete with walk-in robe and ensuite. The additional bedrooms are well proportioned and serviced by the main bathroom, while a central activity or study zone positioned between the minor bedrooms creates the perfect space for homework, a kids retreat or additional storage. A separate study near the entry provides an ideal work-from-home setup or potential fourth bedroom conversion.Resort-Style Outdoor LivingStep outside and experience what makes this property truly special. The huge covered entertaining area overlooks the sparkling pool and manicured lawn, framed by established gardens and natural bushland. A separate gazebo creates the perfect setting for poolside relaxation, while a second gazebo by the dam offers a peaceful space to unwind and take in the landscape.A brand new electric gate with keypad entry and extended-range remote access provides a secure and impressive arrival, while the extensively compacted hardstand offers exceptional parking for multiple vehicles, caravans, trailers or machinery. Making the home ideal for tradies, business owners or lifestyle buyers needing space and accessibility.Additional Features3 bedrooms | 2 bathrooms | study | 2 carport Beautifully maintained 2.14ha lifestyle property Freshly painted throughout Two separate internal living areas Soaring raked ceilings to main living zones Spacious open-plan family and dining area Large kitchen with excellent storage and bench space Dedicated study / home office with future conversion potential Ducted evaporative air conditioning Wood fireplaces in both living areas Huge covered outdoor entertaining area Sparkling below-ground pool Poolside gazebo for resort-style living Second gazebo overlooking the dam Extensive compacted hardstand for additional parking Ideal for caravans, boats, trailers and machinery Double carport under the main roof Established gardens and natural bushland surrounds Brand new electric gate with keypad entry and long-range remote access Exceptional privacy and tranquil settingSet in a tightly held lifestyle location, this property offers the perfect blend of space, functionality and natural beauty all within comfortable driving distance to Midland, the airport and the Perth CBD.Find Your Haven with Haiven PropertyJordan McDonagh 0410 674 646Michael Bazley 0437 092 260Disclaimer:Although every effort has been taken to ensure the information provided for this property is deemed to be correct and accurate at the time of writing, it cannot be guaranteed. Reference to a school does not guarantee availability of that particular school. Distances are estimated using Google Maps. Buyers are advised to make their own enquiries as to the accuracy of this information.
Property History for 97 Barbarich Dr, Gidgegannup, WA 6083
- 16 Mar 2026Sold for $1,250,000
- 03 Mar 2026Listed for Sale U N D E R | O F F E R
- 02 Dec 2016Sold for $615,000

Recent sales nearby
See more recent sales nearby/assets/perm/ndpvtlf6ryi6nhybqoluvbztg4?signature=25f3e6294758c245471952c0cc147520c9559cb2675d7c2499961624282bc0ca) 0
0



 0
0About Gidgegannup 6083
The size of Gidgegannup is approximately 303.9 square kilometres. There are 7 parks, covering nearly 0.4% of the total area. The population of Gidgegannup in 2016 was 2743 people. By 2021 the population was 2818 showing a population growth of 2.7% in the area during that time. The predominant age group in Gidgegannup is 50-59 years. Households in Gidgegannup are primarily childless couples and are likely to be repaying $3000 - $3999 per month on mortgage repayments. In general, people in Gidgegannup work in a trades occupation.In 2021, 89.80% of the homes in Gidgegannup were owner-occupied compared with 89.60% in 2016.
Gidgegannup has 1,498 properties. Over the last 5 years, Houses in Gidgegannup have seen a 81.59% increase in median value, while Units have seen a -8.70% decrease. As at 31 August 2026:
- The median value for Houses in Gidgegannup is $1,604,246 while the median value for Units is $813,074.
- Houses have a median rent of $850.
Suburb Insights for Gidgegannup 6083
Market Insights
Gidgegannup Trends for Houses
N/A
N/A
View TrendN/A
N/A
Gidgegannup Trends for Units
N/A
N/A
View TrendN/A
N/A
Neighbourhood Insights
© Copyright 2026. RP Data Pty Ltd trading as Cotality (Cotality). All rights reserved. No reproduction, distribution, or transmission of the copyrighted materials is permitted. The information is deemed reliable but not guaranteed.
While Cotality uses commercially reasonable efforts to ensure the Cotality Data is current, Cotality does not warrant the accuracy, currency or completeness of the Cotality Data and to the full extent permitted by law excludes all loss or damage howsoever arising (including through negligence) in connection with the Cotality Data.
This product uses cookies and other similar technologies to improve and customise your browsing experience, to tailor content and adverts, and for analytics and metrics regarding visitor usage on this product and other media. We may share cookie and analytics information with third parties for the purposes of advertising. By continuing to use our website, you consent to cookies being used. View our Privacy Policy here.
X
