
144 Utah RoadGidgegannup WA 6083


Property Details for 144 Utah Rd, Gidgegannup
144 Utah Rd, Gidgegannup is a 3 bedroom, 2 bathroom House with 3 parking spaces. The property has a land size of 40.7ha. While the property is not currently for sale or for rent, it was last sold in July 2026. There are other 3 bedroom House sold in Gidgegannup in the last 12 months.
Last Listing description (July 2026)
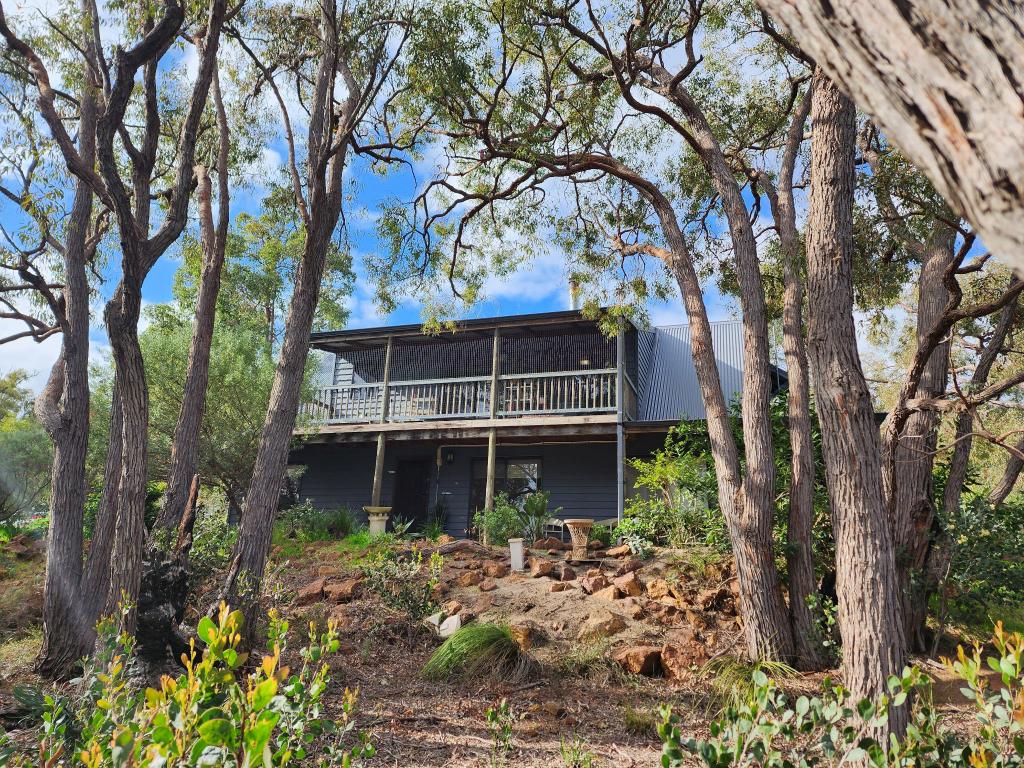
If you've been searching for a home that offers true space, privacy and possibility, this 100-acre property in Gidgegannup is well worth a closer look. It's a beautifully cared-for homestead with the kind of country charm that has been thoughtfully considered — raked ceilings, exposed timber beams, leadlight windows and wide verandahs that frame the landscape. It's peaceful, practical and gives you the freedom to do a little more with your days, whether that's growing, grazing, creating or simply enjoying the scenery.
Inside, the home feels warm and welcoming from the moment you step in. The central dining room is light and spacious, tying the home together with an easy flow. The family room is inviting, with timber floors, dual sets of French doors opening to the verandah, and a brick hearth that sets the tone beautifully. The practical country kitchen includes a walk-in pantry and lovely views over the gardens and the block — a nice backdrop for the everyday moments. A stunning timber staircase leads to the upper level, where a massive lounge room offers impressive scale, raked ceilings and exposed beams — a fantastic second living space.
Accommodation is well considered. The master suite enjoys French door access to the verandah, his-and-hers built-in robes and semi-ensuite entry to the second bathroom. Bedroom two is bright and welcoming with timber-tile parquetry floors, a double-door built-in robe and its own French doors to the verandah. Bedroom three features raked ceilings and beautiful stained-glass windows. Both bathrooms are well appointed, with the spacious main bathroom offering a bath, separate shower, toilet and full-height tiles.
FEATURES:
* 3-bedroom, 2-bathroom brick and iron home on 100 acres
* Approx. 10–15 acres of natural bush; 85–90 acres arable land
* Beautifully presented homestead with raked ceilings, exposed beams and leadlight windows
* Verandah wraps around 3 sides of the home with café blinds to the North-East aspect
* Central dining room
* Separate family room with French doors, timber floors and a brick hearth
* Huge upstairs lounge with raked ceilings
* Country kitchen with walk-in pantry and garden outlook
* Master suite with verandah access, robes and semi-ensuite
* Bedroom 2 is a good size with French doors to the verandah and a built-in robe
* Bedroom 3 with French doors / stained glass features
* Spacious main bathroom with full-height tiling, shower and bath
* 2 reverse-cycle air conditioners throughout
* Gable patio linking house and garage, ideal for outdoor living
* 3-car garage with workshop space
* BBQ pavilion overlooking the gardens
* Extensive gravel hardstand for caravans, trailers and work vehicles
* Bore plus 265 kL irrigation tank
* Two 50 kL drinking water tanks
* 40 ft & 20 ft sea containers (x4 total) plus cool room (not working) all for storage
* A mix of sheds, bird aviaries and two dog runs
* Solar system (3 kW, 12 panels) plus the home wired to run off generator during outages
* Established fruit trees including fig & tangelos
* Homestead set towards the front of the property with remaining land in paddocks
* 1 dam on the property
The land itself is a standout — a genuine lifestyle acreage with plenty of room for "a little something more." The homestead rests towards the front of the property with established gardens, lawns and outdoor entertaining spaces, while the balance of the property is divided into a mix of arable paddocks and natural bush. There's a dam, multiple sheds for machinery and storage, sea containers, aviaries, dog runs and a generous amount of hardstand for larger vehicles. It's practical, well set up and ready to support a wide range of uses.
You're roughly 15km from the Gidgegannup townsite, giving you easy access to local schools, convenience stores, fuel, and the much-loved bakery. The wider area offers parks, walking trails, community hubs and that classic hills lifestyle where space, fresh air and privacy all come built-in.
If this feels like the kind of property that suits the way you want to live, I'd be happy to show you around.
For more information and inspection times contact:
Agent: Josh Brockhurst
Mobile: 0410 490 198
PROPERTY INFORMATION
Council Rates: $1,044.5 per qtr
Water Rates: Nil
Block Size: 40.7 ha
Building Area: 194 sqm approx.
Zoning: Farming
Build Year: 2003
Property Type: House
Floor Plan: Not Available
Estimated Rental Potential:
INFORMATION DISCLAIMER: This document has been prepared for advertising and marketing purposes only. It is believed to be reliable and accurate, but clients must make their own independent enquiries and must rely on their own personal judgement about the information included in this document. Century 21 Team Brockhurst provides this information without any express or implied warranty as to its accuracy or currency.
Property History for 144 Utah Rd, Gidgegannup, WA 6083
- 17 Jul 2026Sold for $2,211,111
- 24 Nov 2025Listed for Sale RECENT SALES
- 27 Dec 2008Listed for Sale $1,470,000

Recent sales nearby
See more recent sales nearby

/assets/perm/3qbvsvezeei6zas245ujxyrfwa?signature=4c01fc95955e80020eaba9608369e42a4666e1aa92aef96fee5094bf9beceb3f) 0
0

 0
0
About Gidgegannup 6083
The size of Gidgegannup is approximately 303.9 square kilometres. There are 7 parks, covering nearly 0.4% of the total area. The population of Gidgegannup in 2016 was 2743 people. By 2021 the population was 2818 showing a population growth of 2.7% in the area during that time. The predominant age group in Gidgegannup is 50-59 years. Households in Gidgegannup are primarily childless couples and are likely to be repaying $3000 - $3999 per month on mortgage repayments. In general, people in Gidgegannup work in a trades occupation.In 2021, 89.80% of the homes in Gidgegannup were owner-occupied compared with 89.60% in 2016.
Gidgegannup has 1,498 properties. Over the last 5 years, Houses in Gidgegannup have seen a 81.59% increase in median value, while Units have seen a -8.70% decrease. As at 31 August 2026:
- The median value for Houses in Gidgegannup is $1,604,246 while the median value for Units is $813,074.
- Houses have a median rent of $850.
Suburb Insights for Gidgegannup 6083
Market Insights
Gidgegannup Trends for Houses
N/A
N/A
View TrendN/A
N/A
Gidgegannup Trends for Units
N/A
N/A
View TrendN/A
N/A
Neighbourhood Insights
© Copyright 2026. RP Data Pty Ltd trading as Cotality (Cotality). All rights reserved. No reproduction, distribution, or transmission of the copyrighted materials is permitted. The information is deemed reliable but not guaranteed.
While Cotality uses commercially reasonable efforts to ensure the Cotality Data is current, Cotality does not warrant the accuracy, currency or completeness of the Cotality Data and to the full extent permitted by law excludes all loss or damage howsoever arising (including through negligence) in connection with the Cotality Data.
This product uses cookies and other similar technologies to improve and customise your browsing experience, to tailor content and adverts, and for analytics and metrics regarding visitor usage on this product and other media. We may share cookie and analytics information with third parties for the purposes of advertising. By continuing to use our website, you consent to cookies being used. View our Privacy Policy here.
X
