
31 Headstay CoveGeographe WA 6280
Property Details for 31 Headstay Cove, Geographe
31 Headstay Cove, Geographe is a 5 bedroom, 3 bathroom House with 2 parking spaces and was built in 2012. The property has a land size of 672m2 and floor size of 362m2. While the property is not currently for sale or for rent, it was last sold in June 2022.
Last Listing description (November 2022)
Living on the scenic Port Geographe Marina does not get better than this. Opulence does not even come close to describing this two-storey, 5 bedroom and 3 bathroom abode. On a generous 672m2 with over half of that size comprising of the floor space, this entertainer's dream is an opportunity that must not be missed!
MAIN ENTRANCE
Paved walkway, lined with easy-care garden beds and feature runway lighting, leading you to the grand, floor-to-ceiling glass door entrance
Kocom intercom system, connecting to the front gate for ease of access
Hills security alarm keypad
Walk-in storage space cupboard
GARAGE ENTRANCE
Powered double garage with overhead shelving unit
Three entries/exits; one to the main house, one leading to the rear yard, one to the office/studio.
Entrance to the main house opens up to a powder room with separate toilet, large storeroom with built-in shelving, as well as a floor-to-ceiling cupboard with triple sliding doors and built-in shelving.
Entrance to the office/studio reveals a light-filled space, fitted with built-in desks and extensive storage, ethernet port, Daikin split system air conditioning unit and direct entry to the paved walkway that leads to the main entrance.
KITCHEN
Corian benchtops with black stone splashback.
Elegant pendant lights.
Dual stainless-steel sink.
Smeg dishwasher that has been integrated into the cabinetry for a seamless look.
Dual fridge recess.
Smeg electric hot plate and rangehood.
Smeg oven and microwave.
Open butler's pantry with stainless steel sink, power points, overhead and under bench storage, plus a built-in Smeg coffee machine.
DINING
Open-plan to the kitchen, offering a plethora of space.
Elegant pendant lighting.
Overlooks the glistening Marina waters.
Sliding doors with flyscreens, drop blinds and sheers to the outdoor entertaining area, as well as the second outdoor area.
MAIN LIVING AREA
Spacious, with sliding doors to the outdoor entertaining area, overlooking the pool and Marina waters.
Drop blinds and retractable sheers.
Surround sound speaker system.
Ceiling fan and ducted air conditioning.
TV point.
THEATRE
Glass double doors.
Surround sound speaker system.
Built-in, dark wood TV cabinetry.
Ceiling fan, set in coffered ceiling with feature lighting.
Powered kitchenette with cupboards, sink and space for mini fridge.
GUEST BEDROOM
Comfortably fits a queen bed.
Ceiling fan.
Triple sliding doors to wardrobe, fitted with hanging and shelving storage options.
Ensuite with heated towel rack, hobless shower, toilet and porcelain sink.
LAUNDRY
Direct access to the side of the home where the foldable clothesline is situated.
Extensive bench space with Corian tops.
Washing machine and clothes dryer recesses.
Overhead and under counter storage.
Extra-large, deep porcelain sink.
ACTIVITY AREA
Situated among the 4 upstairs bedrooms.
Built-in cabinetry with TV power point.
Large ceiling fan.
Grand feature window that overlooks the Marina.
MAIN BEDROOM
Comfortably fits king bed.
TV point and mount.
Overlooks Marina with own private balcony, making a true adult's retreat.
Curtains and sheers.
Ceiling fan and ducted air conditioning.
Walk-through wardrobe, fitted with a plethora of shelves and hanging space.
Extra-large ensuite with dual floating vanity, porcelain sinks, heated towel rack, toilet and a spacious shower with the variety of a waterfall shower head and wall-mounted shower head.
MINOR BEDROOMS
First can comfortably fit a king bed, overlooks the Marina, hosts sliding door wardrobe with mirror and internal shelving, plus drop blinds and ceiling fan.
Second can comfortably fit a queen bed, offers glimpses of the Marina, hosts sliding door wardrobe with mirror and internal shelving, plus drop blinds and ceiling fan.
Third can comfortably fit a double bed, overlooks the wetlands, hosts sliding door wardrobe with mirror and internal shelving, plus drop blinds and ceiling fan.
MAIN BATHROOM
Dual vanities.
Heated towel rack.
Drop-in Kohler bath with Rinnai hot water system control panel.
Spacious shower with the variety of a waterfall shower head and wall-mounted shower head.
Separate powder room/water closet.
OUTDOOR ENTERTAINING
BBQ'ers dream set up with stainless-steel benches, magnetic door cabinetry, Electrolux built-in BBQ and sink.
Surround sound speakers.
TV wall mount and TV point.
Matte black fan embedded into wood panel feature ceiling.
Infinity edge pool with glass barricade.
Outdoor shower for rinsing off after a dip in the pool.
Second entertaining area with synthetic turf, built-in umbrella for shade and fire pit space.
Private jetty with stainless-steel sink and wide storage box.
EXTRA FEATURES
Extra height doorways throughout.
Upstairs double-door store cupboard with rack shelving.
Wooden floorboards throughout.
LED downlights throughout with touch switches.
Wood staircase with glass barricade and feature walkway lighting.
Securely gated entrance, connected to Kocom intercom.
This property MUST be inspected to be appreciated, so contact Brad Fraser today to organise your private viewing.
Property History for 31 Headstay Cove, Geographe, WA 6280
- 29 Jun 2022Sold for $1,750,000
- 28 Apr 2022Listed for Sale Offers Above $1,650,000
- 29 Mar 2019Listed for Sale $1,350,000

Recent sales nearby
See more recent sales nearby

/assets/perm/k5z2emerayi6znguxhepbfizli?signature=2251cd46c7f21fb0364590c8a4a154489755eda72e0f482224ec0d3cf82df2d4) 0
0/assets/perm/jtf4v5ab7ii65k3zh4akrlvuhy?signature=26b862341b0aabe6d446c66efc0e4041c714c76a88759b46034a82b13508ed31) 0
0Similar properties For Sale nearby
See more properties for sale nearby
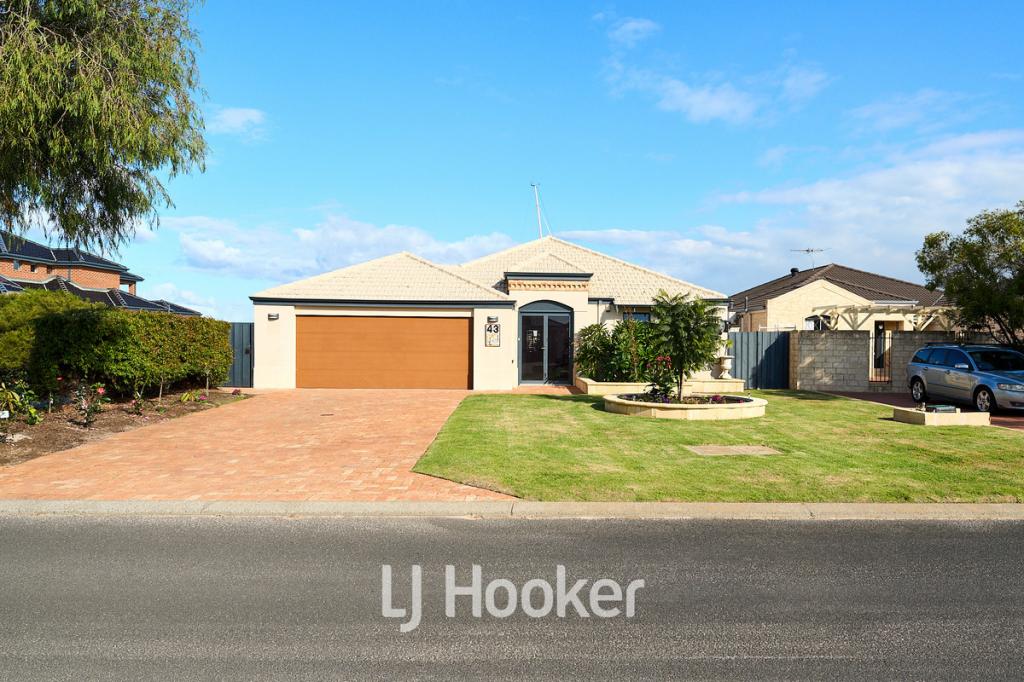 0
0
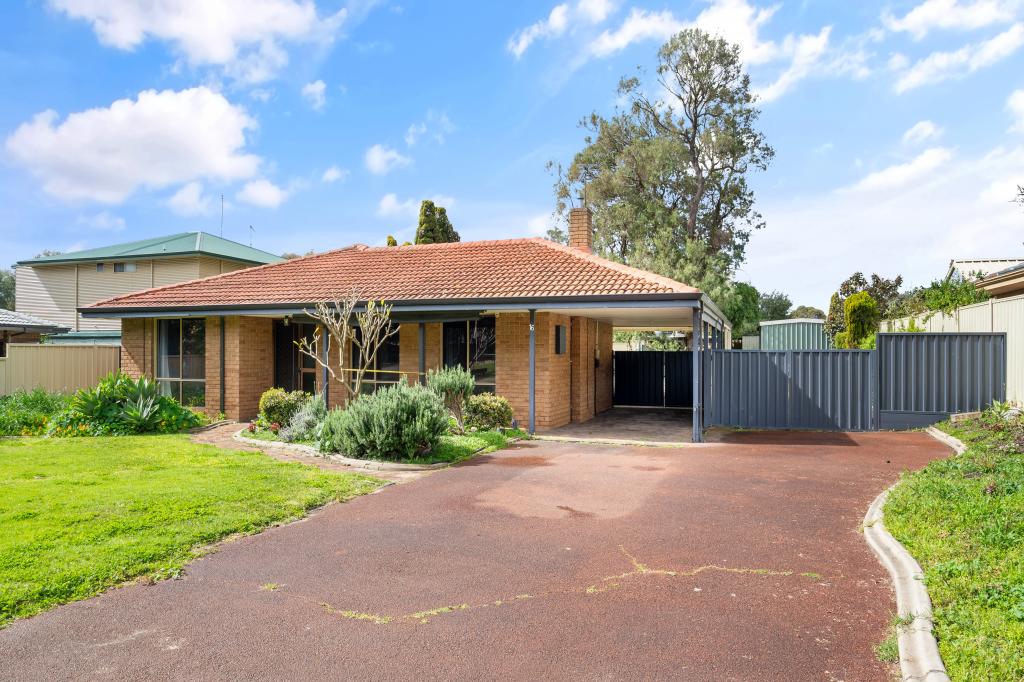 0
0
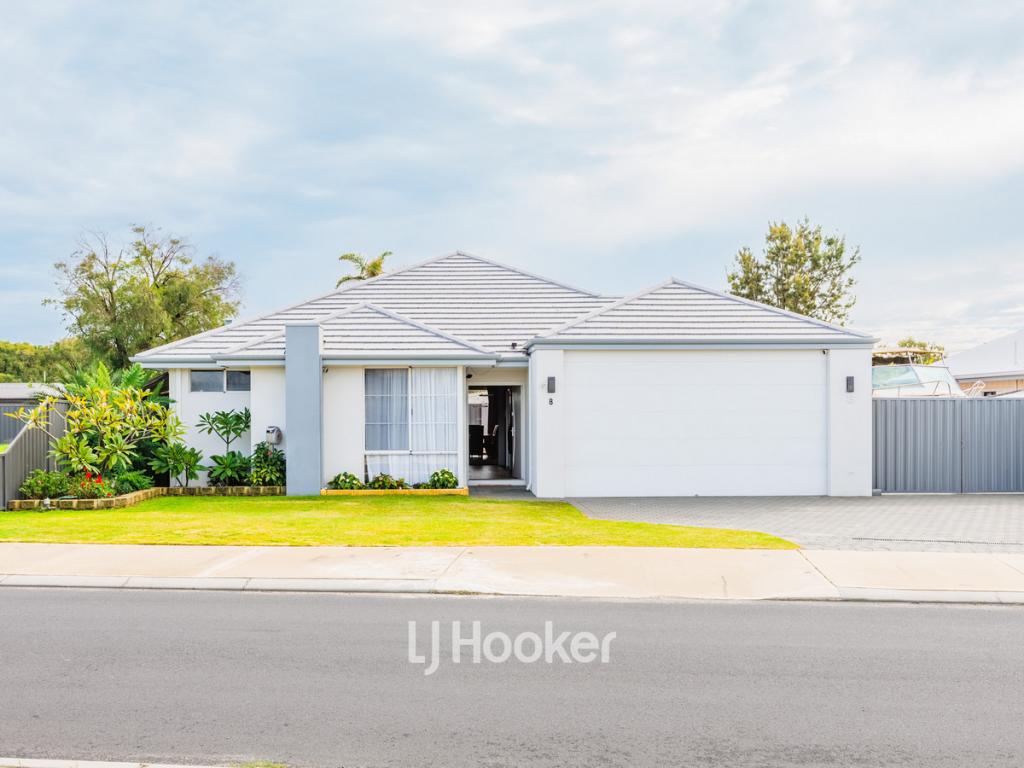 0
0Similar properties For Rent nearby
See more properties for rent nearby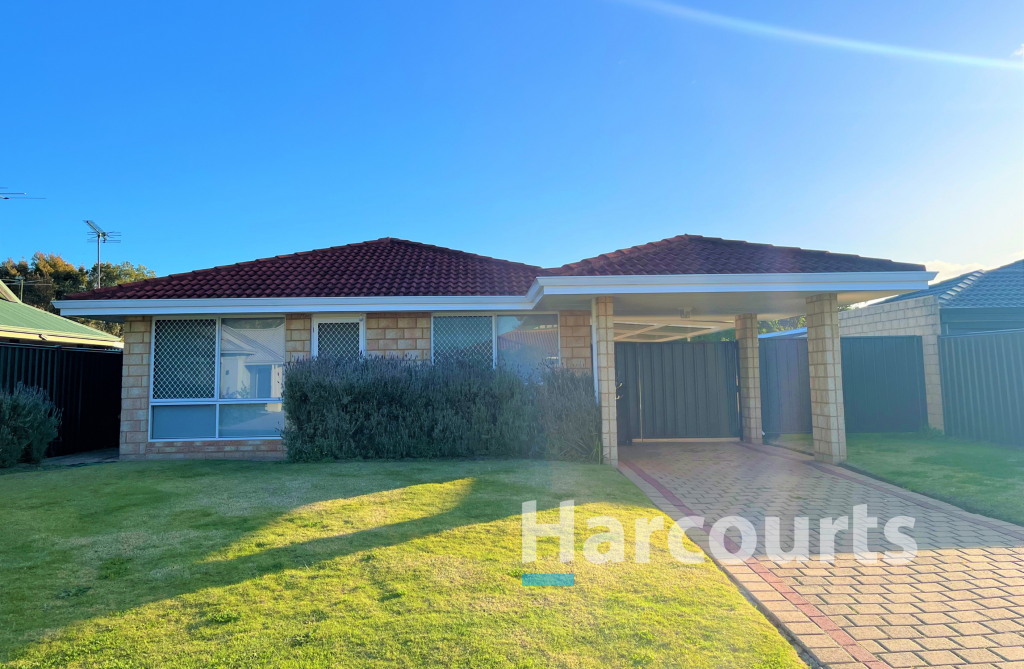 0
0
 0
0
 0
0About Geographe 6280
The size of Geographe is approximately 6.0 square kilometres. There are 8 parks, covering nearly 1.9% of the total area. The population of Geographe in 2016 was 3415 people. By 2021 the population was 3622 showing a population growth of 6.1% in the area during that time. The predominant age group in Geographe is 60-69 years. Households in Geographe are primarily childless couples and are likely to be repaying $1400 - $1799 per month on mortgage repayments. In general, people in Geographe work in a trades occupation.In 2021, 68.40% of the homes in Geographe were owner-occupied compared with 64.80% in 2016.
Geographe has 2,594 properties. Over the last 5 years, Houses in Geographe have seen a 97.20% increase in median value, while Units have seen a 96.83% increase. As at 31 August 2026:
- The median value for Houses in Geographe is $1,142,361 while the median value for Units is $769,288.
- Houses have a median rent of $780 while Units have a median rent of $723.
Suburb Insights for Geographe 6280
Market Insights
Geographe Trends for Houses
N/A
N/A
View TrendN/A
N/A
Geographe Trends for Units
N/A
N/A
View TrendN/A
N/A
Neighbourhood Insights
© Copyright 2026. RP Data Pty Ltd trading as Cotality (Cotality). All rights reserved. No reproduction, distribution, or transmission of the copyrighted materials is permitted. The information is deemed reliable but not guaranteed.
While Cotality uses commercially reasonable efforts to ensure the Cotality Data is current, Cotality does not warrant the accuracy, currency or completeness of the Cotality Data and to the full extent permitted by law excludes all loss or damage howsoever arising (including through negligence) in connection with the Cotality Data.
This product uses cookies and other similar technologies to improve and customise your browsing experience, to tailor content and adverts, and for analytics and metrics regarding visitor usage on this product and other media. We may share cookie and analytics information with third parties for the purposes of advertising. By continuing to use our website, you consent to cookies being used. View our Privacy Policy here.
X
