
26 Barracks DriveReinscourt WA 6280

Property Details for 26 Barracks Dr, Reinscourt
26 Barracks Dr, Reinscourt is a 5 bedroom, 3 bathroom House with 2 parking spaces and was built in 1838. The property has a land size of 21832m2 and floor size of 356m2. While the property is not currently for sale or for rent, it was last sold in November 2025. There are other 5 bedroom House sold in Reinscourt in the last 12 months.
Last Listing description (September 2026)
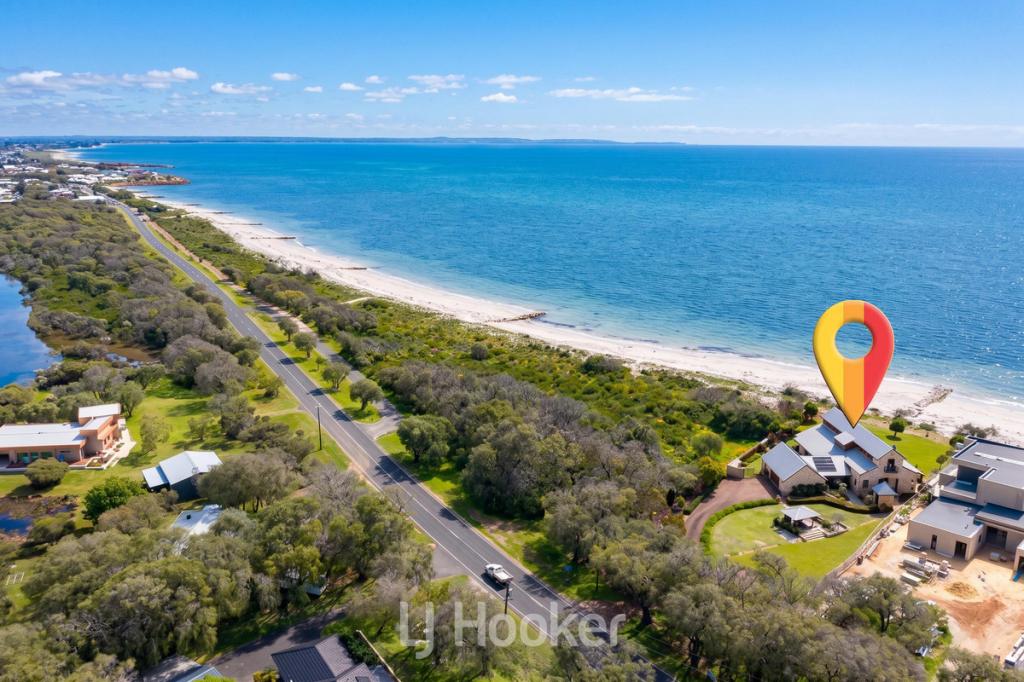
Established in 1854 and well-known throughout Busselton and its surrounding areas, the historical Pigeon Grove Homestead is now available for a new beginning. This charming and beautifully presented homestead makes a lasting first impression. Its stunning beauty fosters a deep connection with nature and is situated on 2.18 hectares of desirable land, offering a spectacular outlook across the tranquil nature reserve and the Sabina River.
THE DESIGN
While the original residence, featuring deep, immersive, and sweeping verandas, as well as Georgian sash windows, maintains the beloved architectural elegance of the historical site, this homestead skilfully combines heritage elements with modern design for a contemporary outlook.
Light and elegance define the vestibule-style entrance, with large sash windows that frame the stunning grounds. Flowing through to the main living area and kitchen, a profound sense of peace and elegants emerges, highlighted by glimpses of the surrounding gardens and the mesmerising views of the Homestead landscape.
Breathing new life into the traditional homestead, the primary residence showcases vaulted ceilings with a modern, contemporary design in the kitchen and living area. It features finishes and fittings inspired by classic farmhouse aesthetics, resulting in an elegant rural atmosphere. The spacious ESSASTONE off-white benchtops and island bench, paired with a striking ILVE freestanding cooker, beautifully complement the modern subway tiles and rustic pendant lighting. A MASPORT freestanding wood fireplace commands attention in the living area, complementing the kitchen and creating a desirable and relaxing space for entertaining.
The undercover alfresco space seamlessly integrates with the primary residence, offering accessibility from the vestibule entrance. The decked area extends across the desirable space, connecting effortlessly with the surrounding undercover verandas and pathways. Designed for entertaining, it features UV cafe blinds that provide just the right amount of light, along with steps that lead down to the grassed area and gardens. Next to the alfresco area is an undercover swim spa with glass-enclosed steps. Both relaxing spaces offer an impressive view, providing endless sunsets throughout the year.
BEDROOMS
Calmness and privacy in the bedrooms, with bedrooms one and two conveniently situated off the main living area. Two separate bathrooms and toilets provide added convenience, both accessible from the small corridor that leads to a delightful open-air courtyard, and fresh air and sunlight. The main bedroom, positioned to the right of the main entrance, boasts a spacious additional lounge area, creating an ideal retreat for parents or visiting guests seeking a cozy getaway.
GUEST WING
The beautiful open-air courtyard is located between the primary residence and the guest wing, connected by a generous verandah and paved pathway. The guest accommodation includes an office, two bedrooms, a living room, a kitchenette, and a separate bathroom and toilet. This inviting space is bright and airy, providing a lovely retreat for visiting family and guests.
THE GROUNDS
Surrounded by mature trees and lush garden beds, the landscape is a vibrant and breathtaking oasis. An impressive variety of productive fruit trees thrives in the edible landscape, offering pockets of private sanctuaries and serene getaways. The well-designed driveway connects the homestead with nearby sheds and workshop spaces, offering convenience and accessibility. It provides ample storage options and plenty of parking for family and guests, making the property both functional and inviting.
ADDITIONAL INFORMATION
New carpet throughout the primary residence + guest wing
Reverse cycle air-conditioning + ceiling fans in guest wing
Ceiling fans throughout the primary residence
Laundry equipped with storage
Reticulation
Outside shower
Large open spaces
Fenced paddocks
Lunging ring
Chicken Coup
Lockable shed with power, approx 8.6 x 9m
Woodshed + garden shed
Workshop Shed
Bore and new pump
Puretec Water filter system
Nestled in the heart of Busselton, this elegant Homestead stands as a testament to timeless architectural elegance, preserving the rich history of the site while embracing contemporary comforts. This remarkable property strikes a perfect balance between heritage charm and modern amenities, creating a serene and inviting living space that feels both warm and welcoming. The meticulously maintained features highlight the homestead's storied past, while generous natural light and thoughtful design create an atmosphere of tranquillity. Surrounded by lush gardens and stunning landscapes, the property offers not only a beautiful home but also an awe-inspiring setting that invites leisure and appreciation of nature's beauty.
For a private inspection of this elegant homestead, please contact Paul Manners, your Southwest Property Specialist.
Property History for 26 Barracks Dr, Reinscourt, WA 6280
- 05 Nov 2025Sold for $1,900,000
- 04 Oct 2025Listed for Sale Offers from $2m
- 17 Feb 2022Sold for $1,180,000

Recent sales nearby
See more recent sales nearby/assets/perm/ua6cc5qgrii6vml6nolupedjka?signature=4c7adff0fc62479058d06cdf2b86296643f262abd86d2fea9beae08fc4f80bb3) 0
0
Similar properties For Sale nearby
See more properties for sale nearby
 0
0 0
0 0
0
Similar properties For Rent nearby
See more properties for rent nearby 0
0 0
0
 0
0
About Reinscourt 6280
The size of Reinscourt is approximately 8.6 square kilometres. There are 2 parks, covering nearly 0.2% of the total area. The population of Reinscourt in 2016 was 242 people. By 2021 the population was 280 showing a population growth of 15.7% in the area during that time. The predominant age group in Reinscourt is 50-59 years. Households in Reinscourt are primarily couples with children and are likely to be repaying $2400 - $2999 per month on mortgage repayments. In general, people in Reinscourt work in a professional occupation.In 2021, 98.80% of the homes in Reinscourt were owner-occupied compared with 98.70% in 2016.
Reinscourt has 128 properties. Over the last 5 years, Houses in Reinscourt have seen a 91.49% increase in median value. As at 30 September 2026:
- The median value for Houses in Reinscourt is $2,080,413.
Suburb Insights for Reinscourt 6280
Market Insights
Reinscourt Trends for Houses
N/A
N/A
View TrendN/A
N/A
Reinscourt Trends for Units
N/A
N/A
View TrendN/A
N/A
Neighbourhood Insights
© Copyright 2026. RP Data Pty Ltd trading as Cotality (Cotality). All rights reserved. No reproduction, distribution, or transmission of the copyrighted materials is permitted. The information is deemed reliable but not guaranteed.
While Cotality uses commercially reasonable efforts to ensure the Cotality Data is current, Cotality does not warrant the accuracy, currency or completeness of the Cotality Data and to the full extent permitted by law excludes all loss or damage howsoever arising (including through negligence) in connection with the Cotality Data.
This product uses cookies and other similar technologies to improve and customise your browsing experience, to tailor content and adverts, and for analytics and metrics regarding visitor usage on this product and other media. We may share cookie and analytics information with third parties for the purposes of advertising. By continuing to use our website, you consent to cookies being used. View our Privacy Policy here.
X
