
6 Seahawk DriveErskine WA 6210


Property Details for 6 Seahawk Dr, Erskine
6 Seahawk Dr, Erskine is a 3 bedroom, 2 bathroom House with 2 parking spaces and was built in 2022. The property has a land size of 450m2 and floor size of 171m2. While the property is not currently for sale or for rent, it was last sold in September 2026. There are other 3 bedroom House sold in Erskine in the last 12 months.
Last Listing description (September 2026)
Welcome to 6 Seahawk Drive, Erskine - a beautifully designed Shelford-built home offering quality, comfort and exceptional energy efficiency, with a tranquil outlook over the park and lake.Built in 2022, this impressive residence has been thoughtfully designed with both lifestyle and efficiency in mind. From its double-glazed windows and solar-powered battery system to its ducted reverse-cycle air conditioning, every detail has been carefully considered to create a comfortable and energy-conscious home.The heart of the home is the spacious open-plan kitchen, dining and living area, creating a wonderful central space for everyday living and entertaining. The contemporary kitchen features an induction cooktop, quality appliances and excellent storage, while the home's all-electric design includes a heat-pump hot water system.Designed with energy efficiency in mind, the property incorporates passive solar principles, solar panels and battery storage, helping to significantly reduce reliance on the grid. The current owners have experienced minimal to virtually no electricity costs, subject to usage and individual circumstances.The home features: Ducted reverse-cycle air conditioning with zoning EV charging station Double glazing to all windows Solar power with battery storage All-electric home Heat-pump hot water system Induction cooktop NBN connectivity Security camera system Quality Shelford construction Skirting boards throughout Built-in robes to all bedroomsThe master bedroom provides a peaceful retreat with its own ensuite, while the additional bedrooms are generously sized and feature built-in robes. Both bathrooms have been thoughtfully designed for comfort.Step outside and the appeal continues. The established gardens are beautifully maintained and fully reticulated, while the alfresco area provides the perfect space to relax or entertain. With outdoor blinds, the alfresco can be enjoyed comfortably throughout the seasons.The 450sqm block also takes full advantage of its position, with a lovely outlook across the park and towards the lake, creating a peaceful backdrop to everyday living.The double garage provides secure parking and additional storage, while the home's approximately 172sqm of building area offers a practical and well-designed floorplan.Located in a popular Erskine neighbourhood close to parks, schools, shops and local amenities, this is an opportunity to secure a modern home where comfort, efficiency and lifestyle come together.Offers Over $880,000Inspection is highly recommended to fully appreciate the quality, thoughtful design and energy-efficient features this exceptional home has to offer.===#century21mandurah#century21realestate#realestate#realestatemandurahDISCLAIMER: This description has been prepared for advertising and marketing purposes only. It is believed to be reliable and accurate; however buyers must make their own independent inquiries and must rely on their own personal judgement about the information included in this advertisement. Century 21 Coast Realty provides this information without any express or implied warranty as to its accuracy or currency.
Property History for 6 Seahawk Dr, Erskine, WA 6210
- 01 Sep 2026Sold for $905,000
- 12 Aug 2026Listed for Sale OFFERS OVER $880,000
- 24 Sep 2020Sold for $198,000

Recent sales nearby
See more recent sales nearby/assets/perm/f3ie2aqdrai6vkjvwgqjglhyky?signature=cbe93e5baa14f60e659a2d58f4ab2d76432d0f43f45f8df657b361a7d6b6432f) 0
0
/assets/perm/sreokl3g6ei63m5vb6b5llrouq?signature=c7a78ac0b8bd48eb145dfb231bfa88f708c093a90420145564e976387af74fdf) 0
0
Similar properties For Sale nearby
See more properties for sale nearby
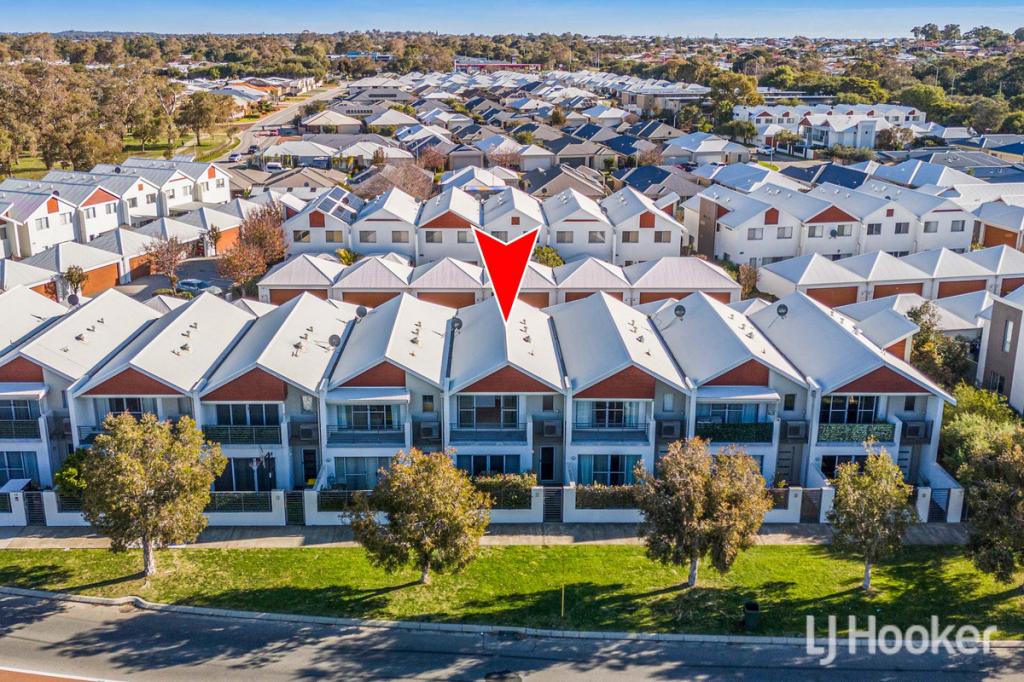 0
0

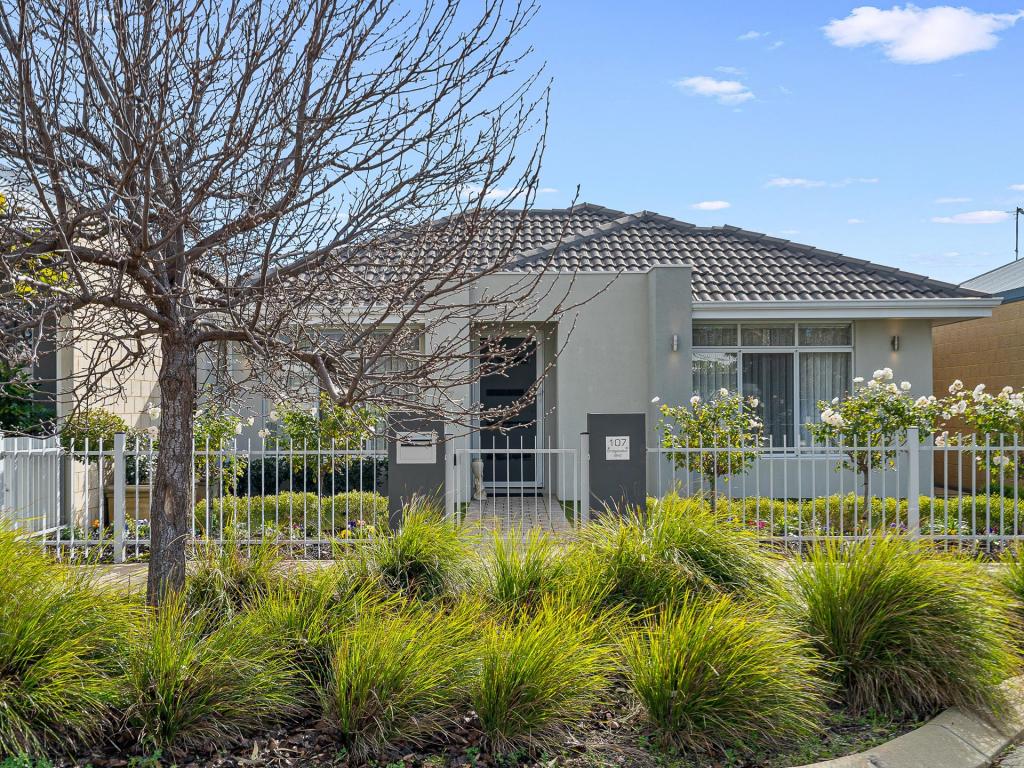 0
0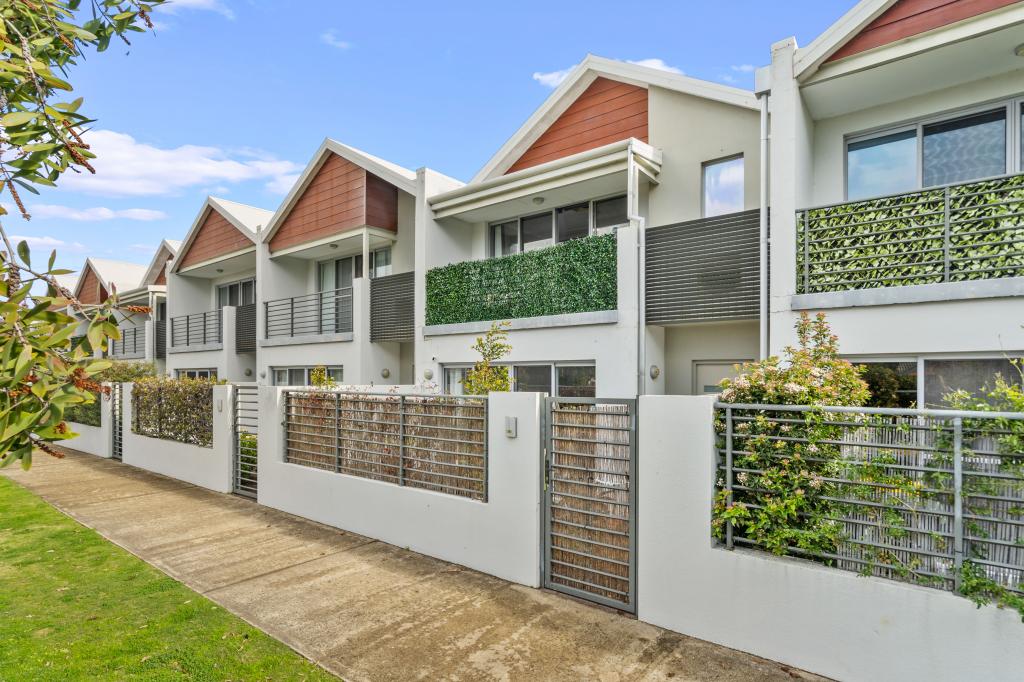 0
0
Similar properties For Rent nearby
See more properties for rent nearby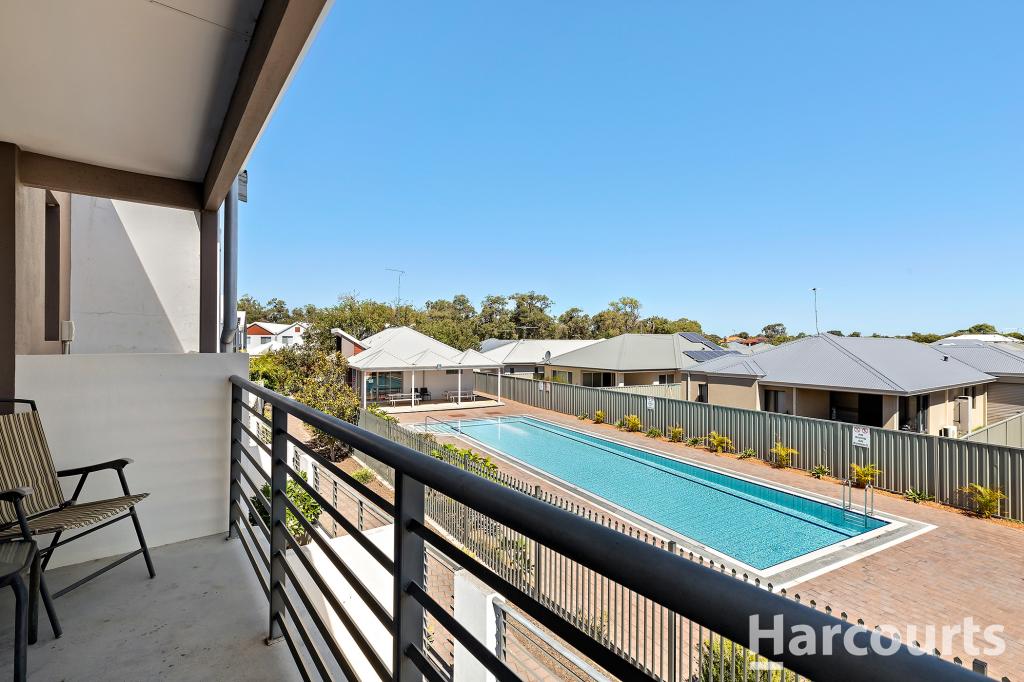 0
0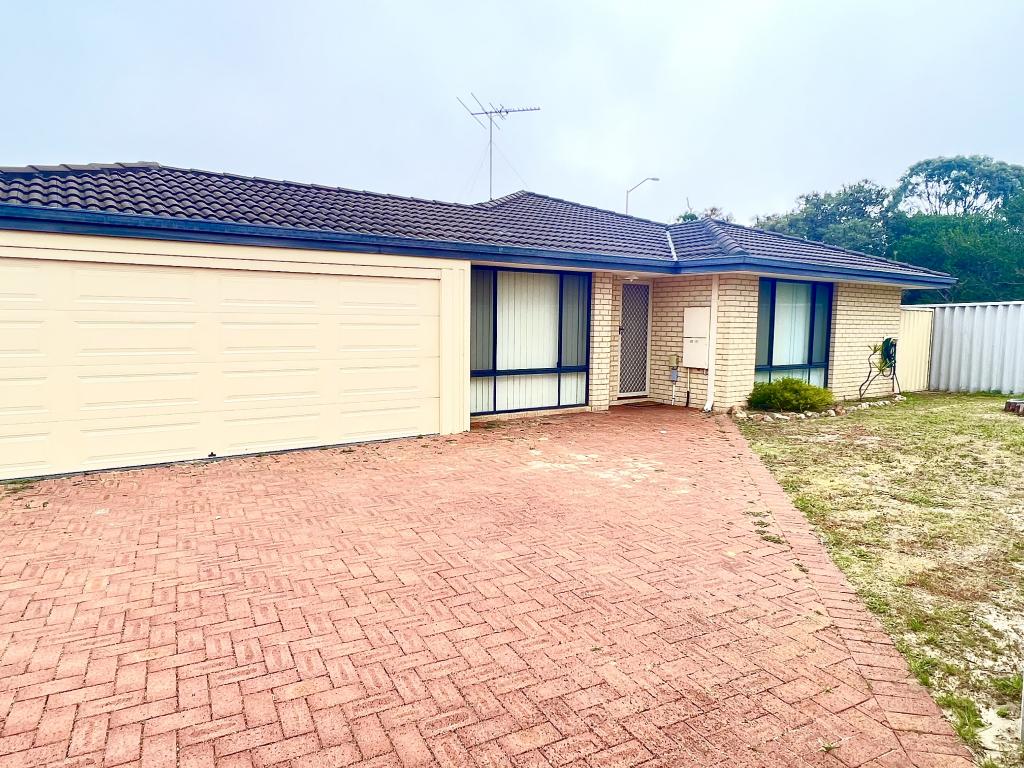 0
0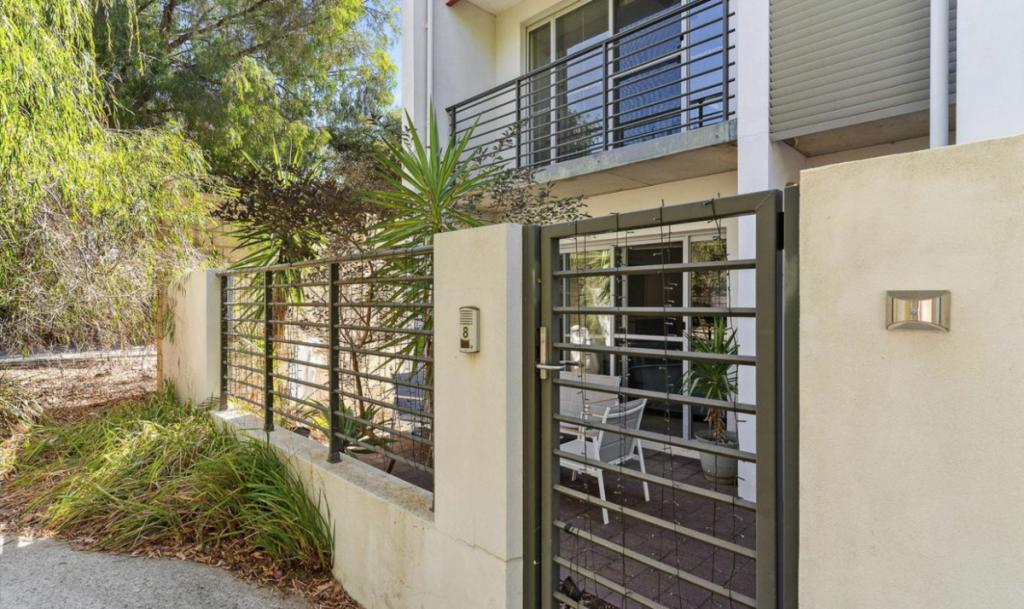 0
0About Erskine 6210
The size of Erskine is approximately 8.3 square kilometres. There are 13 parks, covering nearly 11.2% of the total area. The population of Erskine in 2016 was 4665 people. By 2021 the population was 5429 showing a population growth of 16.4% in the area during that time. The predominant age group in Erskine is 70-79 years. Households in Erskine are primarily childless couples and are likely to be repaying $1800 - $2399 per month on mortgage repayments. In general, people in Erskine work in a trades occupation.In 2021, 71.50% of the homes in Erskine were owner-occupied compared with 69.50% in 2016.
Erskine has 2,796 properties. Over the last 5 years, Houses in Erskine have seen a 107.37% increase in median value, while Units have seen a 145.81% increase. As at 31 July 2026:
- The median value for Houses in Erskine is $949,223 while the median value for Units is $736,371.
- Houses have a median rent of $630 while Units have a median rent of $530.
Suburb Insights for Erskine 6210
Market Insights
Erskine Trends for Houses
N/A
N/A
View TrendN/A
N/A
Erskine Trends for Units
N/A
N/A
View TrendN/A
N/A
Neighbourhood Insights
© Copyright 2026. RP Data Pty Ltd trading as Cotality (Cotality). All rights reserved. No reproduction, distribution, or transmission of the copyrighted materials is permitted. The information is deemed reliable but not guaranteed.
While Cotality uses commercially reasonable efforts to ensure the Cotality Data is current, Cotality does not warrant the accuracy, currency or completeness of the Cotality Data and to the full extent permitted by law excludes all loss or damage howsoever arising (including through negligence) in connection with the Cotality Data.
This product uses cookies and other similar technologies to improve and customise your browsing experience, to tailor content and adverts, and for analytics and metrics regarding visitor usage on this product and other media. We may share cookie and analytics information with third parties for the purposes of advertising. By continuing to use our website, you consent to cookies being used. View our Privacy Policy here.
X
