
112 Willoughbridge CrescentErskine WA 6210


Property Details for 112 Willoughbridge Cres, Erskine
112 Willoughbridge Cres, Erskine is a 3 bedroom, 2 bathroom House with 2 parking spaces and was built in 2014. The property has a land size of 340m2. While the property is not currently for sale or for rent, it was last sold in August 2026. There are other 3 bedroom House sold in Erskine in the last 12 months.
Last Listing description (August 2026)
Effortless lock-and-leave living.
If you're looking to simplify your lifestyle without compromising on comfort or quality, this beautifully presented Impressions-built home, completed in 2014, offers the perfect blend of modern living and easy-care convenience.
Positioned in a quiet, attractive street in the heart of Erskine, this home has been thoughtfully designed for those who value their time. With beautifully maintained, low-maintenance gardens and minimal upkeep, you'll have more time to enjoy life-whether that's travelling, spending time with family, or simply relaxing.
Beyond the welcoming tiled entry, complete with a security screen door, you'll discover a separate media room or formal lounge at the front of the home-ideal as a cosy retreat, hobby room or space for visiting family and friends.
The light-filled open-plan living, dining and kitchen area is the heart of the home. Tiled throughout for easy care, this inviting space flows seamlessly to the private alfresco, creating the perfect setting for entertaining or enjoying your morning coffee in peaceful surroundings. A split-system air conditioner ensures year-round comfort.
The stylish kitchen has everything you need, featuring stone benchtops, a gas cooktop, electric oven, dishwasher, double sink, tiled splashback, overhead cabinetry, a pantry and a dedicated fridge/freezer recess.
The spacious master suite provides a peaceful sanctuary, complete with a walk-in robe and private ensuite featuring a vanity, shower and toilet. Two additional bedrooms offer flexibility for guests, hobbies or a home office, with one enjoying the added convenience of a walk-in robe. The main bathroom includes a bath, shower and separate toilet.
Practicality continues with a generous laundry, double garage with additional storage, instant gas hot water and automatic reticulation.
Whether you're downsizing, seeking a secure lock-and-leave home, or simply wanting to spend less time maintaining a large garden and more time enjoying life, this immaculate property delivers the lifestyle you've been searching for.
Ideally located close to local shopping, medical facilities, parks, walking trails and the beautiful Erskine Estuary, this is easy living at its best.
Contact Noeline Ross today on 0408 947 302 to arrange your inspection.
INFORMATION DISCLAIMER:
This information is presented for the purpose of promoting and marketing this property. While we have taken every reasonable measure to ensure the accuracy of the information provided, we do not provide any warranty or guarantee concerning its correctness. Acton | Belle Property Mandurah disclaims any responsibility for inaccuracies, errors, or omissions that may occur. We strongly advise all interested parties to conduct their own independent inquiries and verifications to confirm the accuracy of the information presented herein, prior to making an offer on the property. Some photos may contain virtual staging.
Property History for 112 Willoughbridge Cres, Erskine, WA 6210
- 24 Aug 2026Sold for $805,000
- 18 Jun 2026Listed for Sale Sold by Noeline Ross - Acton Belle Property
- 25 Jun 2014Sold for $391,000

Recent sales nearby
See more recent sales nearby

/assets/perm/sr44cgh634i6tnhvze7zqfshfq?signature=51e59ed1ed8aa4b64fa91ae62eb2b7134fcabe8c2129d141cd1d683fbc2a0874) 0
0
/assets/perm/f3ie2aqdrai6vkjvwgqjglhyky?signature=cbe93e5baa14f60e659a2d58f4ab2d76432d0f43f45f8df657b361a7d6b6432f) 0
0Similar properties For Sale nearby
See more properties for sale nearby
 0
0

 0
0
 0
0
Similar properties For Rent nearby
See more properties for rent nearby 0
0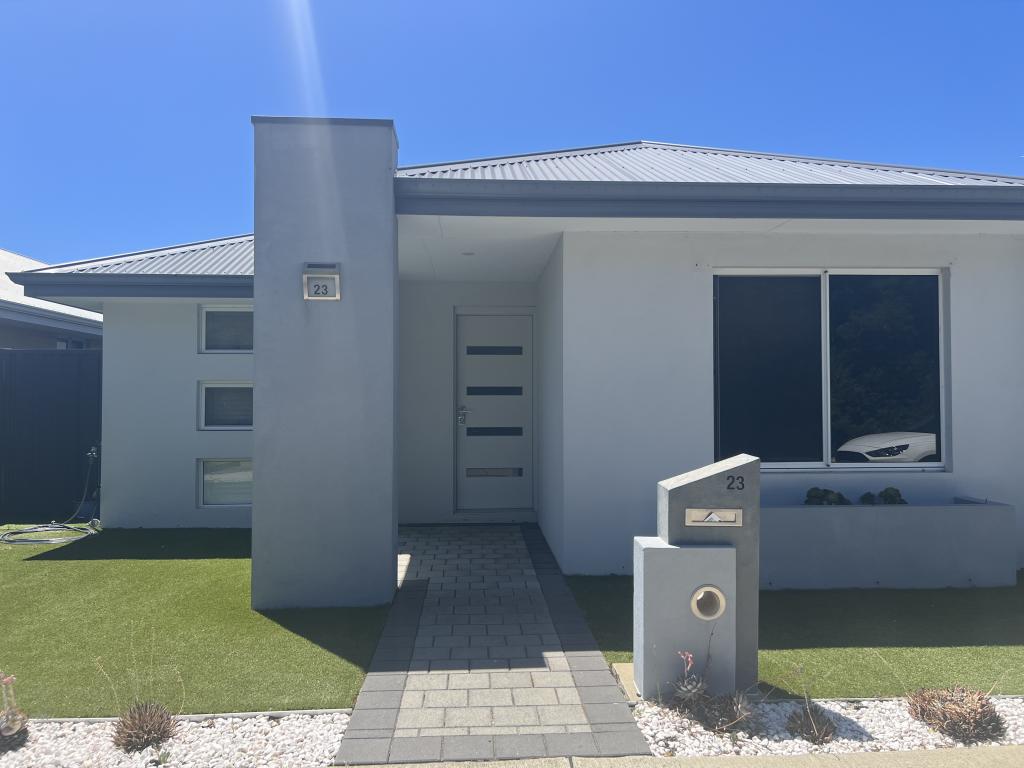 0
0
 0
0About Erskine 6210
The size of Erskine is approximately 8.3 square kilometres. There are 13 parks, covering nearly 11.2% of the total area. The population of Erskine in 2016 was 4665 people. By 2021 the population was 5429 showing a population growth of 16.4% in the area during that time. The predominant age group in Erskine is 70-79 years. Households in Erskine are primarily childless couples and are likely to be repaying $1800 - $2399 per month on mortgage repayments. In general, people in Erskine work in a trades occupation.In 2021, 71.50% of the homes in Erskine were owner-occupied compared with 69.50% in 2016.
Erskine has 2,798 properties. Over the last 5 years, Houses in Erskine have seen a 95.60% increase in median value, while Units have seen a 133.60% increase. As at 31 August 2026:
- The median value for Houses in Erskine is $931,784 while the median value for Units is $715,739.
- Houses have a median rent of $630 while Units have a median rent of $540.
Suburb Insights for Erskine 6210
Market Insights
Erskine Trends for Houses
N/A
N/A
View TrendN/A
N/A
Erskine Trends for Units
N/A
N/A
View TrendN/A
N/A
Neighbourhood Insights
© Copyright 2026. RP Data Pty Ltd trading as Cotality (Cotality). All rights reserved. No reproduction, distribution, or transmission of the copyrighted materials is permitted. The information is deemed reliable but not guaranteed.
While Cotality uses commercially reasonable efforts to ensure the Cotality Data is current, Cotality does not warrant the accuracy, currency or completeness of the Cotality Data and to the full extent permitted by law excludes all loss or damage howsoever arising (including through negligence) in connection with the Cotality Data.
This product uses cookies and other similar technologies to improve and customise your browsing experience, to tailor content and adverts, and for analytics and metrics regarding visitor usage on this product and other media. We may share cookie and analytics information with third parties for the purposes of advertising. By continuing to use our website, you consent to cookies being used. View our Privacy Policy here.
X
