
24 Carnarvon WayErskine WA 6210

Property Details for 24 Carnarvon Way, Erskine
24 Carnarvon Way, Erskine is a 3 bedroom, 2 bathroom Unit with 2 parking spaces and was built in 2010. The property has a land size of 342m2 and floor size of 167m2. While the property is not currently for sale or for rent, it was last sold in February 2026. There are other 3 bedroom Unit sold in Erskine in the last 12 months.
Last Listing description (April 2026)
Karen Bryant from Cocolane Real Estate warmly welcomes you to 24 Carnarvon Way, Erskine.
There's an immediate sense of calm that comes with arriving here - a home that feels welcoming from the moment you step inside, nestled within one of Erskine's most tightly held and desirable pockets at Mandurah Quay.
This beautifully presented two-storey residence offers a wonderful balance of space, flexibility and everyday comfort. Whether you're an owner-occupier seeking a relaxed coastal lifestyle or an investor drawn to strong appeal in a premium location, this home delivers value that simply feels right. Freshly painted throughout with brand-new carpets and modern hybrid timber-look flooring, all the hard work has been done, allowing you to move straight in and start enjoying life from day one.
Downstairs living flows effortlessly, with the heart of the home centred around a light-filled family space that opens seamlessly to a private rear courtyard. This is a space made for quiet mornings, relaxed entertaining and easy everyday living. A spacious theatre room near the entry provides a wonderful separate living zone - ideal for movie nights, hosting guests or simply unwinding at the end of the day. Thoughtfully designed flexible spaces offer options for dining, working from home or an additional living area, blending practicality with comfort.
Upstairs, a peaceful retreat awaits. An additional lounge creates a calm living zone, while the well-separated bedrooms feel bright, comfortable and private - perfect for family, guests or creating your own quiet haven away from the main living areas.
Locals say it's the strong sense of community, the beautiful estuary walks and the easy stroll to Boundary Island Brewery that make Mandurah Quay such a special place to call home - where every day feels just a little more relaxed.
Property Features You'll Love:
Two-storey home in a sought-after location
Three generous bedrooms, master suite downstairs
Light and bright kitchen with Bosch appliances
Central family room opening to a private rear courtyard
Formal lounge/theatre opening to a front courtyard
Separate dining, home office or additional living space
Upstairs retreat/lounge area
Two minor bedrooms upstairs with built-in robes
Hybrid timber look flooring to the main living areas
Ducted evaporative air conditioning throughout
Gas bayonet for heating
Laundry with excellent bench space and shopper's entry
Generous double garage with an auto door and a large separate storeroom
Secure front and rear courtyards with low-maintenance gardens
A low-maintenance property, great to lock up and leave
A Location You'll Love... Mandurah Quay is more than a location - it's a lifestyle. Stroll to Boundary Island Brewery, enjoy walks along the estuary and nature reserves, or simply soak up the relaxed community atmosphere that locals adore. With resort-style surroundings, friendly neighbours and easy access to Mandurah's town centre, cafs and amenities, this is everyday living with a holiday feel.
Homes in this tightly held pocket are always in demand - and it's easy to see why. Comfortable, well-designed and perfectly positioned, this is a home where life feels easy and moments are meant to be enjoyed.
For more information or to arrange a private viewing, contact Karen Bryant from Cocolane Real Estate today on 0438 817 887 - where signature service meets standout results.
Karen Bryant
Cocolane Real Estate
Director | Sales | Licensee
0438 817 887
karen.bryant@cocolanere.com.au
DISCLAIMER: Every effort has been made to ensure the accuracy of the information provided. However, neither the Agent, the client, nor their representatives guarantees its correctness. Interested parties are encouraged to conduct their own enquiries and verify all details. The information provided is not intended to form part of any contract.
Property History for 24 Carnarvon Way, Erskine, WA 6210
- 05 Feb 2026Sold for $885,000
- 10 Jan 2026Listed for Sale Sold by Karen Bryant | Cocolane Real Estate
- 01 Dec 2022Listed for Rent $510 / week

Recent sales nearby
See more recent sales nearby/assets/perm/j3uwwaiziii65cmjom2abppfgy?signature=e411a72af4d2843d6ce04b2b36ed421353d932ea7c5c96438db9d99853db6916) 0
0
/assets/perm/ofvnugidyui6virfto7gerkdre?signature=fa8de5eda538d8fb2c3a80873401d113423de1f7fa2334f98de69b80722623ce) 0
0/assets/perm/bdlpxq2ppai63kkntxcltu3ugq?signature=16cbe3a965173903f74e4a461f9076fe9f331391c969233745a751bffaa14561) 0
0
Similar properties For Sale nearby
See more properties for sale nearby
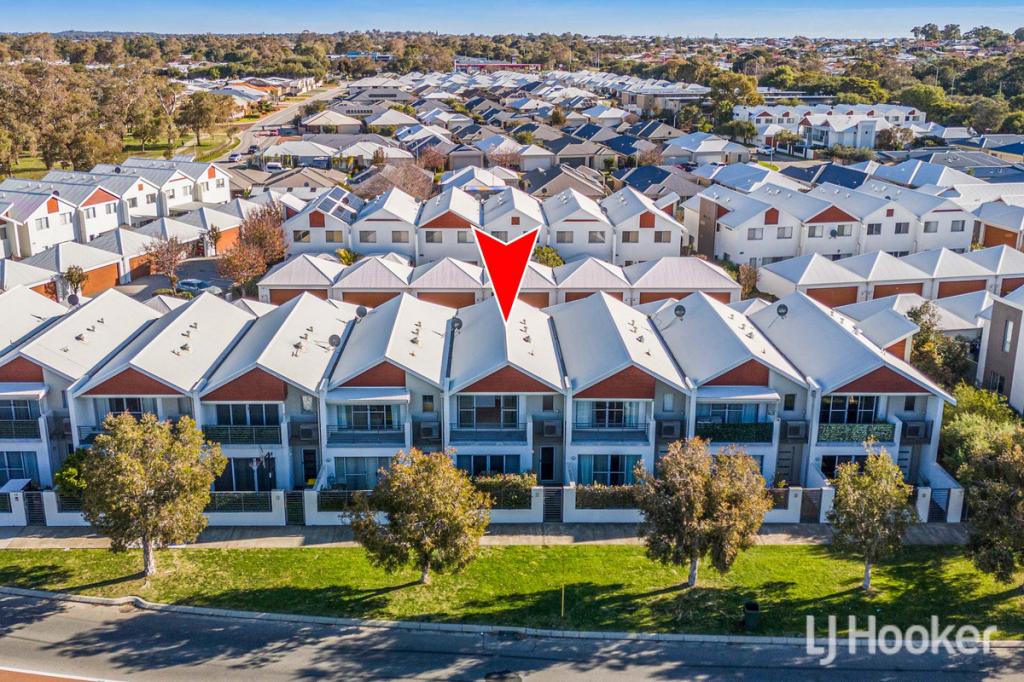 0
0
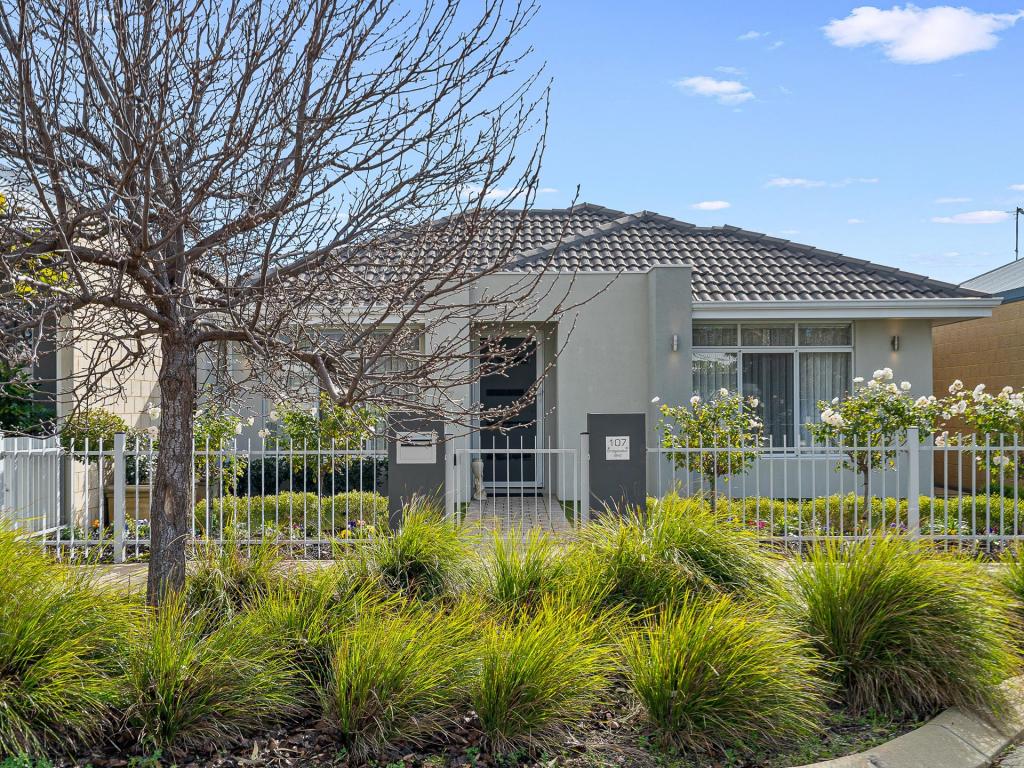 0
0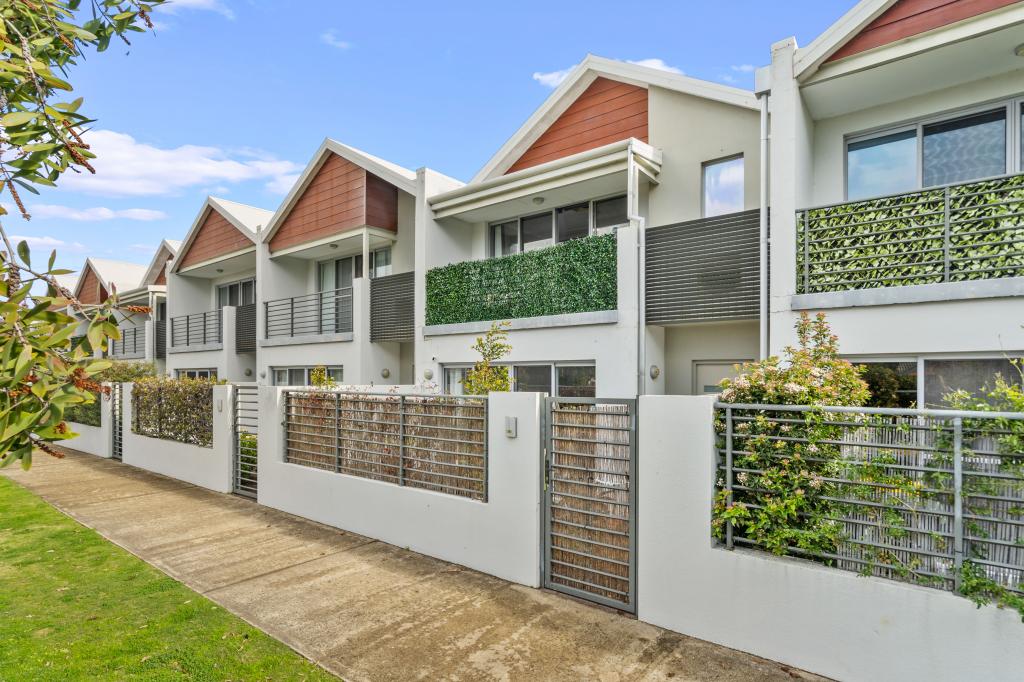 0
0

Similar properties For Rent nearby
See more properties for rent nearby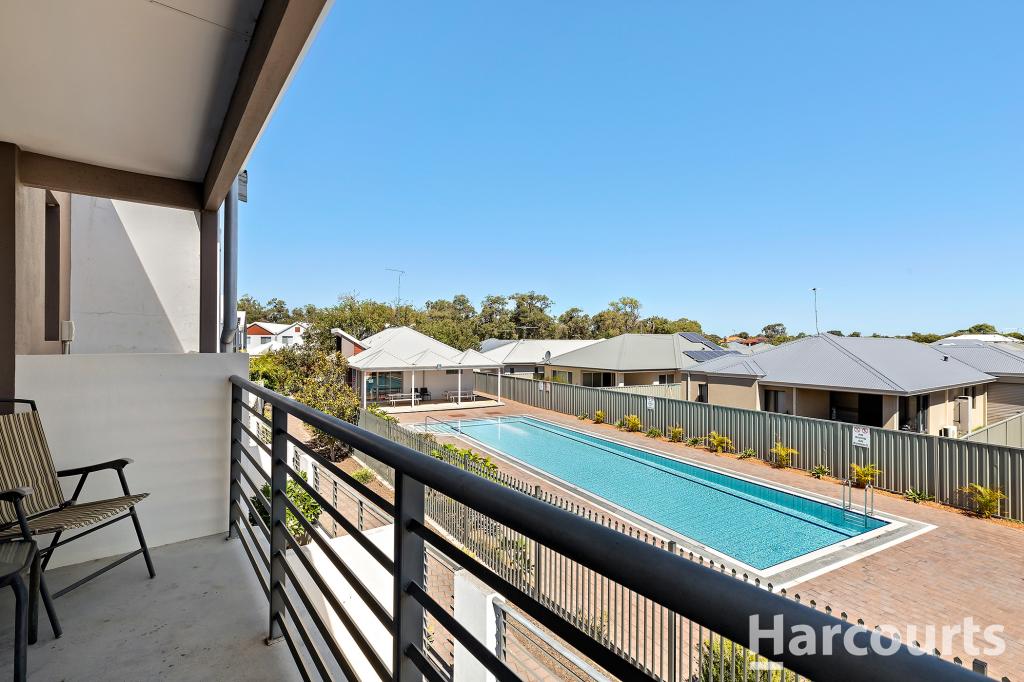 0
0 0
0 0
0About Erskine 6210
The size of Erskine is approximately 8.3 square kilometres. There are 13 parks, covering nearly 11.2% of the total area. The population of Erskine in 2016 was 4665 people. By 2021 the population was 5429 showing a population growth of 16.4% in the area during that time. The predominant age group in Erskine is 70-79 years. Households in Erskine are primarily childless couples and are likely to be repaying $1800 - $2399 per month on mortgage repayments. In general, people in Erskine work in a trades occupation.In 2021, 71.50% of the homes in Erskine were owner-occupied compared with 69.50% in 2016.
Erskine has 2,795 properties. Over the last 5 years, Houses in Erskine have seen a 95.60% increase in median value, while Units have seen a 133.60% increase. As at 31 August 2026:
- The median value for Houses in Erskine is $931,784 while the median value for Units is $715,739.
- Houses have a median rent of $630 while Units have a median rent of $540.
Suburb Insights for Erskine 6210
Market Insights
Erskine Trends for Houses
N/A
N/A
View TrendN/A
N/A
Erskine Trends for Units
N/A
N/A
View TrendN/A
N/A
Neighbourhood Insights
© Copyright 2026. RP Data Pty Ltd trading as Cotality (Cotality). All rights reserved. No reproduction, distribution, or transmission of the copyrighted materials is permitted. The information is deemed reliable but not guaranteed.
While Cotality uses commercially reasonable efforts to ensure the Cotality Data is current, Cotality does not warrant the accuracy, currency or completeness of the Cotality Data and to the full extent permitted by law excludes all loss or damage howsoever arising (including through negligence) in connection with the Cotality Data.
This product uses cookies and other similar technologies to improve and customise your browsing experience, to tailor content and adverts, and for analytics and metrics regarding visitor usage on this product and other media. We may share cookie and analytics information with third parties for the purposes of advertising. By continuing to use our website, you consent to cookies being used. View our Privacy Policy here.
X
