
4/30 Sirrocco DriveErskine WA 6210


Property Details for 4/30 Sirrocco Dr, Erskine
4/30 Sirrocco Dr, Erskine is a 3 bedroom, 2 bathroom Unit with 2 parking spaces and was built in 2010. The property has a land size of 253m2 and floor size of 153m2. While the property is not currently for sale or for rent, it was last sold in May 2026. There are other 3 bedroom Unit sold in Erskine in the last 12 months.
Last Listing description (August 2026)
- 3x2x2- 253 total building area- 153m2 internal floor area- Two balconies Northeast & Southwest totalling 70m2- Built 2010- First floor- Water views through the trees- Bird sounds galore- Wooden floors- Strata $2934 per quarter includes building insurance, gas, lift & garden & pool maintenance and all facilities (gym, tennis courts, sauna, 3 pools (heated), BBQ areas, kitchen by pool, snooker room).This massive (253m2 in total) tree facing picturesque apartment in Aqueous complex in Mandurah Quays is situated directly on the estuary front in Erskine.With some of Mandurah's best scenery, waterways and walks this property offers a truly unique lifestyle opportunity away from all the hustle and bustle of city life, a place where you can ride your bike or go for a scenic walk along the Estuary, go for a swim, kayak, gym (with sauna) or even a game of tennis & snooker.With so much more on offer here than any other apartment complex in Mandurah this close to the Estuary, a viewing is a must to fully appreciate what is on show.The open plan living and dining area is designed to impress and transition seamlessly onto the spacious balcony making it the perfect place for entertaining or unwinding while enjoying the beautiful backdrop, Thanks to the alfresco blinds, this space is versatile and enjoyable all year round. Two ceiling fans further enhance the seating comfort on the NE facing balcony.Prepare gourmet meals in the expansive kitchen, equipped with luxurious stone benches, overhead cupboards, a glass splashback, dishwasher, a SMEG gas stove and an electric oven.Convenience is at the forefront with a laundry room featuring a washer and a dryer and ample storage, as well as storage cupboards in the entry. You won't have to worry about running out of storage space in this apartment.The spacious master bedroom boasts a huge walk-in robe and a private full bathroom ensuite and steps out onto your spacious private balcony offering beautiful garden views and estuary water glimpses.Both minor bedrooms grant access to a West facing balcony, providing a view over the tennis court and refreshing breezes. One of these bedrooms even offers direct access to the family bathroom, which boasts floor-to-ceiling tiles, a vanity, a shower, and a relaxing bath.For added convenience, a separate w/c and powder room cater to both residents and guests.The resort-style amenities offered in this community are truly exceptional.Enjoy a waterfront solar-heated outdoor lap pool, an indoor heated pool, a kids' pool, a rejuvenating spa, a sauna, a well-equipped gym, two BBQ areas, a communal kitchen, a games room, a shower and w/c, a bocce pitch, and even a tennis court. Whether you're looking to stay active, relax, or entertain guests, there's something here for everyone.Some of these features include:* Large 1st floor apartment with 153sqm of living plus 2 balconies approx. 35m2 each.* 2 car bays plus storeroom, total allocation is 253sqm* Wonderful floor plan with nice separation between living & bedrooms* All bedrooms a great size with stacks of robe space in all* Luxurious bathrooms with bath in both and double vanity to ensuite* Open plan living, dining & kitchen with high ceilings and natural light galore* Chef's kitchen with stone tops, soft closing drawers & quality appliances* Ducted reverse cycle air con* Balconies to both side of the apartment* Estuary front balcony with lovely foreshore & estuary views* Pull down caf & acute blinds for all year-round enjoyment* Fantastic complex with heated indoor and outdoor pools, spa, gym, sauna, tennis court & more* Secure Gated complex with intercom plus stacks of visitor parking* Direct estuary access from complex5-minute drive to Mandurah Foreshore & short walk to new Boundary Island Brewery Mandurah Quays is one of Mandurah's best kept secrets and is genuinely one of the prettiest waterfront locations around the Peel Region.The Mandurah Quay location offers numerous opportunities to immerse yourself in nature, enjoy scenic strolls and bask in the tranquillity of your surroundings. With breathtaking estuary views and the Boundary Island Brewery just steps away, this location is truly unparalleled.Make the move to 'Aqueous at Mandurah Quay' and experience the best of apartment living in Mandurah.For your own private inspection, contact Selling Agent Tony DS today. You will not be disappointed.DISCLAIMER: This description has been prepared for advertising and marketing purposes only. It is believed to be reliable and accurate; however, buyers must make their own independent inquiries and must rely on their own personal judgement about the information included in this advertisement. LJ Hooker provides this information without any express or implied warranty as to its accuracy or currency.
Property History for 4/30 Sirrocco Dr, Erskine, WA 6210
- 16 May 2026Sold for $910,000
- 27 Mar 2026Listed for Sale Under Contract
- 21 Nov 2023Sold for $685,000

Recent sales nearby
See more recent sales nearby/assets/perm/j3uwwaiziii65cmjom2abppfgy?signature=e411a72af4d2843d6ce04b2b36ed421353d932ea7c5c96438db9d99853db6916) 0
0
/assets/perm/ofvnugidyui6virfto7gerkdre?signature=fa8de5eda538d8fb2c3a80873401d113423de1f7fa2334f98de69b80722623ce) 0
0/assets/perm/mrpn5rqodyi63n3mx5dhmnqgr4?signature=f660984af157e9301ce83f38be030d1ee1e280393c3bac6aca827f7060a810e9) 0
0
Similar properties For Sale nearby
See more properties for sale nearby
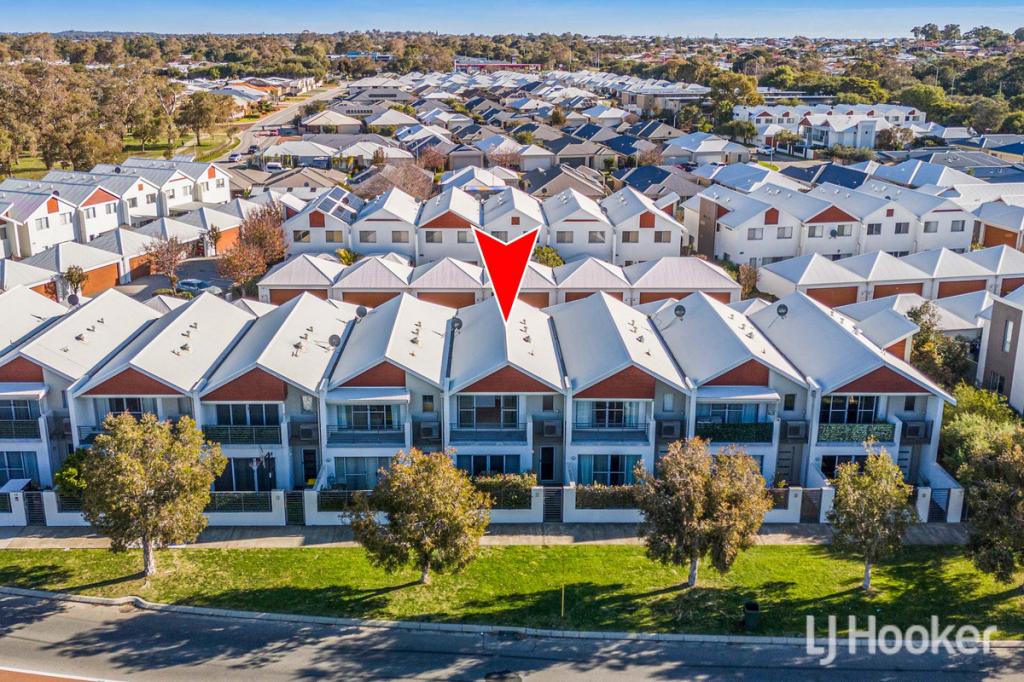 0
0
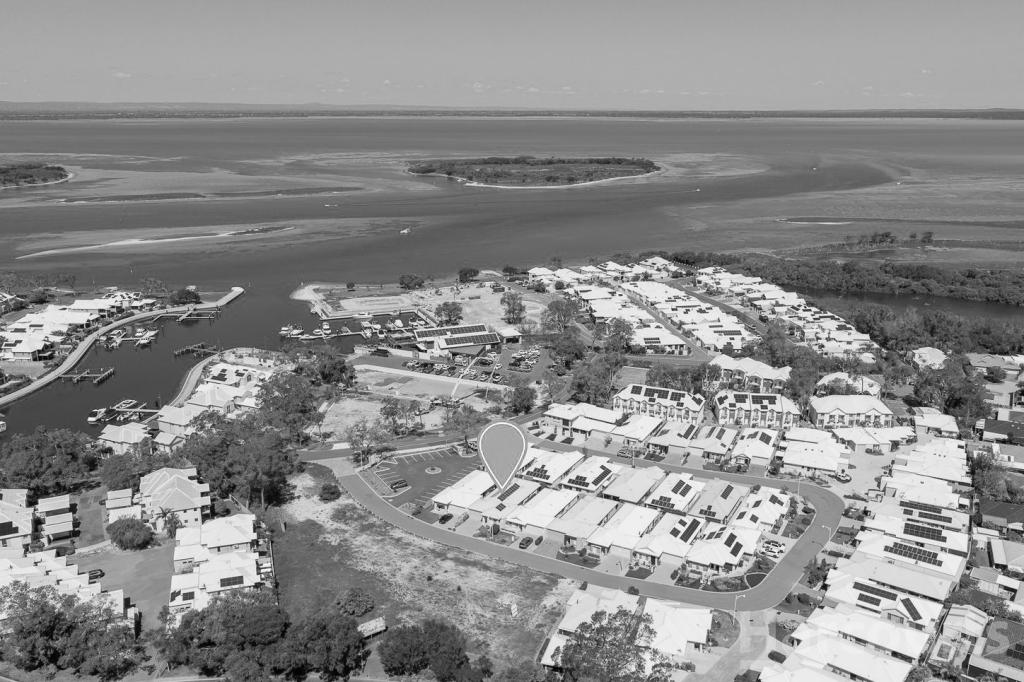 0
0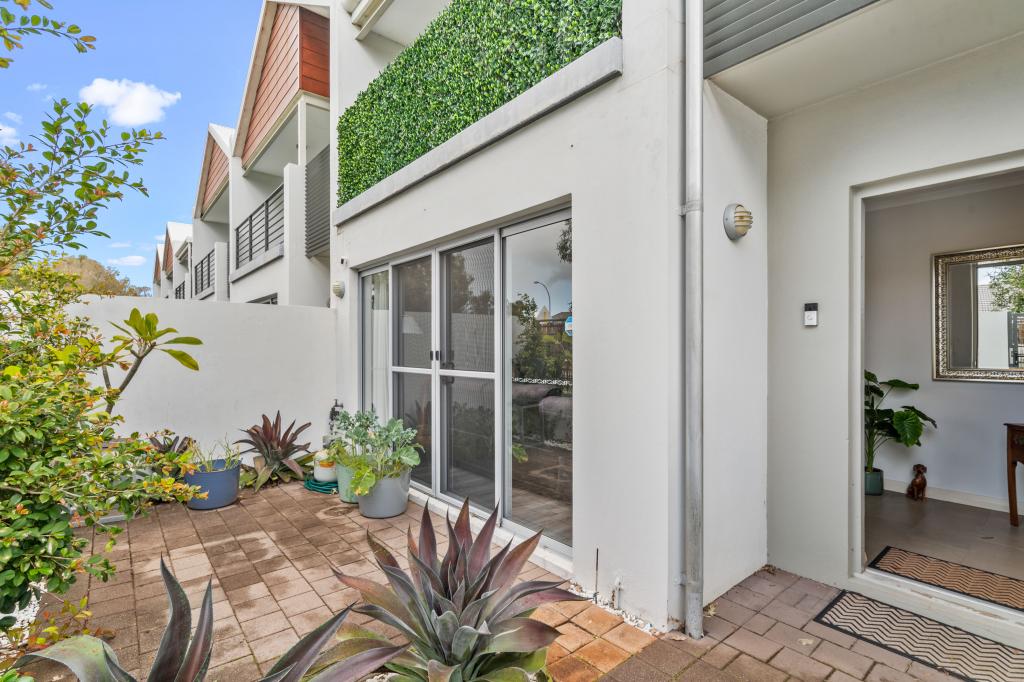 0
0

Similar properties For Rent nearby
See more properties for rent nearby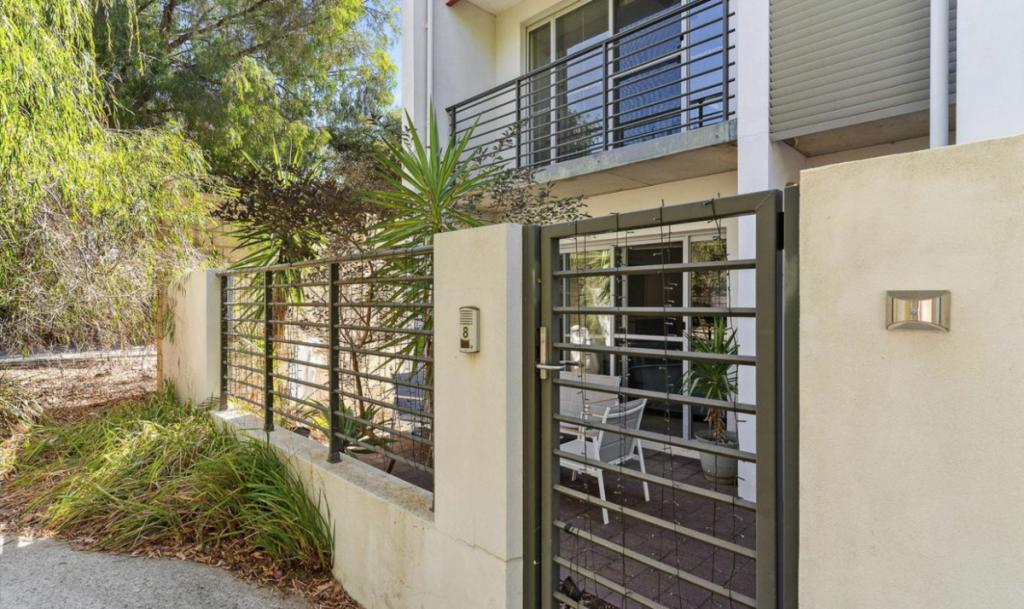 0
0 0
0
 0
0About Erskine 6210
The size of Erskine is approximately 8.3 square kilometres. There are 13 parks, covering nearly 11.2% of the total area. The population of Erskine in 2016 was 4665 people. By 2021 the population was 5429 showing a population growth of 16.4% in the area during that time. The predominant age group in Erskine is 70-79 years. Households in Erskine are primarily childless couples and are likely to be repaying $1800 - $2399 per month on mortgage repayments. In general, people in Erskine work in a trades occupation.In 2021, 71.50% of the homes in Erskine were owner-occupied compared with 69.50% in 2016.
Erskine has 2,798 properties. Over the last 5 years, Houses in Erskine have seen a 95.60% increase in median value, while Units have seen a 133.60% increase. As at 31 August 2026:
- The median value for Houses in Erskine is $931,784 while the median value for Units is $715,739.
- Houses have a median rent of $630 while Units have a median rent of $540.
Suburb Insights for Erskine 6210
Market Insights
Erskine Trends for Houses
N/A
N/A
View TrendN/A
N/A
Erskine Trends for Units
N/A
N/A
View TrendN/A
N/A
Neighbourhood Insights
© Copyright 2026. RP Data Pty Ltd trading as Cotality (Cotality). All rights reserved. No reproduction, distribution, or transmission of the copyrighted materials is permitted. The information is deemed reliable but not guaranteed.
While Cotality uses commercially reasonable efforts to ensure the Cotality Data is current, Cotality does not warrant the accuracy, currency or completeness of the Cotality Data and to the full extent permitted by law excludes all loss or damage howsoever arising (including through negligence) in connection with the Cotality Data.
This product uses cookies and other similar technologies to improve and customise your browsing experience, to tailor content and adverts, and for analytics and metrics regarding visitor usage on this product and other media. We may share cookie and analytics information with third parties for the purposes of advertising. By continuing to use our website, you consent to cookies being used. View our Privacy Policy here.
X
