
315 Banrock DriveEllenbrook WA 6069

Property Details for 315 Banrock Dr, Ellenbrook
315 Banrock Dr, Ellenbrook is a 4 bedroom, 2 bathroom House with 2 parking spaces and was built in 2015. The property has a land size of 310m2 and floor size of 129m2. While the property is not currently for sale or for rent, it was last sold in December 2025. There are other 4 bedroom House sold in Ellenbrook in the last 12 months.
Last Listing description (February 2026)
To enquire about inspection times for this property, please click Contact Agent to register your interest. You will then be notified when an inspection time is created - Life is better with Xceed!
PROUDLY PRESENTED BY DEON @ XCEED REAL ESTATE - YOUR LOCAL INVESTOR SPECIALIST
Step into modern comfort and effortless living at 315 Banrock Drive, Ellenbrook. This beautifully presented home offers the perfect balance of style, space and low-maintenance convenience. With contemporary finishes, high ceilings and a smart layout, it is ideal for families, professionals or anyone seeking a quality home in a quiet, well-established neighbourhood.
Built in 2015, this residence delivers light-filled interiors, functional living zones and an inviting outdoor area designed for easy entertaining and relaxed living.
Property Features
Built in 2015 on a low-maintenance 310sqm block
4 well-sized bedrooms (all with AC) and 2 modern bathrooms
Master bedroom with high ceilings, walk-in robe and private ensuite
Three additional bedrooms, two with mirrored built-in robes
Open plan kitchen, living and dining with high ceilings
Stylish kitchen with stone benchtops, 900mm gas cooktop, 900mm electric oven and filtered water tap
Separate front lounge with split system air conditioning and tinted windows
Laminate flooring throughout for easy care living
Main bathroom with bathtub and separate toilet
Sheltered alfresco with patio extension and shade sail, perfect for entertaining
Rear laneway access to a 32-course high double garage
Additional storage via side lean-to
Security camera system installed
Low-maintenance gardens with neat lawn and attractive water feature
Fridge and washing machine at property, available for tenant use however excluded from the lease and can be removed.
Location Features
Positioned in a quiet, family-friendly pocket of Ellenbrook
Close to parks, walking trails and local open spaces
Easy access to Ellenbrook Central, cafes, restaurants and shopping
Nearby schools, childcare centres and community facilities
Convenient transport links and main road access
Surrounded by modern homes and well-maintained streets
This is a stylish, move-in ready home offering comfort, practicality and lifestyle appeal in one of Ellenbrooks most convenient locations. A fantastic opportunity to secure quality living with minimal upkeep.
HOW TO BOOK AN INSPECTION FOR THIS PROPERTY: To enquire about inspection times for this property, please click Contact Agent to register your interest. You will then be notified when an inspection time is created - Life is better with Xceed!
ARE YOU A PROPERTY OWNER LOOKING TO LEASE YOUR HOME? If you are looking for property management support, we would love to speak to you. Contact our Investment Consultant Deon Nickell-Davies via deon@xceedre.com.au to find out how we can help with your property management needs.
Disclaimer - Whilst every care has been taken in the preparation of this advertisement, all information supplied by the owners and the owners agent is provided in good faith. Prospective tenants are encouraged to make their own enquiries to satisfy themselves on all pertinent matters. Images are for illustrative purposes.
Property History for 315 Banrock Dr, Ellenbrook, WA 6069
- 29 Jan 2026Listed for Rent $780 / week
- 11 Dec 2025Sold for $742,000
- 04 Dec 2025Listed for Sale Sold

Recent sales nearby
See more recent sales nearby/assets/perm/dc64u5luyui6porzvf4vx6kbau?signature=910f25af02aa8073dc0a5e685b96cf170af71babf1c091f4ca6eb0b4ac90c424) 0
0
/assets/perm/736t5qzs4ei6reo2qwgh27a6z4?signature=01d4cb2c2a5b01d2d2cb8ae66b3689486c2431d61f747cf221a512061d461dd5) 0
0
Similar properties For Sale nearby
See more properties for sale nearby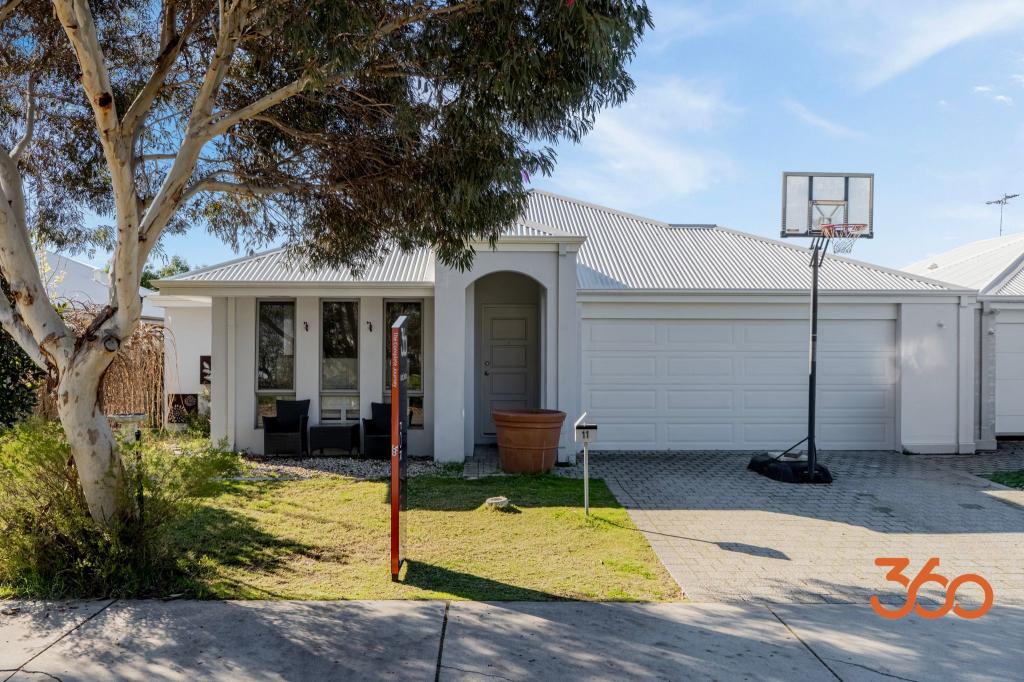 0
0 0
0
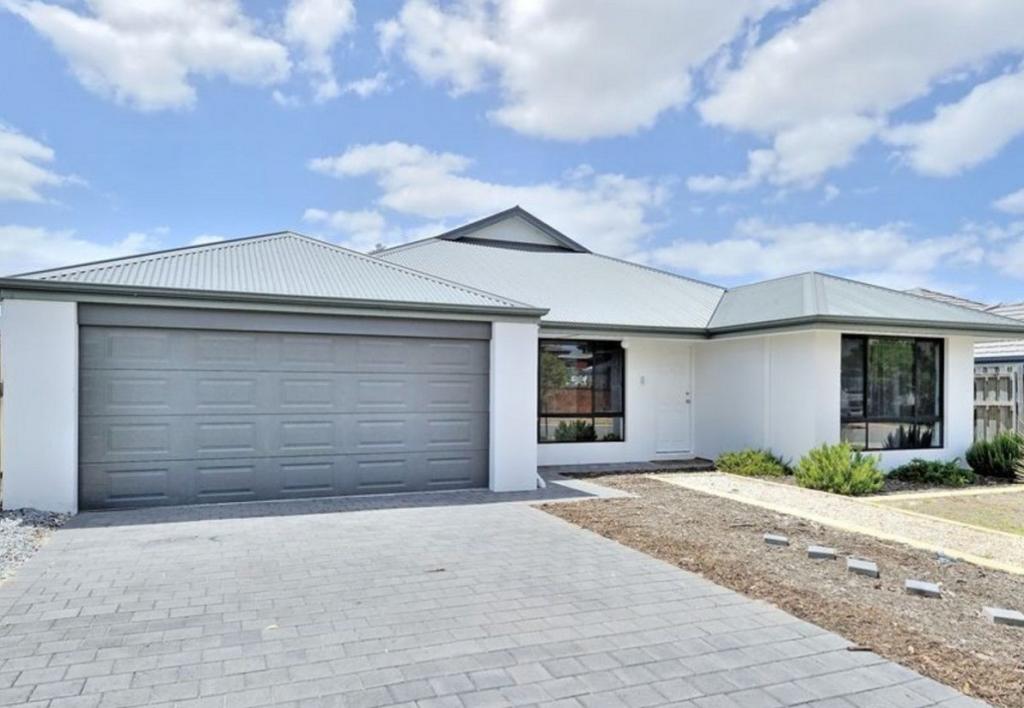 0
0Similar properties For Rent nearby
See more properties for rent nearby 0
0

 0
0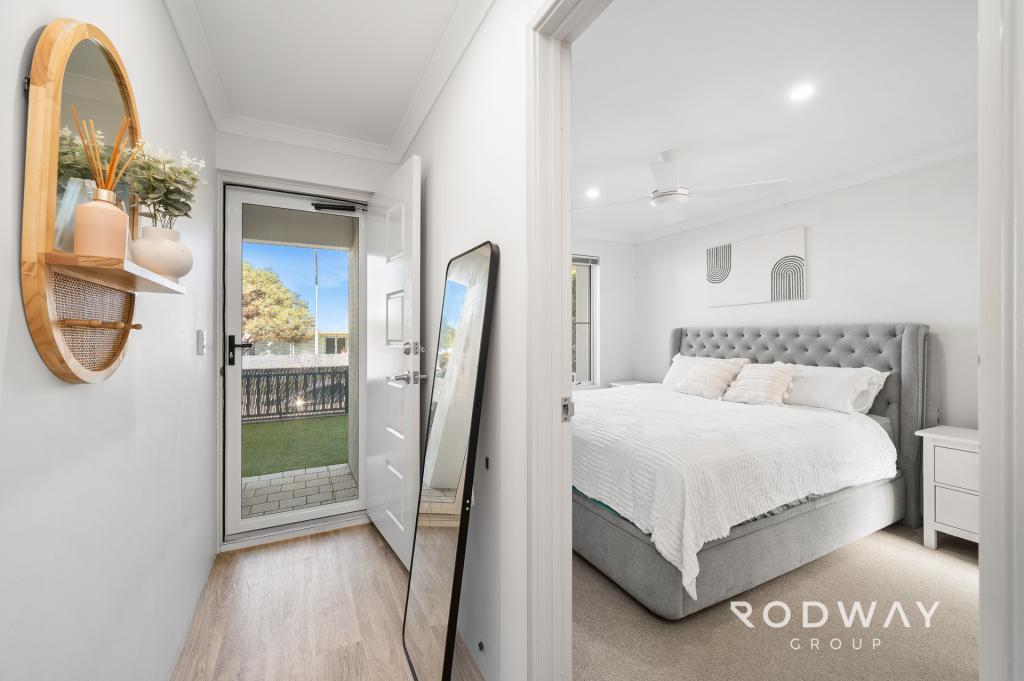 0
0
About Ellenbrook 6069
The size of Ellenbrook is approximately 13.1 square kilometres. There are 47 parks, covering nearly 23.3% of the total area. The population of Ellenbrook in 2016 was 22681 people. By 2021 the population was 24668 showing a population growth of 8.8% in the area during that time. The predominant age group in Ellenbrook is 0-9 years. Households in Ellenbrook are primarily couples with children and are likely to be repaying $1800 - $2399 per month on mortgage repayments. In general, people in Ellenbrook work in a trades occupation.In 2021, 73.30% of the homes in Ellenbrook were owner-occupied compared with 74.60% in 2016.
Ellenbrook has 10,675 properties. Over the last 5 years, Houses in Ellenbrook have seen a 104.79% increase in median value, while Units have seen a 112.88% increase. As at 31 August 2026:
- The median value for Houses in Ellenbrook is $917,578 while the median value for Units is $599,239.
- Houses have a median rent of $740 while Units have a median rent of $610.
Suburb Insights for Ellenbrook 6069
Market Insights
Ellenbrook Trends for Houses
N/A
N/A
View TrendN/A
N/A
Ellenbrook Trends for Units
N/A
N/A
View TrendN/A
N/A
Neighbourhood Insights
© Copyright 2026. RP Data Pty Ltd trading as Cotality (Cotality). All rights reserved. No reproduction, distribution, or transmission of the copyrighted materials is permitted. The information is deemed reliable but not guaranteed.
While Cotality uses commercially reasonable efforts to ensure the Cotality Data is current, Cotality does not warrant the accuracy, currency or completeness of the Cotality Data and to the full extent permitted by law excludes all loss or damage howsoever arising (including through negligence) in connection with the Cotality Data.
This product uses cookies and other similar technologies to improve and customise your browsing experience, to tailor content and adverts, and for analytics and metrics regarding visitor usage on this product and other media. We may share cookie and analytics information with third parties for the purposes of advertising. By continuing to use our website, you consent to cookies being used. View our Privacy Policy here.
X
