
9 Adlington WayEllenbrook WA 6069


Property Details for 9 Adlington Way, Ellenbrook
9 Adlington Way, Ellenbrook is a 4 bedroom, 2 bathroom House with 8 parking spaces and was built in 2011. The property has a land size of 700m2 and floor size of 263m2. While the property is not currently for sale or for rent, it was last sold in September 2026. There are other 4 bedroom House sold in Ellenbrook in the last 12 months.
Last Listing description (September 2026)
Some homes are simply lived in and then there are homes like this one: an ex display masterpiece, stylishly presented throughout, crafted with quality, and offering the kind of space, comfort, and lifestyle that large families dream of.
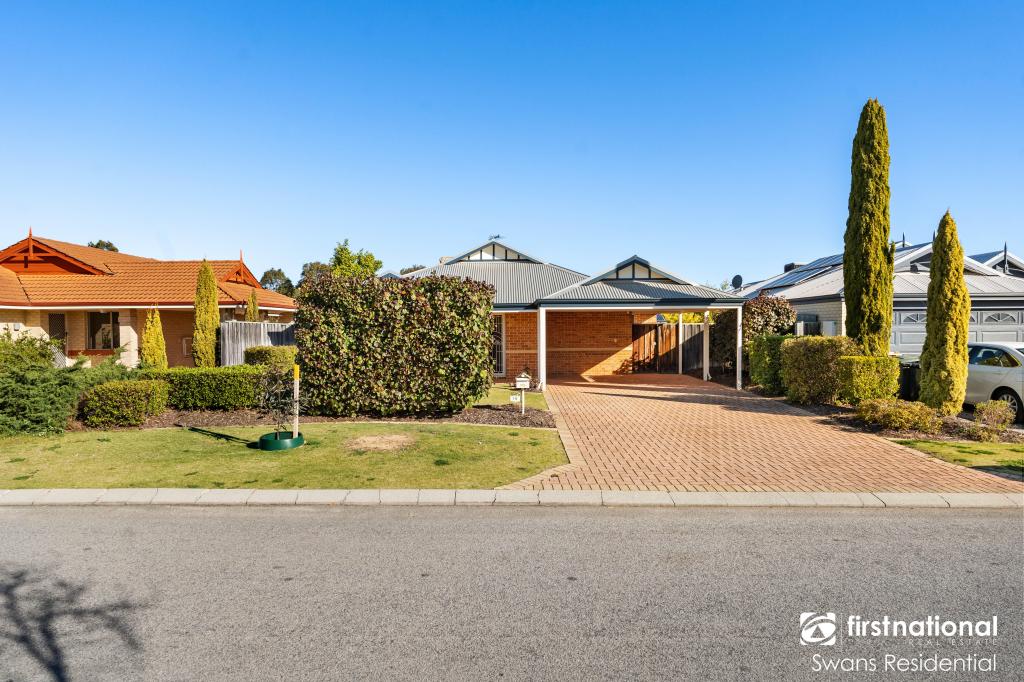
From the moment you arrive, the exposed aggregate driveway, fresh exterior paint, and beautifully landscaped surrounds set the tone for a home that has been cherished and elevated with thoughtful renovations.
A Parents' Retreat You'll Fall in Love With
Light Filled Living & Designer Style
Descend the elegant staircase and you're greeted by a bright, open plan living area that instantly feels warm and inviting. The designer kitchen overlooks the outdoor entertaining zone, allowing you to cook, chat, and keep an eye on the kids all at once. A glamorous study and a tranquil home theatre room offer flexibility - perfect for working from home, movie nights, or a dedicated children's retreat.
The Ultimate Entertainer's Backyard
This home was built for gatherings, the kind where friends stay late, kids splash in the pool, and everyone feels at home.
Your outdoor oasis includes:
• A built in bar with stone benchtops
• A built in BBQ connected to gas mains
• A bar fridge, glass shelved bar rack, and built in TV
• Natural travertine stone surrounding the sparkling 9x4m pool
• Top of the range glass fencing
• Four wind rated electric blinds for comfort and privacy
• Apex alfresco ceilings with full main lighting and plug in angel lights
This is where birthdays, Christmas lunches, and long summer evenings unfold,a place where everyone gathers.
The Workshop Every Family Wants
A rare and highly sought after feature - the large 4x6m powered workshop is a dream for hobbyists, tradies, or families needing extra storage. It includes:
• Full mains power
• Multiple power points
• Two large overhead lights
• An electric roller door
• Space to fit a car
• A wash pit in front
• An additional rear shed (removable at buyer's request)
This is practical living at its finest.
Smart, Sustainable & Low Maintenance Living
This home is designed to make life easier, more efficient, and more comfortable:
• 22 solar panels for reduced energy costs
• Whole house water filtration system
• Freshly renovated laundry with stone benchtop,
• Ceiling speakers in living and pool table rooms
• Artificial grass for low maintenance living
• Fresh paint inside and out
• Polished concrete side path
• Electric side gate for security and convenience
Every upgrade has been done with quality and longevity in mind.
Why Families Love Ellenbrook
Ellenbrook is one of Perth's most loved family communities - a place where kids ride bikes to the park, neighbours wave hello, and weekends are spent exploring the Swan Valley. With schools, shops, cafés, walking trails, playgrounds, and transport links all close by, it's a suburb that offers both lifestyle and convenience.
This is more than a home, it's a place where your family's story unfolds.
Don't delay seeing this one, contact Annique Woodford on 0432 354 912, to arrange a viewing.
Disclaimer: The information provided is for general information purposes only and is based on information supplied by the seller and may be subject to change. Therefore, no warranty or representation is made to its accuracy, and interested parties should make their own independent enquiries.
Property History for 9 Adlington Way, Ellenbrook, WA 6069
- 17 Sep 2026Sold for $1,479,000
- 18 Jun 2026Listed for Sale Anniquely SOLD
- 17 Jun 2016Listed for Rent $600 / week

Recent sales nearby
See more recent sales nearby/assets/perm/dc64u5luyui6porzvf4vx6kbau?signature=910f25af02aa8073dc0a5e685b96cf170af71babf1c091f4ca6eb0b4ac90c424) 0
0
/assets/perm/76xwc655c4i6nbm7efqwwptphm?signature=e6f4842f0ece8939b37f04f30d2ee1b45c4ee27deb7321fcf90edad16f1c80fb) 0
0Similar properties For Sale nearby
See more properties for sale nearby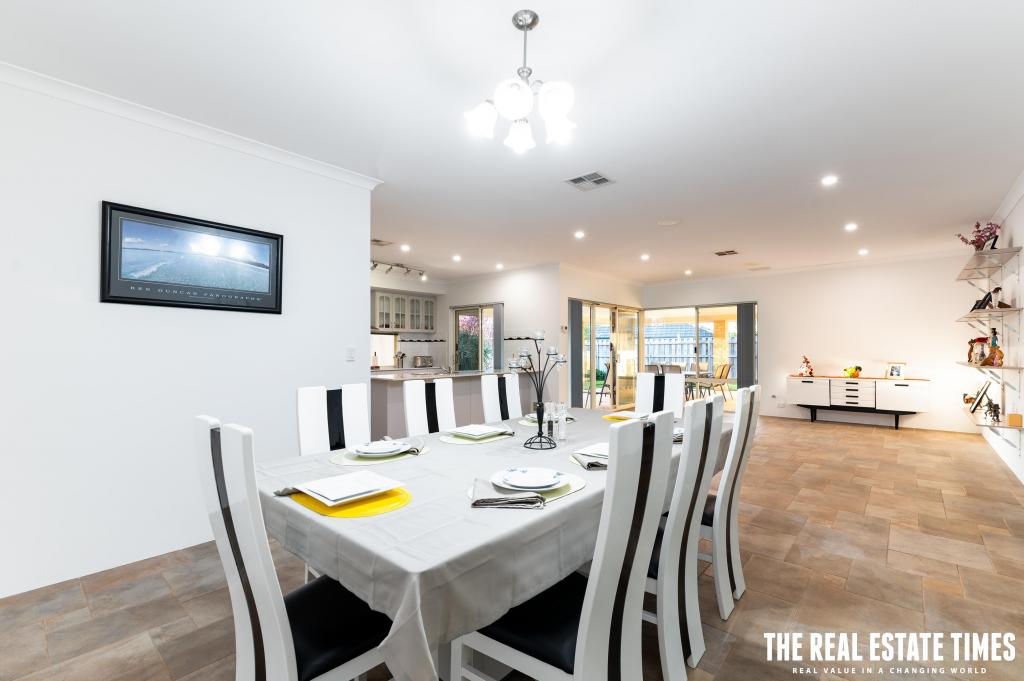 0
0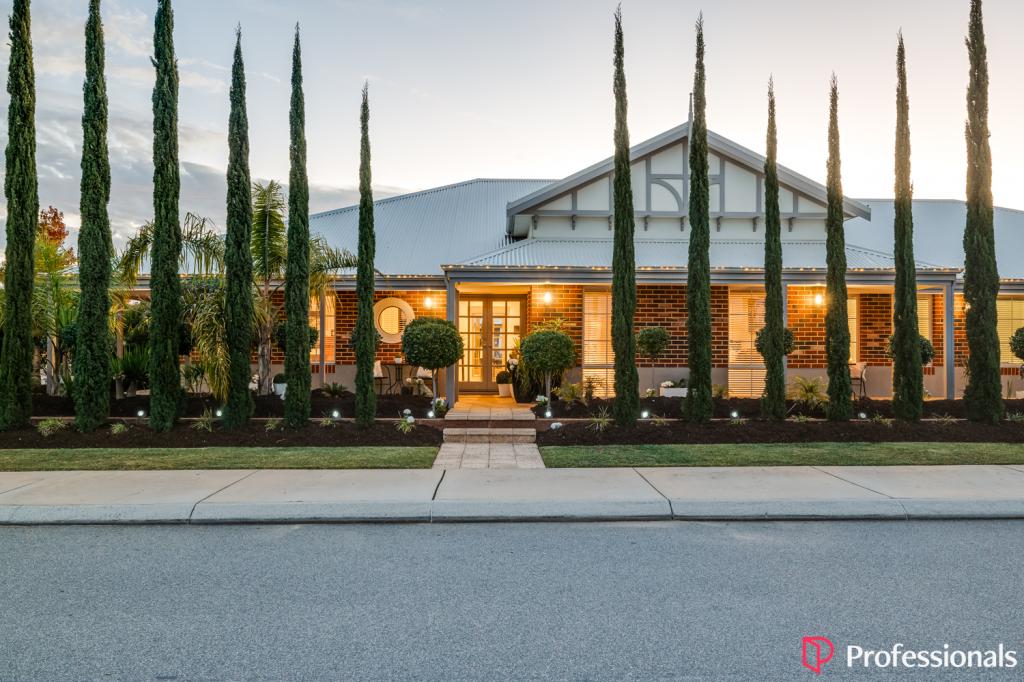 0
0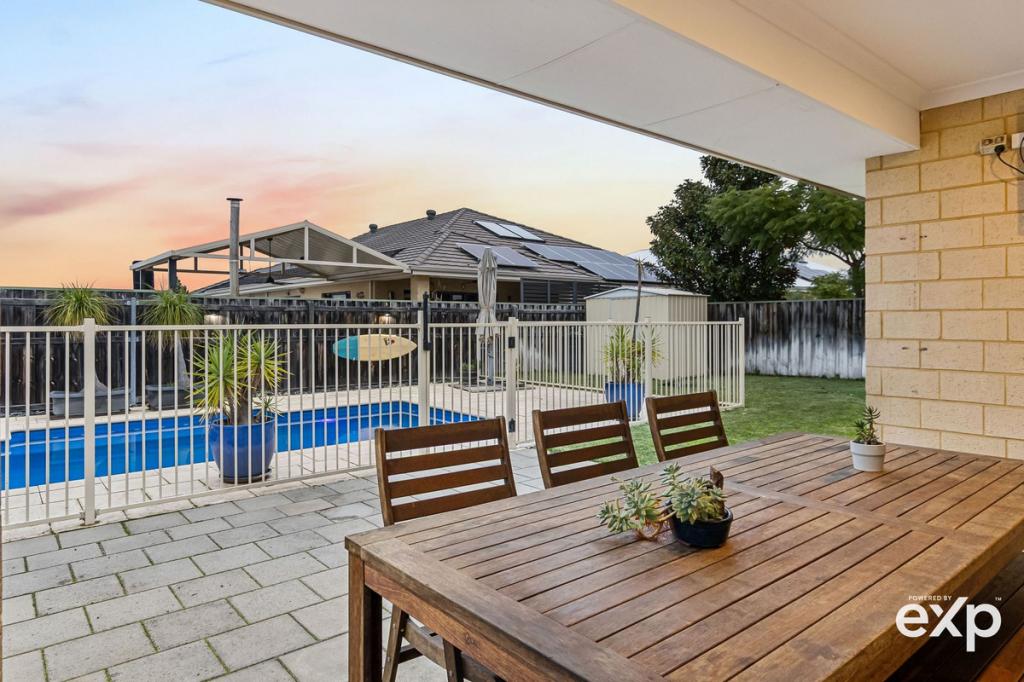 0
0Similar properties For Rent nearby
See more properties for rent nearby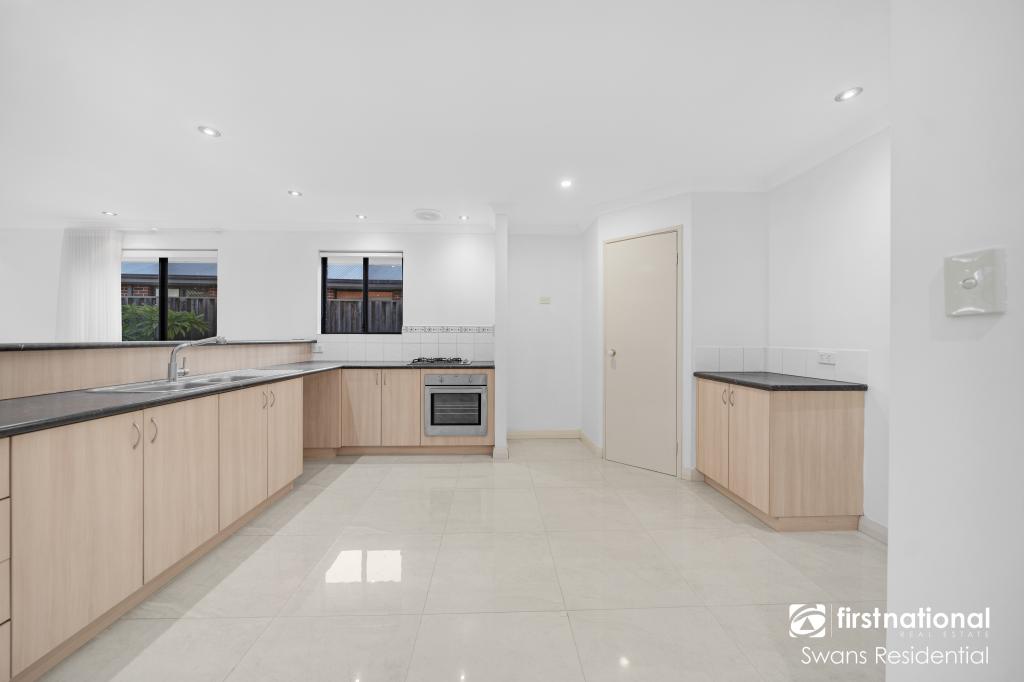 0
0

 0
0 0
0About Ellenbrook 6069
The size of Ellenbrook is approximately 13.1 square kilometres. There are 47 parks, covering nearly 23.3% of the total area. The population of Ellenbrook in 2016 was 22681 people. By 2021 the population was 24668 showing a population growth of 8.8% in the area during that time. The predominant age group in Ellenbrook is 0-9 years. Households in Ellenbrook are primarily couples with children and are likely to be repaying $1800 - $2399 per month on mortgage repayments. In general, people in Ellenbrook work in a trades occupation.In 2021, 73.30% of the homes in Ellenbrook were owner-occupied compared with 74.60% in 2016.
Ellenbrook has 10,675 properties. Over the last 5 years, Houses in Ellenbrook have seen a 104.79% increase in median value, while Units have seen a 112.88% increase. As at 31 August 2026:
- The median value for Houses in Ellenbrook is $917,578 while the median value for Units is $599,239.
- Houses have a median rent of $740 while Units have a median rent of $610.
Suburb Insights for Ellenbrook 6069
Market Insights
Ellenbrook Trends for Houses
N/A
N/A
View TrendN/A
N/A
Ellenbrook Trends for Units
N/A
N/A
View TrendN/A
N/A
Neighbourhood Insights
© Copyright 2026. RP Data Pty Ltd trading as Cotality (Cotality). All rights reserved. No reproduction, distribution, or transmission of the copyrighted materials is permitted. The information is deemed reliable but not guaranteed.
While Cotality uses commercially reasonable efforts to ensure the Cotality Data is current, Cotality does not warrant the accuracy, currency or completeness of the Cotality Data and to the full extent permitted by law excludes all loss or damage howsoever arising (including through negligence) in connection with the Cotality Data.
This product uses cookies and other similar technologies to improve and customise your browsing experience, to tailor content and adverts, and for analytics and metrics regarding visitor usage on this product and other media. We may share cookie and analytics information with third parties for the purposes of advertising. By continuing to use our website, you consent to cookies being used. View our Privacy Policy here.
X
