
18 Everingham DriveEllenbrook WA 6069


Property Details for 18 Everingham Dr, Ellenbrook
18 Everingham Dr, Ellenbrook is a 3 bedroom, 2 bathroom House with 1 parking spaces and was built in 2020. The property has a land size of 272m2 and floor size of 112m2. While the property is not currently for sale or for rent, it was last sold in March 2026. There are other 3 bedroom House sold in Ellenbrook in the last 12 months.
Last Listing description (May 2026)
Simply move in, unpack and enjoy a modern Ellenbrook lifestyle in a location that keeps you close to parks and nature.
Positioned directly opposite a nature strip with a small area of bushland and only a 30-second stroll to a local park, the setting is as appealing as the home itselfperfect for morning walks, kids playtime, or simply enjoying a greener outlook from your front door. The established, low-maintenance frontage means weekends are freed up for living, not gardening.
With a home filled with light, enhanced by high ceilings throughout and LED lighting. A standout feature hallway creates a warm welcome, complete with two recessed display nichesideal for artwork, dcor, or those personal touches that make a house feel like home.
The master suite is positioned at the front for privacy and convenience, offering a true retreat with a his-and-hers walk-in robe and a stylish ensuite featuring a double shower, single vanity and toilet. Additional bedrooms are well-proportioned and finished with warm timber-look flooring, while the main living areas and wet areas are completed with low-maintenance contemporary tilinga practical, modern combination that suits busy lifestyles.
At the heart of the home, the open-plan living zone provides generous space for both lounging and dining, flowing seamlessly to the outdoor entertaining area and backyard. Comfort is assured year-round with touchscreen-controlled reverse cycle ducted air-conditioning, while solar power helps keep running costs downreal benefits youll appreciate from day one.
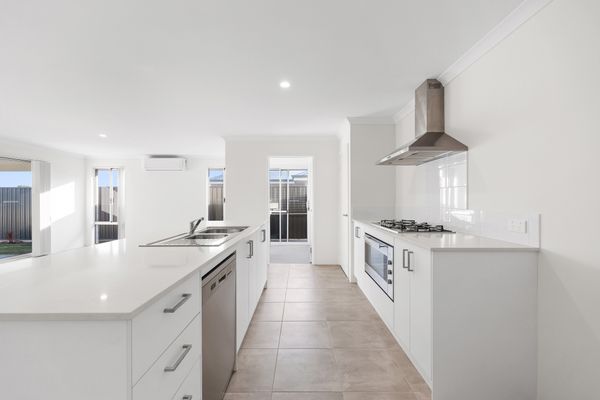
The kitchen is a standoutmodern, functional and designed for everyday ease. Enjoy 900mm appliances, a striking herringbone splash back, double-door built-in pantry, and a dedicated fridge recessall combining to make cooking, hosting, and family life effortless.
Step outside to a private alfresco thats made for relaxed entertaining, plus a little extra lawnperfect for kids and pets without the upkeep of a larger block. Theres also easy access to the outdoor clothes drying area via the laundry, keeping day-to-day routines simple.
Practicality continues with a single garage (great ceiling clearance) offering secure internal access, plus single-door roller access through to the rearideal for additional storage, bikes, or a small trailer. Youll also love the large storage room positioned directly next to the internal garage entry, making organization a breeze. With security doors to both the front and rear, peace of mind comes standard.
Key features:
- Opposite nature strip / small bushland area + 30-second walk to local park
- Established low-maintenance frontage
- High ceilings throughout + LED lighting
- Feature entry hall with two recessed display niches
- Solar electric system
- Touchscreen-controlled reverse cycle ducted air-conditioning
- Front master suite with his & hers walk-in robe
- Ensuite with double shower, single vanity & toilet
- Bedrooms with timber-look flooring; living/wet areas with modern tiling
- Contemporary kitchen with 900mm appliances and herringbone splash back
- Double-door built-in pantry + fridge recess
- Main bathroom with bath, shower & single vanity
- Separate main toilet
- Laundry with bench + storage and access to outdoor drying area
- Spacious open-plan living/dining flowing to alfresco
- Private alfresco + extra lawn for kids/pets
- Single garage with good ceiling clearance, secure internal access
- Garage with single roller door rear access
- Large storage room opposite internal garage entry
- Security doors to front and rear
**HOW TO ARRANGE A VIEWING**
Please click the Book an Inspection Time button and select your preferred inspection time. If no times are available or suit you, please click on Request an Inspection and register your details and you will be notified of the next scheduled viewing time. By registering your details, you will be instantly informed of any updates, changes or cancellations for your property appointment. Please ensure that you arrive on time so you have sufficient time to view the property as viewing times cannot be extended.
**ONLINE APPLICATONS ACCEPTED BEFORE VIEWING head to our website hky.com.au and select the property for lease and click the APPLY button**
Disclaimer: This advertisement has been prepared with our best endeavours to ensure the information contained in this document is true and correct. We accept no responsibility and disclaim all liability in respect to any errors, omissions, inaccuracies or exclusions in this document. Prospective tenants must make their own enquiries to verify the information contained in this material is true and correct. The particulars are supplied for information only and shall not be taken as a representation of the lessor or its agent as to the accuracy of any details mentioned herein which may be subject to change at any time without notice. No warranty or representation is made as to its accuracy and interested parties should place no reliance on it and should make their own independent enquiries.
Property History for 18 Everingham Dr, Ellenbrook, WA 6069
- 01 May 2026Listed for Rent $730 / week
- 06 Mar 2026Sold for $765,000
- 19 Feb 2026Listed for Sale Under Offer

Recent sales nearby
See more recent sales nearby/assets/perm/fc35kuwg2yi6zpab5g325ggyc4?signature=775af8991b1270d33c15fcfcfa3deb782072fcbb7179f2d4dce5f7c7301f0468) 0
0

Similar properties For Sale nearby
See more properties for sale nearby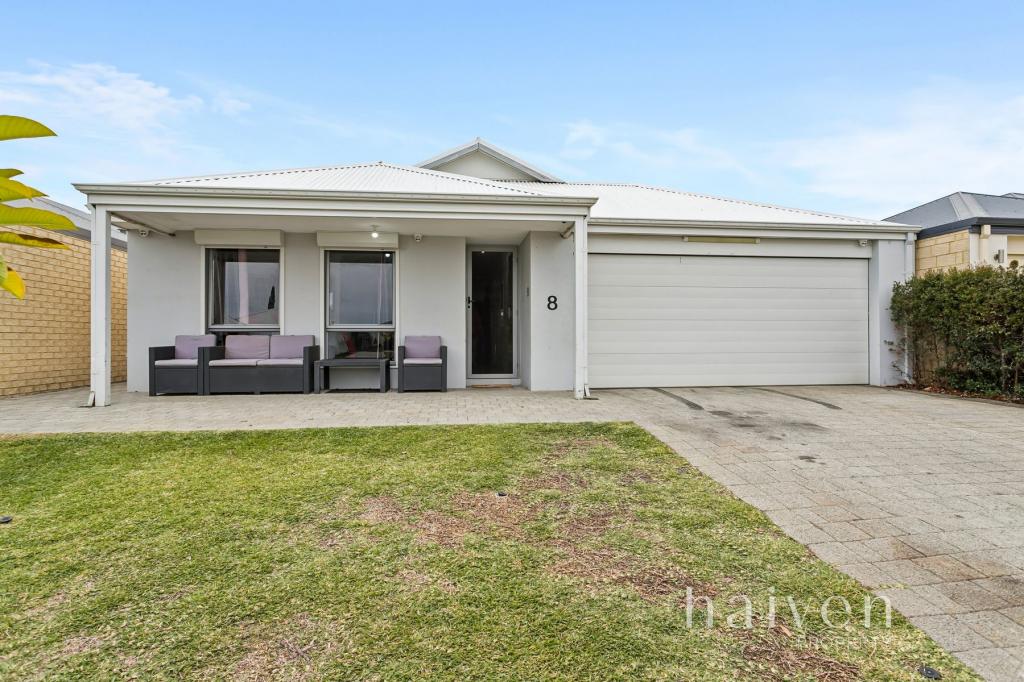 0
0
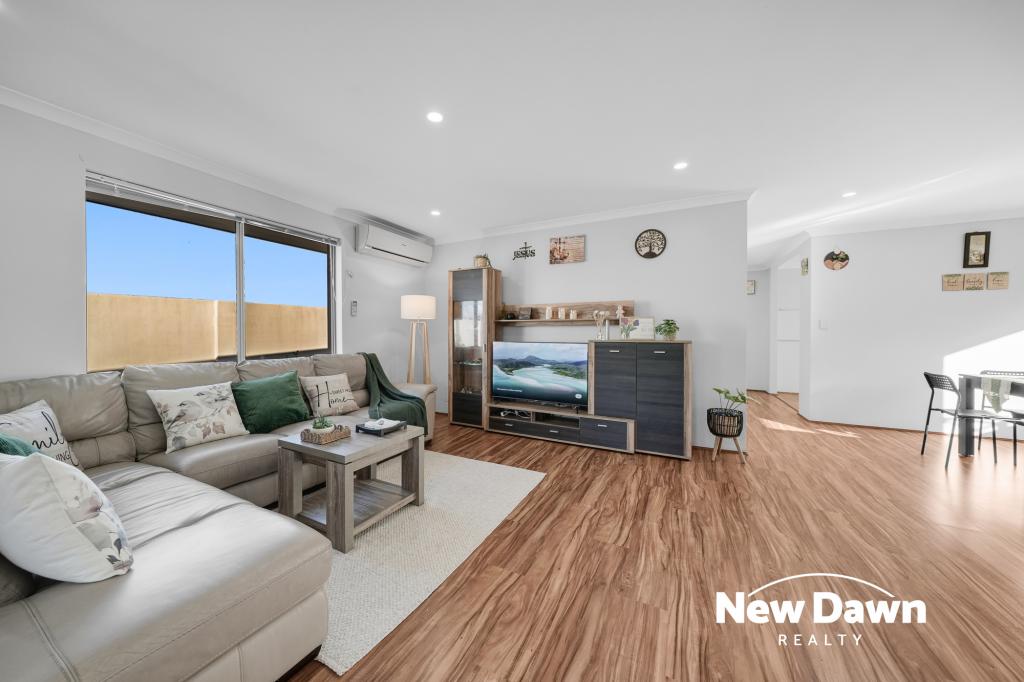 0
0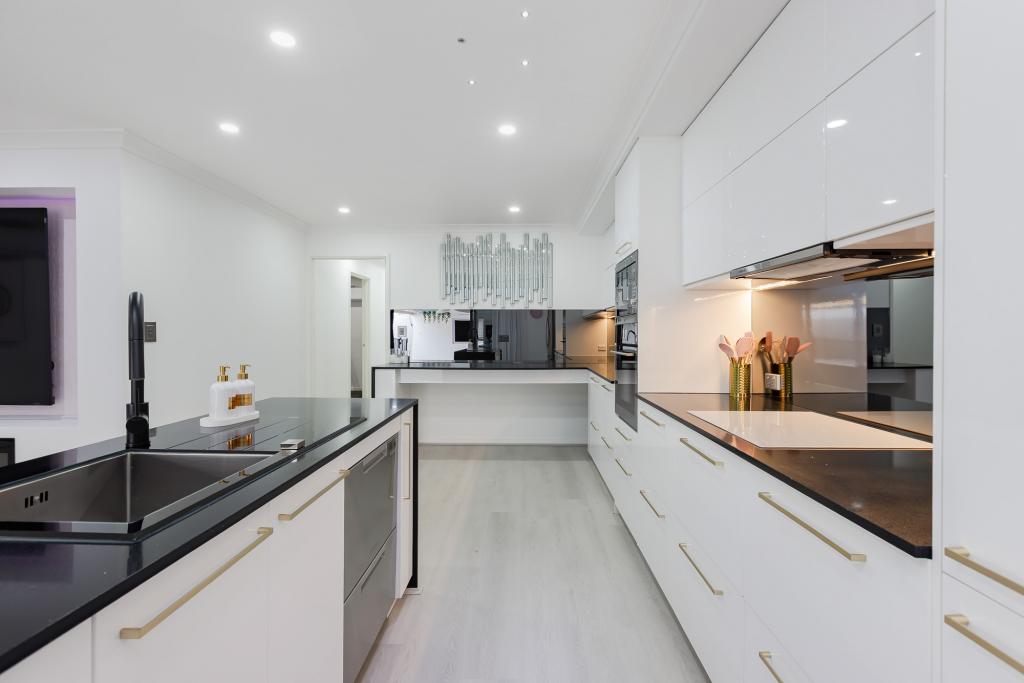 0
0
Similar properties For Rent nearby
See more properties for rent nearby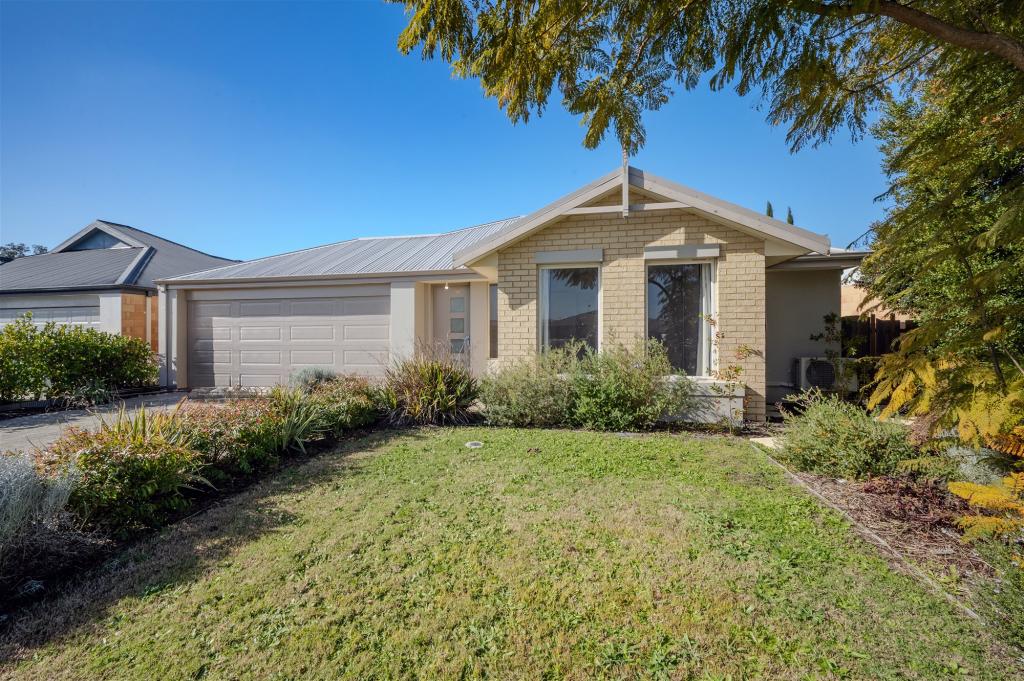 0
0

 0
0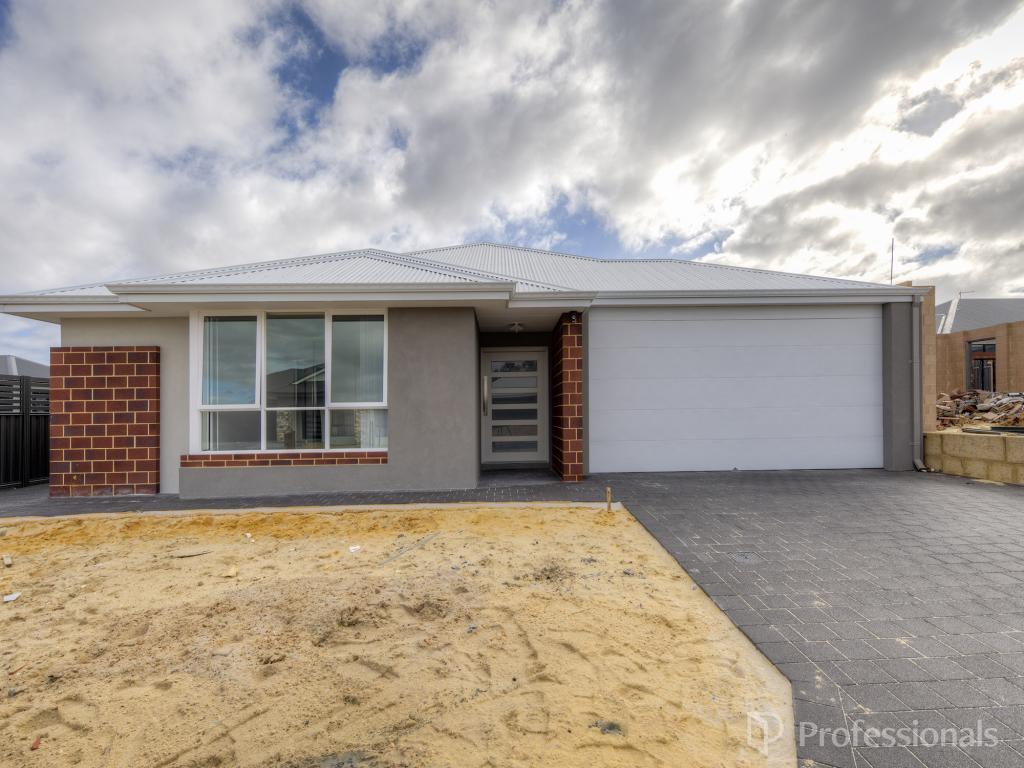 0
0
About Ellenbrook 6069
The size of Ellenbrook is approximately 13.1 square kilometres. There are 47 parks, covering nearly 23.3% of the total area. The population of Ellenbrook in 2016 was 22681 people. By 2021 the population was 24668 showing a population growth of 8.8% in the area during that time. The predominant age group in Ellenbrook is 0-9 years. Households in Ellenbrook are primarily couples with children and are likely to be repaying $1800 - $2399 per month on mortgage repayments. In general, people in Ellenbrook work in a trades occupation.In 2021, 73.30% of the homes in Ellenbrook were owner-occupied compared with 74.60% in 2016.
Ellenbrook has 10,666 properties. Over the last 5 years, Houses in Ellenbrook have seen a 110.30% increase in median value, while Units have seen a 118.65% increase. As at 31 July 2026:
- The median value for Houses in Ellenbrook is $944,209 while the median value for Units is $612,537.
- Houses have a median rent of $730 while Units have a median rent of $610.
Suburb Insights for Ellenbrook 6069
Market Insights
Ellenbrook Trends for Houses
N/A
N/A
View TrendN/A
N/A
Ellenbrook Trends for Units
N/A
N/A
View TrendN/A
N/A
Neighbourhood Insights
© Copyright 2026. RP Data Pty Ltd trading as Cotality (Cotality). All rights reserved. No reproduction, distribution, or transmission of the copyrighted materials is permitted. The information is deemed reliable but not guaranteed.
While Cotality uses commercially reasonable efforts to ensure the Cotality Data is current, Cotality does not warrant the accuracy, currency or completeness of the Cotality Data and to the full extent permitted by law excludes all loss or damage howsoever arising (including through negligence) in connection with the Cotality Data.
This product uses cookies and other similar technologies to improve and customise your browsing experience, to tailor content and adverts, and for analytics and metrics regarding visitor usage on this product and other media. We may share cookie and analytics information with third parties for the purposes of advertising. By continuing to use our website, you consent to cookies being used. View our Privacy Policy here.
X
