
4 Lyndhurst StreetEllenbrook WA 6069

Property Details for 4 Lyndhurst St, Ellenbrook
4 Lyndhurst St, Ellenbrook is a 3 bedroom, 2 bathroom House with 2 parking spaces and was built in 2023. The property has a land size of 300m2. While the property is not currently for sale or for rent, it was last sold in July 2026. There are other 3 bedroom House sold in Ellenbrook in the last 12 months.
Last Listing description (July 2026)
Some homes simply have a better outlook.
Positioned directly opposite picturesque parklands, this beautifully presented home offers the perfect combination of comfort, style and low-maintenance living. Sit back on the front porch and enjoy the sunset across the park, while inside you'll find a home that's ready for you to simply move in and enjoy.
Whether you're a first home buyer, young family, downsizer or FIFO worker looking for the perfect lock-and-leave lifestyle, this home is sure to impress.
The spacious master suite is privately positioned and features high ceilings, a walk-in robe, modern ensuite and reverse-cycle split system air conditioning. Two additional generous bedrooms include built-in robes, with one also offering split system air conditioning.
A separate lounge at the front of the home enjoys an abundance of natural light and peaceful park views, creating the perfect place to relax. The light-filled open plan living and dining area is centred around a modern kitchen complete with stone benchtops, 900mm appliances, dishwasher, plumbing for the fridge, generous bench space and ample storage. Modern Clipspec power switches with integrated USB charging are also featured in both the master bedroom and kitchen.
The home is finished in a fresh coastal-inspired colour palette with vertical blinds throughout and offers a separate laundry with double linen storage, plus a separate guest toilet for added convenience.
Outside, the easy-care backyard has been designed for low-maintenance living, featuring poured concrete surrounds and two secure lock-up garden sheds.
Features You'll Love
• Opposite picturesque parklands
• 3 bedrooms | 2 bathrooms plus separate guest toilet
• Spacious master suite with walk-in robe, ensuite and split system air conditioning
• Two generous secondary bedrooms with built-in robes
• Separate front lounge with park views and high ceilings
• Light-filled open plan living and dining
• Modern kitchen with stone benchtops
• 900mm appliances
• Dishwasher and fridge plumbing
• Clipspec power switches with USB charging to the kitchen and master bedroom
• Separate laundry with double linen storage
• Coastal-inspired colour palette with vertical blinds throughout
• Easy-care backyard with poured concrete surrounds
• Two secure lock-up garden sheds
• Double garage
Location Highlights
• Opposite picturesque parklands
• Within the catchment for Ellen Stirling Primary School and Ellenbrook Secondary College*
• Minutes to Ellenbrook Central Shopping Centre
• Easy access to Ellenbrook Train Station and public transport
• Close to local parks, sporting facilities and walking trails
• Convenient access to Tonkin Highway
Disclaimer:
This information is provided for general information purposes only and is based on information provided by the Seller and may be subject to change. No warranty or representation is made as to its accuracy and interested parties should place no reliance on it and should make their own independent enquiries.
Property History for 4 Lyndhurst St, Ellenbrook, WA 6069
- 13 Jul 2026Sold for $723,500
- 09 Jul 2026Listed for Sale Offers in the $700's
- 18 Sep 2020Sold for $163,000

Recent sales nearby
See more recent sales nearby/assets/perm/bz4xbt5q74i6vmy67fafncmh6m?signature=96a612bd09977563600aaf4b05228ff5a8957f2a4fab4715f5ff961efbaeec82) 0
0
/assets/perm/s34j4ac6jii63ndvvwzqpsu5gq?signature=29a8440b7d1b1f6265af4d32c5276bd061c9d9fbbd6d6e65e3a1bb351d1d67ec) 0
0
/assets/perm/xpg7jex65ii6tmuunm3imhbghe?signature=e84bf60fc24669142ac4bfb39894fad8e1b5fd754eaf4d6fdbefec90120dd110) 0
0Similar properties For Sale nearby
See more properties for sale nearby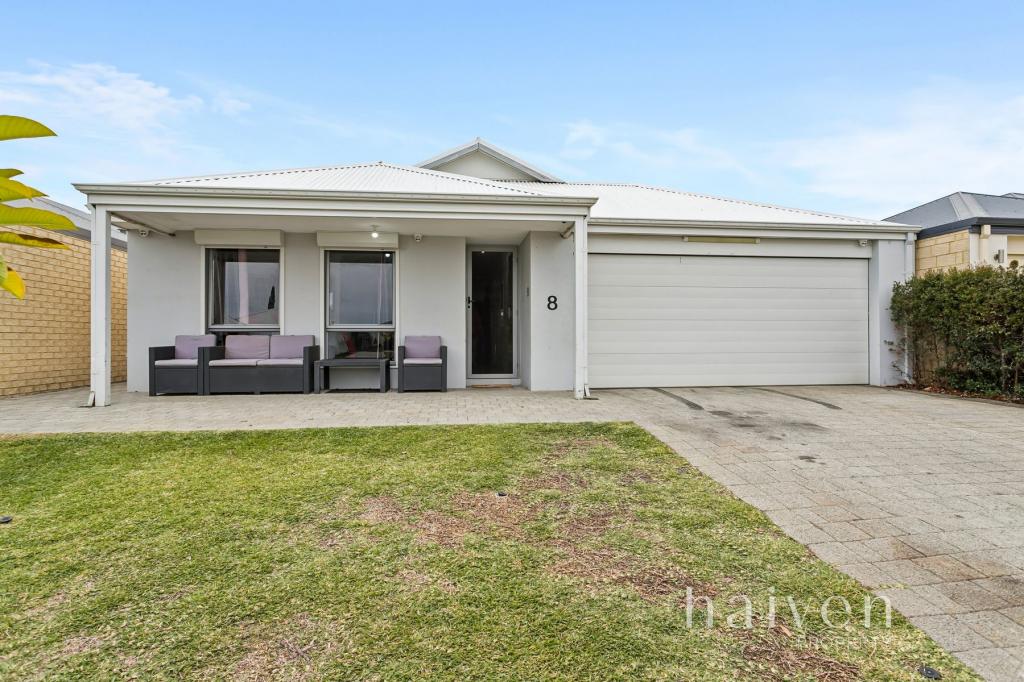 0
0
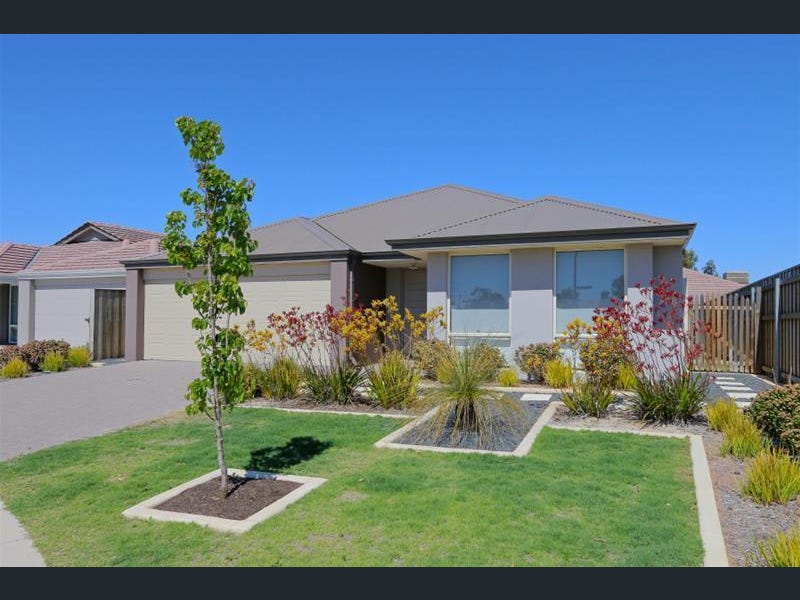 0
0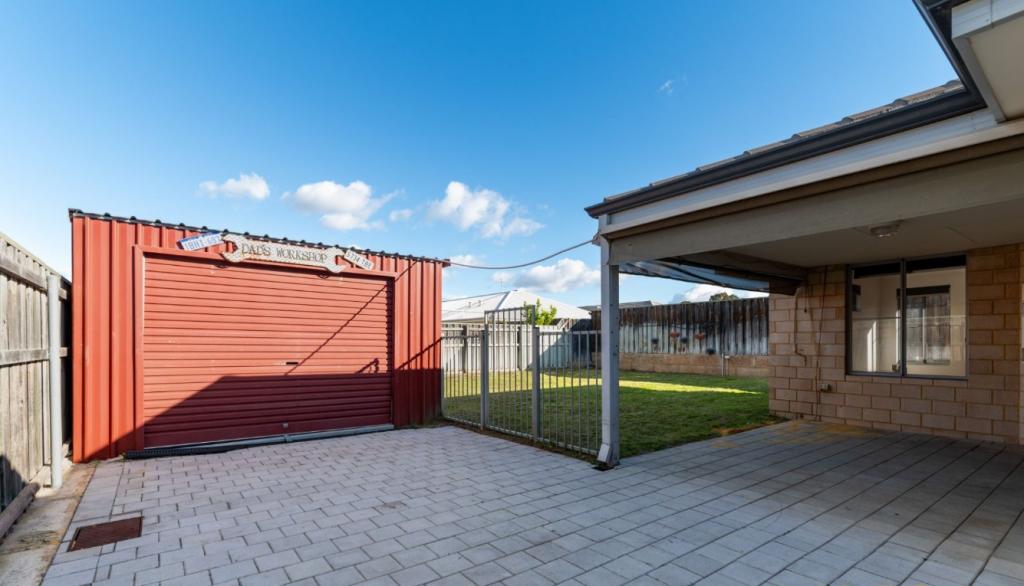 0
0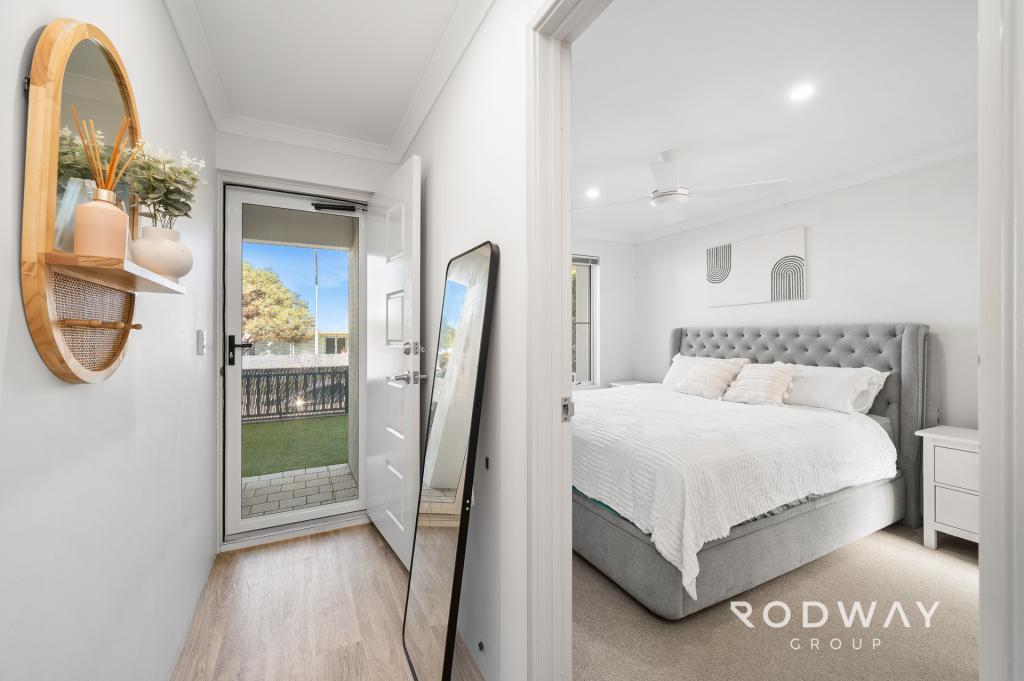 0
0
About Ellenbrook 6069
The size of Ellenbrook is approximately 13.1 square kilometres. There are 47 parks, covering nearly 23.3% of the total area. The population of Ellenbrook in 2016 was 22681 people. By 2021 the population was 24668 showing a population growth of 8.8% in the area during that time. The predominant age group in Ellenbrook is 0-9 years. Households in Ellenbrook are primarily couples with children and are likely to be repaying $1800 - $2399 per month on mortgage repayments. In general, people in Ellenbrook work in a trades occupation.In 2021, 73.30% of the homes in Ellenbrook were owner-occupied compared with 74.60% in 2016.
Ellenbrook has 10,675 properties. Over the last 5 years, Houses in Ellenbrook have seen a 104.79% increase in median value, while Units have seen a 112.88% increase. As at 31 August 2026:
- The median value for Houses in Ellenbrook is $917,578 while the median value for Units is $599,239.
- Houses have a median rent of $740 while Units have a median rent of $610.
Suburb Insights for Ellenbrook 6069
Market Insights
Ellenbrook Trends for Houses
N/A
N/A
View TrendN/A
N/A
Ellenbrook Trends for Units
N/A
N/A
View TrendN/A
N/A
Neighbourhood Insights
© Copyright 2026. RP Data Pty Ltd trading as Cotality (Cotality). All rights reserved. No reproduction, distribution, or transmission of the copyrighted materials is permitted. The information is deemed reliable but not guaranteed.
While Cotality uses commercially reasonable efforts to ensure the Cotality Data is current, Cotality does not warrant the accuracy, currency or completeness of the Cotality Data and to the full extent permitted by law excludes all loss or damage howsoever arising (including through negligence) in connection with the Cotality Data.
This product uses cookies and other similar technologies to improve and customise your browsing experience, to tailor content and adverts, and for analytics and metrics regarding visitor usage on this product and other media. We may share cookie and analytics information with third parties for the purposes of advertising. By continuing to use our website, you consent to cookies being used. View our Privacy Policy here.
X
