
8 Kirkby ViewEglinton WA 6034


Property Details for 8 Kirkby View, Eglinton
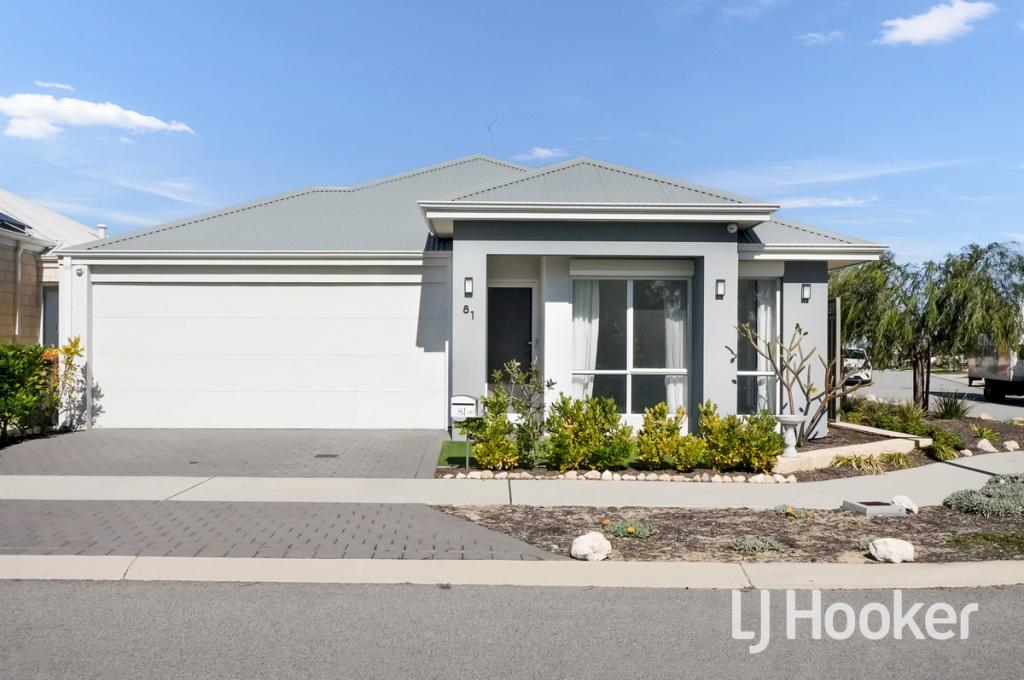
8 Kirkby View, Eglinton is a 4 bedroom, 2 bathroom House with 2 parking spaces and was built in 2024. The property has a land size of 375m2 and floor size of 158m2. While the property is not currently for sale or for rent, it was last sold in February 2026. There are other 4 bedroom House sold in Eglinton in the last 12 months.
Last Listing description (April 2026)
This newly built, spacious home offers modern design, multiple living zones, and strong investment fundamentals-ideal for owner occupier or investors.Comprising four bedrooms and two bathrooms, the home features a contemporary kitchen with a walk-in pantry, plus an activity room and separate theatre, delivering flexibility that appeals to families and long-term tenants.The fresh construction, low-maintenance design, and functional layout make this an attractive option for investors looking to secure a quality asset in a high-growth corridor.Investment Highlights: 15m frontage, 375m2 block, 220m2 Total living area Newly built in 2025 - investment advantages Popular 4x2 layout with multiple living areas Activity area & Theatre Walk-in pantry, activity & theatre - tenant-friendly features Rental Appraisal $720pw to $760pw Strong demand in a growing residential area Walking distance to 5 next-generation parks strategically designed for all ages to enjoy Walking distance to Beach Front Resturant Close to popular schools Contact us today to arrange an inspection Call/Text or e-mail Sharree Hutchinson to be alerted on home open times. E-mail: Sharree.hutchinson@northerncoast.com.au Phone: 0449 857 770
Property History for 8 Kirkby View, Eglinton, WA 6034
- 06 Feb 2026Sold for $920,000
- 22 Jan 2026Listed for Sale $920,000 UNDER OFFER
- 04 Aug 2022Sold for $240,000

Recent sales nearby
See more recent sales nearby/assets/perm/cdblrllcrui6zlm2mug6d6k4fi?signature=2fd4a40acc9d107ddc0008e0b03367cd686212208c8cd62ce698d98894ca1bbf) 0
0
Similar properties For Sale nearby
See more properties for sale nearby 0
0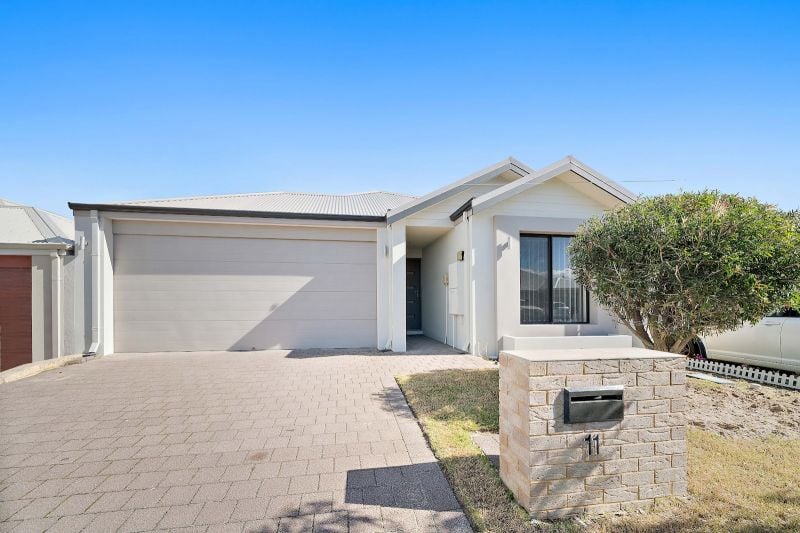 0
0
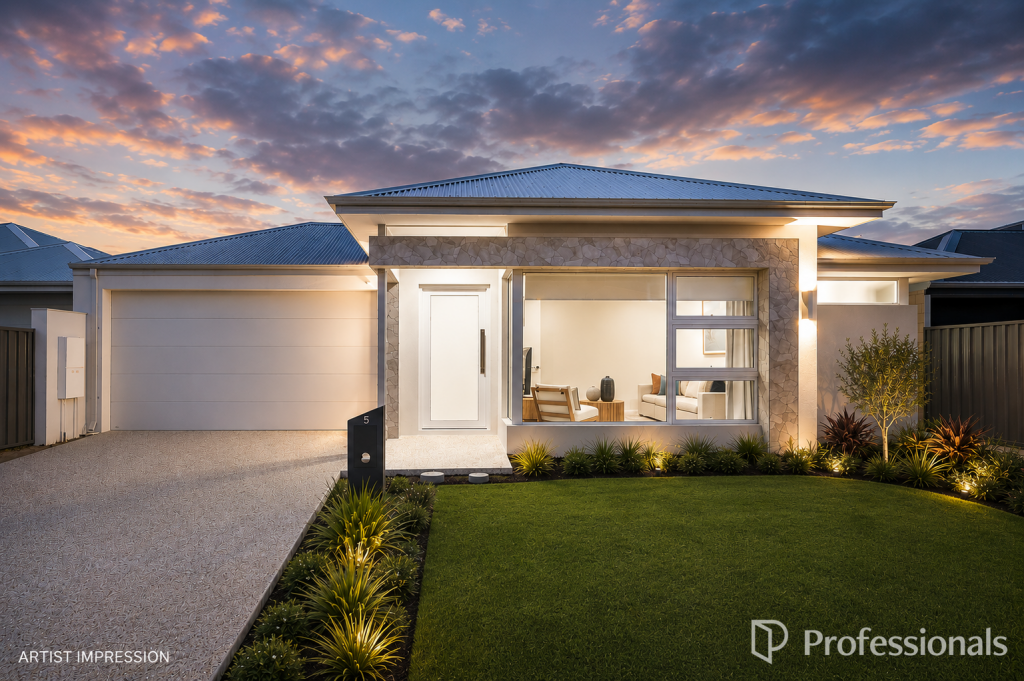 0
0Similar properties For Rent nearby
See more properties for rent nearby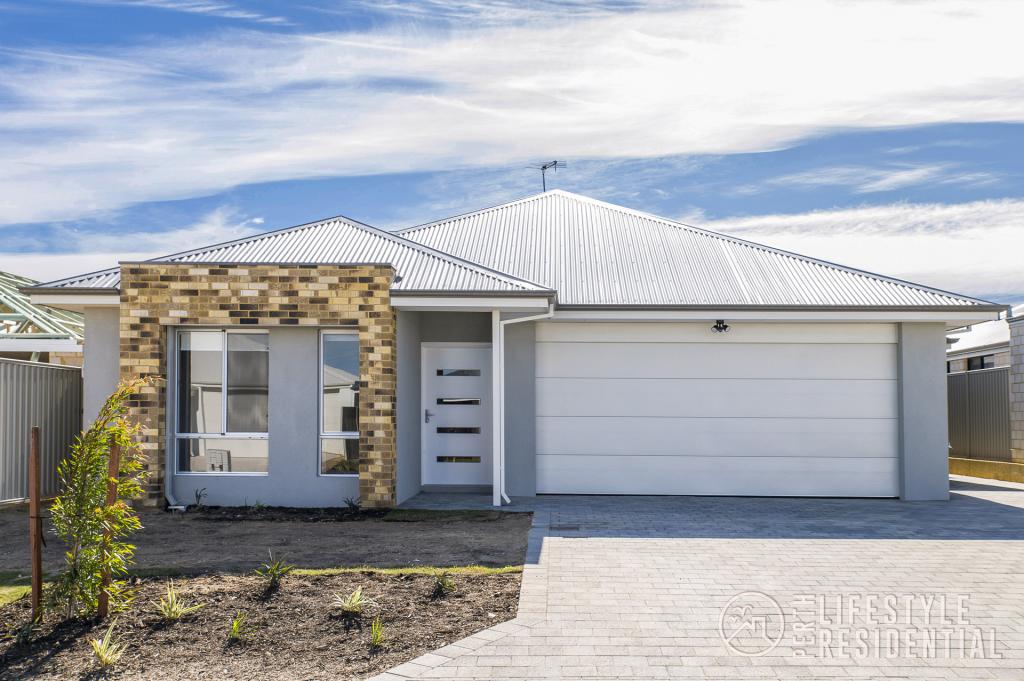 0
0
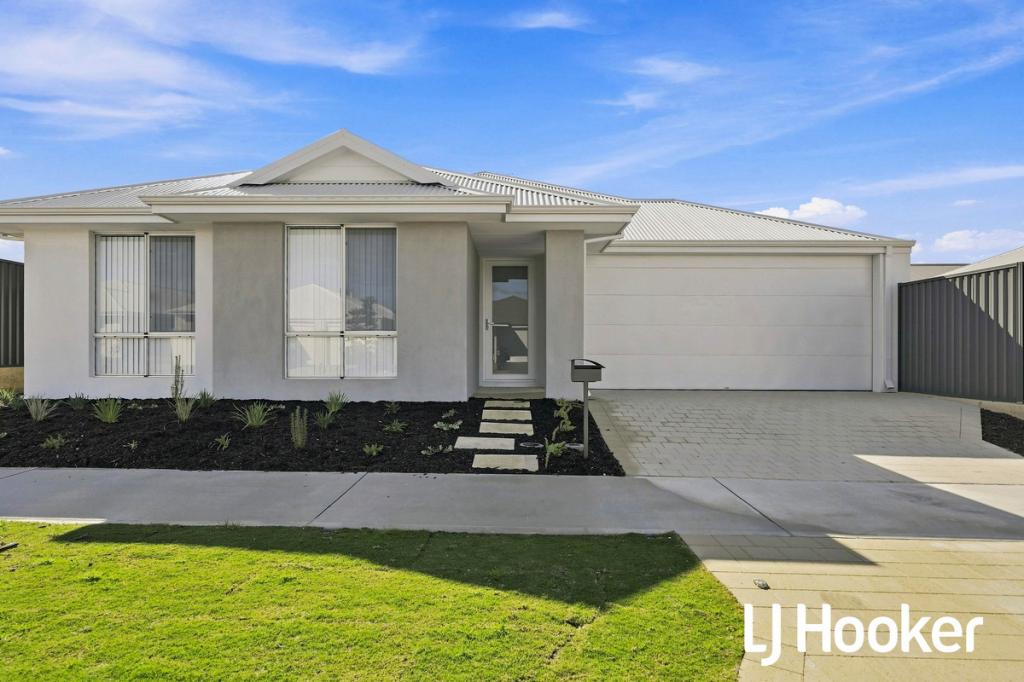 0
0
 0
0About Eglinton 6034
The size of Eglinton is approximately 15.0 square kilometres. There are 7 parks, covering nearly 21.7% of the total area. The population of Eglinton in 2016 was 1680 people. By 2021 the population was 3705 showing a population growth of 120.5% in the area during that time. The predominant age group in Eglinton is 30-39 years. Households in Eglinton are primarily couples with children and are likely to be repaying $1800 - $2399 per month on mortgage repayments. In general, people in Eglinton work in a trades occupation.In 2021, 77.70% of the homes in Eglinton were owner-occupied compared with 76.50% in 2016.
Eglinton has 6,087 properties. Over the last 5 years, Houses in Eglinton have seen a 114.86% increase in median value, while Units have seen a 91.42% increase. As at 31 July 2026:
- The median value for Houses in Eglinton is $903,959 while the median value for Units is $840,383.
- Houses have a median rent of $670.
Suburb Insights for Eglinton 6034
Market Insights
Eglinton Trends for Houses
N/A
N/A
View TrendN/A
N/A
Eglinton Trends for Units
N/A
N/A
View TrendN/A
N/A
Neighbourhood Insights
© Copyright 2026. RP Data Pty Ltd trading as Cotality (Cotality). All rights reserved. No reproduction, distribution, or transmission of the copyrighted materials is permitted. The information is deemed reliable but not guaranteed.
While Cotality uses commercially reasonable efforts to ensure the Cotality Data is current, Cotality does not warrant the accuracy, currency or completeness of the Cotality Data and to the full extent permitted by law excludes all loss or damage howsoever arising (including through negligence) in connection with the Cotality Data.
This product uses cookies and other similar technologies to improve and customise your browsing experience, to tailor content and adverts, and for analytics and metrics regarding visitor usage on this product and other media. We may share cookie and analytics information with third parties for the purposes of advertising. By continuing to use our website, you consent to cookies being used. View our Privacy Policy here.
X
