
20 Brighten GroveEglinton WA 6034


Property Details for 20 Brighten Gr, Eglinton
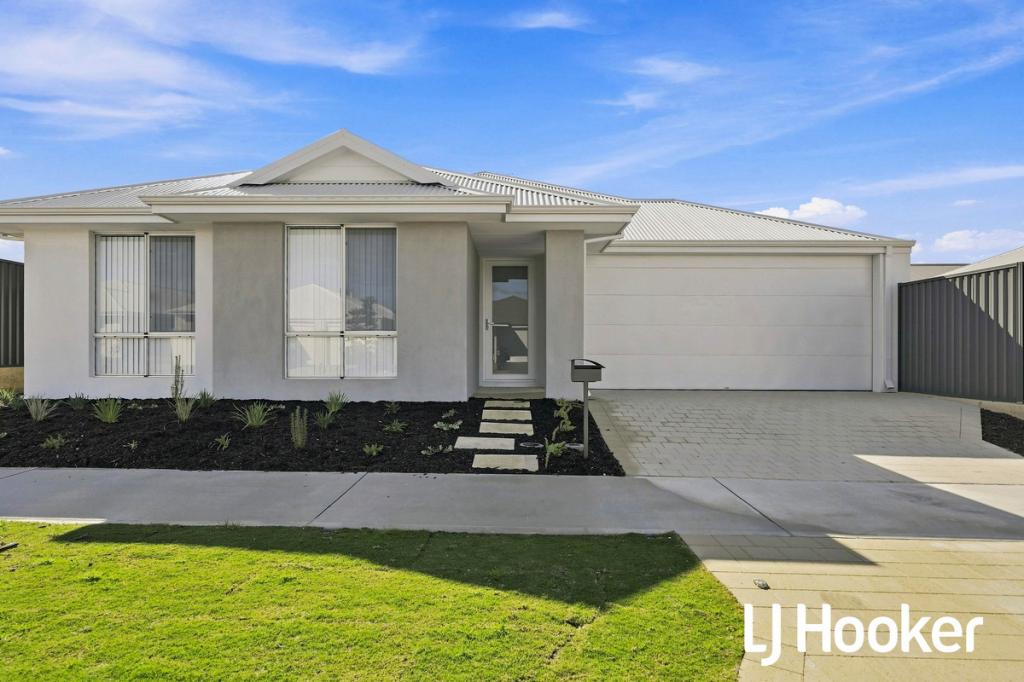
20 Brighten Gr, Eglinton is a 4 bedroom, 2 bathroom House with 2 parking spaces and was built in 2021. The property has a land size of 607m2 and floor size of 215m2. While the property is not currently for sale or for rent, it was last sold in August 2026. There are other 4 bedroom House sold in Eglinton in the last 12 months.
Last Listing description (August 2026)
Proudly perched on a huge 607sqm block (a rare find in today's newer estates), this big, bold, beautiful home is super spacious in size and loaded with quality upgrades throughout! Custom built to the seller's specifications; it offers a sophisticated family-friendly layout and boasts a deluxe kitchen that must be seen to be fully appreciated! With a massive garden area at your leisure, you have a blank canvas to design your dream outdoor paradise and start living life to the full! Don't delay as this one is sure to impress! CALL NOW to submit your offer today!Nestled in the ever-evolving suburb of Allara, approximately 2.4km to the Indian Ocean and only a stone's throw from the popular Taarak play park, this larger-than-life luxury residence is surrounded by quality homes and friendly neighbours. Only a five-minute drive to Alkimos & Yanchep shopping centres, golden beaches, and local schools, you have everything you need within close proximity! With the opening of the Eglinton train station and with easy access to the Romeo Road freeway entry point, now is your time to stake a claim & get settled in one of the Northern corridors most anticipated suburbs! Looking out to a quaint little park and the tree lined vista on the horizon, the modern front elevation is instantly appealing to the eye and looks out to perfectly manicured gardens & spongy green lawns. Like a runway, the perfectly positioned stepping stones lead you up the path to the front door. The combination of rendered faade and stylish brickwork showcase a look of grandeur whilst the warm lighting sets the mood for what lies within.Privately positioned at the front of the home, the luxurious master suite provides a peaceful retreat away from the main living zones. A true standout feature is the fully fitted dressing room offering an abundance of dedicated storage and boutique-style organisation. This exceptional space flows seamlessly into a stunning ensuite where dark, moody floor-to-ceiling tiling creates a sophisticated hotel-inspired feel. Complete with dual vanities, a spacious walk-in shower and a freestanding bath, it is the perfect sanctuary to unwind and indulge in everyday luxury. A separate wing of the home accommodates three additional queen-sized bedrooms, each including double built in robes, quality carpets, roller blinds and fresh neutral dcor, making them perfect for teenage kids! The family bathroom offers another deep bath, hobless shower, matte black fixtures & fittings upgraded sink and 'Essa' stones tops.When it comes to kitchens, they simply don't get much better than this! Positioned central to all the action, this stunning space effortlessly combines style, practicality and premium finishes. A true showpiece, it features sleek 'Essa' stone benchtops, an elegant undermount sink and an abundance of preparation space, all complemented by soft-closing cabinetry that showcases exceptional craftsmanship at every turn. Designed with the avid home chef in mind, the kitchen is equipped with premium 900mm state-of-the-art appliances, dual ovens, a Fisher & Paykel dishwasher, plumbed double fridge recess, hidden appliance hub, plenty of additional power points and an incredible amount of storage. The appeal continues with a beautifully appointed scullery, discreetly tucked away to keep meal preparation and everyday clutter out of sight. The large walk-in pantry offers built-in shelving for all your cookware, a dedicated space for a beer fridge and convenient shopper's entry access, making everyday living both effortless and enjoyable.Light & bright, the heart of the home is a generous open-plan living & dining area; purpose built for entertaining and meals. With soaring high ceilings, downlights, an abundance of windows and stacker doors that when fully opened bring the outdoors in, it's bathed in natural light, creating an airy, uplifting atmosphere that flows from one zone to the next. For those cosy nights in, the theatre room sets the perfect mood for movie marathons or games night with the family! Stepping outside, you'll discover an enormous wraparound alfresco that provides the perfect setting for year-round entertaining, relaxing with family or hosting gatherings with friends. Overlooking a vast sanded area, this outdoor space presents an incredible blank canvas for buyers to create their dream backyard oasis. Whether you envision a sparkling swimming pool, beautifully landscaped gardens, a dedicated play area for the kids, or even a large, powered workshop, the possibilities are virtually endless. Rarely do you find so much usable outdoor space with the flexibility to tailor it entirely to your lifestyle and future needs.Extras Include: Double garage (heightened), fitted laundry & linen, ducted reverse cycle air-con, 16x solar panels, upgraded home alarm system, smart-lock digital locking system, LED lighting, additional power points, plantation shutters, 3x TV wall conduits, and so much more!THE SPECIFICS:Year Built: 2021Builder: Homegroup WALand Area: 607sqmLiving Area: 215sqm / Total 309sqmCouncil/Land Rates: Approx per annum $2100Water Rates: Approx per annum $1800Contact The Phil Wiltshire Team to submit your offer!
Property History for 20 Brighten Gr, Eglinton, WA 6034
- 04 Aug 2026Sold for $1,150,000
- 18 Jun 2026Listed for Sale SOLD BY PHIL WILTSHIRE
- 14 Dec 2021Listed for Sale From $417,990

Recent sales nearby
See more recent sales nearby
Similar properties For Sale nearby
See more properties for sale nearby 0
0 0
0
 0
0Similar properties For Rent nearby
See more properties for rent nearby 0
0
 0
0
 0
0About Eglinton 6034
The size of Eglinton is approximately 15.0 square kilometres. There are 7 parks, covering nearly 21.7% of the total area. The population of Eglinton in 2016 was 1680 people. By 2021 the population was 3705 showing a population growth of 120.5% in the area during that time. The predominant age group in Eglinton is 30-39 years. Households in Eglinton are primarily couples with children and are likely to be repaying $1800 - $2399 per month on mortgage repayments. In general, people in Eglinton work in a trades occupation.In 2021, 77.70% of the homes in Eglinton were owner-occupied compared with 76.50% in 2016.
Eglinton has 6,087 properties. Over the last 5 years, Houses in Eglinton have seen a 114.86% increase in median value, while Units have seen a 91.42% increase. As at 31 July 2026:
- The median value for Houses in Eglinton is $903,959 while the median value for Units is $840,383.
- Houses have a median rent of $670.
Suburb Insights for Eglinton 6034
Market Insights
Eglinton Trends for Houses
N/A
N/A
View TrendN/A
N/A
Eglinton Trends for Units
N/A
N/A
View TrendN/A
N/A
Neighbourhood Insights
© Copyright 2026. RP Data Pty Ltd trading as Cotality (Cotality). All rights reserved. No reproduction, distribution, or transmission of the copyrighted materials is permitted. The information is deemed reliable but not guaranteed.
While Cotality uses commercially reasonable efforts to ensure the Cotality Data is current, Cotality does not warrant the accuracy, currency or completeness of the Cotality Data and to the full extent permitted by law excludes all loss or damage howsoever arising (including through negligence) in connection with the Cotality Data.
This product uses cookies and other similar technologies to improve and customise your browsing experience, to tailor content and adverts, and for analytics and metrics regarding visitor usage on this product and other media. We may share cookie and analytics information with third parties for the purposes of advertising. By continuing to use our website, you consent to cookies being used. View our Privacy Policy here.
X
