
5 Pistachio WayEglinton WA 6034


Property Details for 5 Pistachio Way, Eglinton
5 Pistachio Way, Eglinton is a 3 bedroom, 2 bathroom House with 2 parking spaces and was built in 2017. The property has a land size of 363m2 and floor size of 173m2. While the property is not currently for sale or for rent, it was last sold in July 2026. There are other 3 bedroom House sold in Eglinton in the last 12 months.
Last Listing description (July 2026)
Presented in near-new condition and built in 2017 by Celebration Homes, this stunning residence delivers exceptional street appeal in the highly sought-after coastal community of Amberton, Eglinton. Perfectly positioned just moments from the pristine coastline, this beautifully finished home offers the ideal combination of modern luxury, spacious living and low-maintenance convenience.From the moment you arrive, you'll be impressed by the immaculately maintained front gardens, reticulated lawns and contemporary faade, all complemented by a double garage that creates a striking first impression.Step inside and discover the sense of space created by the impressive 31-course ceilings that flow throughout the home, enhancing the abundance of natural light and adding to the home's luxurious feel.Privately positioned at the front of the home, the spacious master suite provides a peaceful retreat away from the main living areas. Complete with plush carpets, plantation shutters, downlights and his-and-hers walk-in robes, this impressive space is complemented by a beautifully appointed ensuite featuring an oversized hobless shower, double stone vanity and separate toilet.At the heart of the home lies the expansive open-plan kitchen, living and dining area, designed with both everyday family living and entertaining in mind. The stunning kitchen showcases premium finishes throughout, including 40mm stone benchtops, a huge three-metre island bench, double undermount sink, 900mm stainless steel cooker and oven, and a spacious walk-in pantry offering ample storage.The adjoining living and dining area continues the home's elegant design, featuring plantation shutters, downlights and an abundance of space to entertain family and friends in comfort.Adding further versatility is the separate theatre room, perfect for movie nights, a second living area, children's retreat or even a potential fourth bedroom depending on your lifestyle needs.Positioned adjacent to the kitchen, the well-appointed laundry offers stone benchtops and generous storage, combining practicality with style.Bedrooms two and three are located towards the rear of the home and feature plush carpets, mirrored double sliding robes and downlights. These rooms are serviced by a beautifully finished family bathroom complete with a stone-top vanity, shower, full-sized bath and separate toilet, making it ideal for growing families.Step outside to the undercover alfresco area, providing the perfect setting for year-round entertaining. Beyond, the spacious backyard presents a blank canvas ready for you to create your own dream outdoor oasis, whether that be a pool, landscaped gardens or the ultimate resort-style retreat.Property Features:Built in 2017 by Celebration HomesPrime beachside location in Amberton, Eglinton moments from the coastline31-course ceilings throughoutDucted reverse-cycle air conditioningDownlights throughoutAlarm systemHard-wired CCTV systemDouble garage with high ceilingsBlank canvas backyard ready for your personal touchHomes of this calibre, in such a sought-after coastal location, are rarely offered to market. Don't miss your opportunity to secure an exceptional lifestyle just moments from the beach.For more information, contact James Bosdet on 0422 621 315.
Property History for 5 Pistachio Way, Eglinton, WA 6034
- 22 Jul 2026Sold for $850,000
- 15 Jun 2026Listed for Sale SOLD by JAMES BOSDET
- 29 Jun 2016Sold for $253,250

Recent sales nearby
See more recent sales nearby

/assets/perm/2n4pgnv6k4i6nenjemfvcam65e?signature=5634b003a6c1ddbfce77634763ee49475d773ac8ce26445b957e81730a1e4430) 0
0Similar properties For Sale nearby
See more properties for sale nearby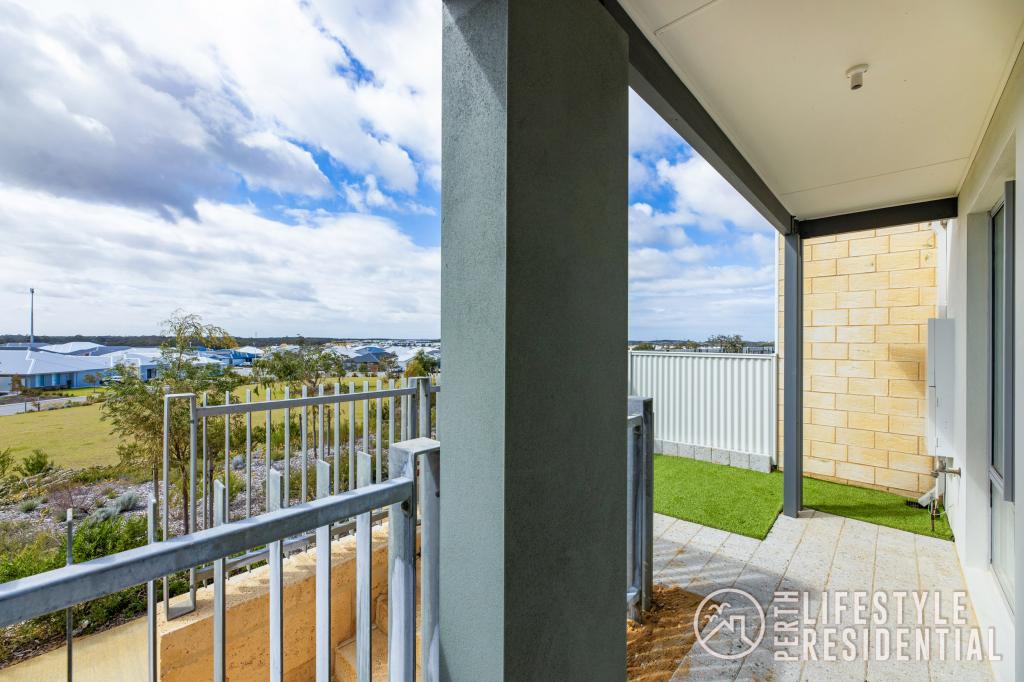 0
0
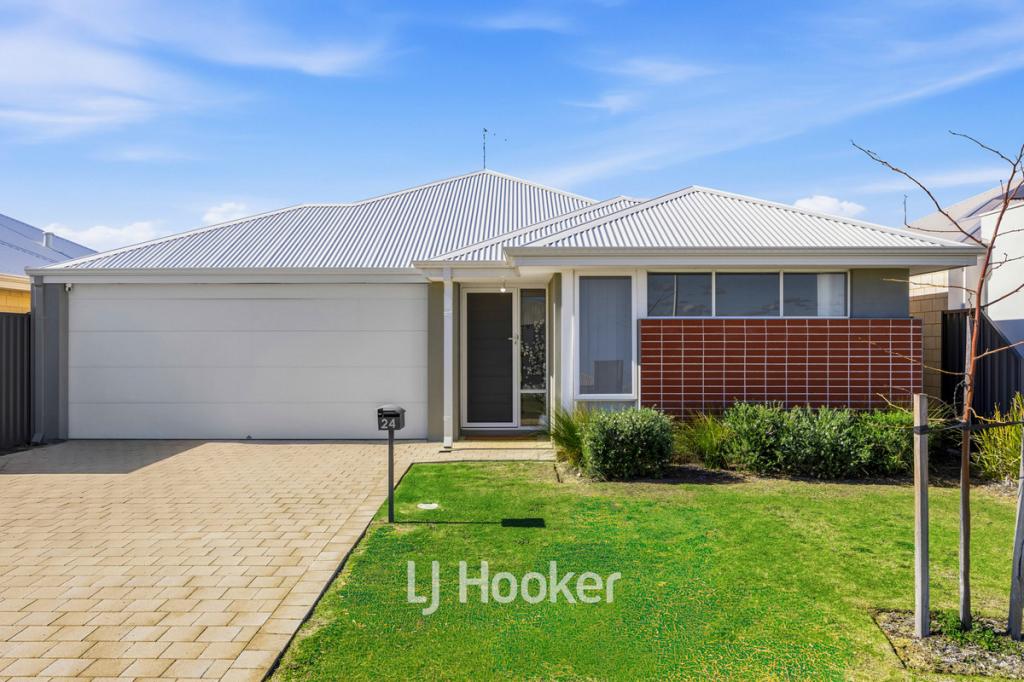 0
0
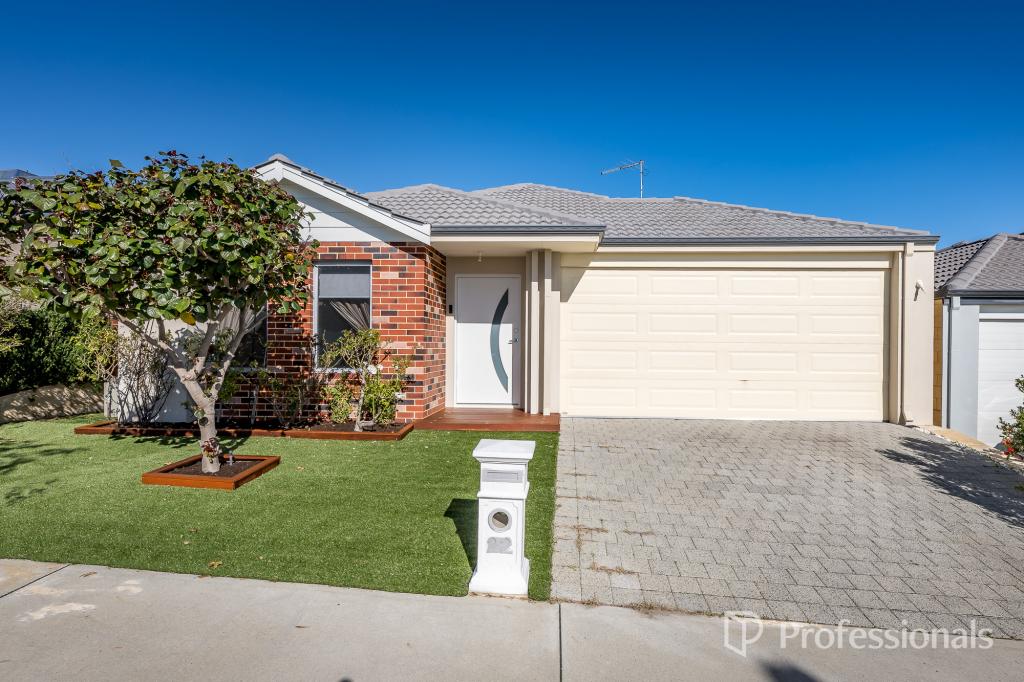 0
0Similar properties For Rent nearby
See more properties for rent nearby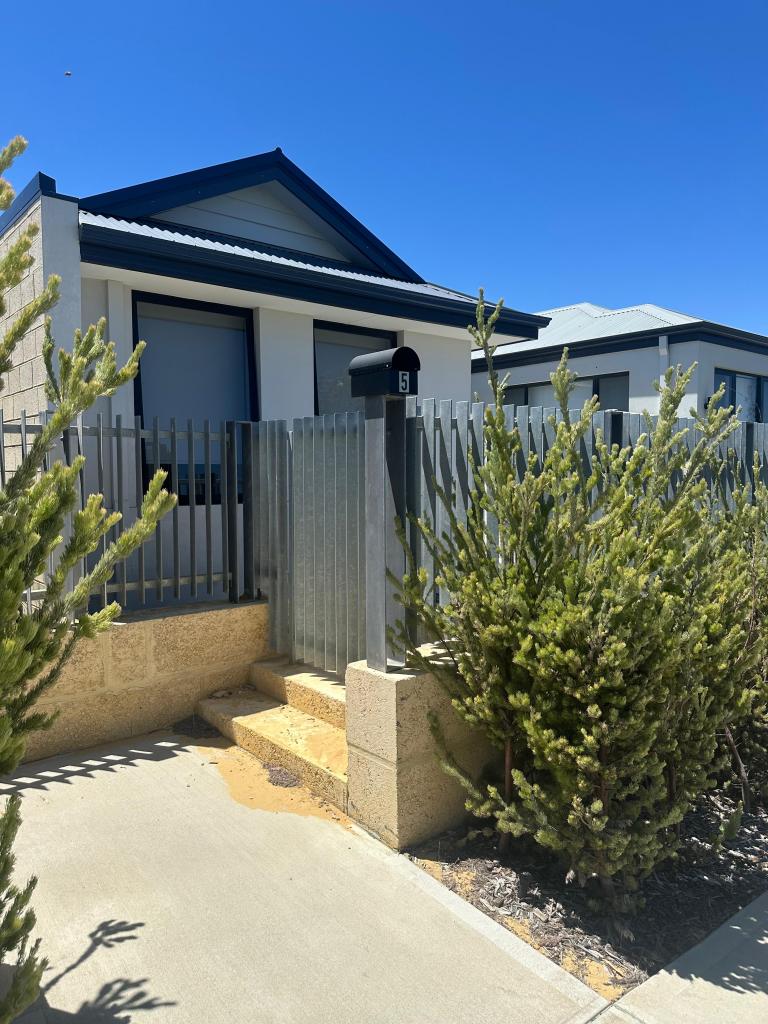 0
0
 0
0 0
0
About Eglinton 6034
The size of Eglinton is approximately 15.0 square kilometres. There are 7 parks, covering nearly 21.7% of the total area. The population of Eglinton in 2016 was 1680 people. By 2021 the population was 3705 showing a population growth of 120.5% in the area during that time. The predominant age group in Eglinton is 30-39 years. Households in Eglinton are primarily couples with children and are likely to be repaying $1800 - $2399 per month on mortgage repayments. In general, people in Eglinton work in a trades occupation.In 2021, 77.70% of the homes in Eglinton were owner-occupied compared with 76.50% in 2016.
Eglinton has 6,087 properties. Over the last 5 years, Houses in Eglinton have seen a 114.86% increase in median value, while Units have seen a 91.42% increase. As at 31 July 2026:
- The median value for Houses in Eglinton is $903,959 while the median value for Units is $840,383.
- Houses have a median rent of $670.
Suburb Insights for Eglinton 6034
Market Insights
Eglinton Trends for Houses
N/A
N/A
View TrendN/A
N/A
Eglinton Trends for Units
N/A
N/A
View TrendN/A
N/A
Neighbourhood Insights
© Copyright 2026. RP Data Pty Ltd trading as Cotality (Cotality). All rights reserved. No reproduction, distribution, or transmission of the copyrighted materials is permitted. The information is deemed reliable but not guaranteed.
While Cotality uses commercially reasonable efforts to ensure the Cotality Data is current, Cotality does not warrant the accuracy, currency or completeness of the Cotality Data and to the full extent permitted by law excludes all loss or damage howsoever arising (including through negligence) in connection with the Cotality Data.
This product uses cookies and other similar technologies to improve and customise your browsing experience, to tailor content and adverts, and for analytics and metrics regarding visitor usage on this product and other media. We may share cookie and analytics information with third parties for the purposes of advertising. By continuing to use our website, you consent to cookies being used. View our Privacy Policy here.
X
