
25 Isabelline TerraceEglinton WA 6034


Property Details for 25 Isabelline Tce, Eglinton
25 Isabelline Tce, Eglinton is a 3 bedroom, 2 bathroom House with 2 parking spaces and was built in 2022. The property has a land size of 245m2 and floor size of 92m2. While the property is not currently for sale or for rent, it was last sold in June 2026. There are other 3 bedroom House sold in Eglinton in the last 12 months.
Last Listing description (July 2026)
Secure Your Future in One of Perth's Fastest Growing Coastal Communities
Whether you're looking to invest in a high growth coastal location, secure your future home before prices rise further, or simply enjoy the benefits of modern beachside living, this beautifully presented residence offers an exceptional opportunity in the heart of Eglinton's thriving Amberton Beach Estate.
Positioned just moments from the coastline and surrounded by exciting infrastructure and community growth, this is more than just a home. It's a chance to become part of one of Perth's most exciting coastal communities.
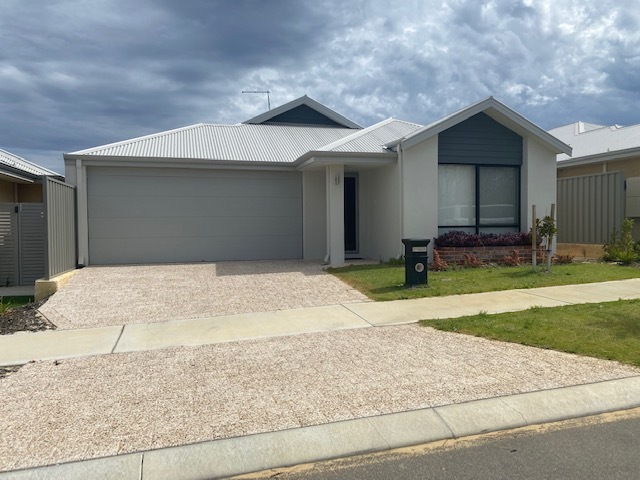
Built in 2022 and thoughtfully designed for modern living, the home combines contemporary style, everyday comfort and low maintenance convenience. From the moment you arrive, the manicured gardens and attractive street appeal create an immediate sense of quality and care.
Step inside to discover a light filled open plan living and dining area where neutral tones, modern finishes and reverse cycle air conditioning create a welcoming space to relax and unwind. Seamlessly connecting indoor and outdoor living, the home has been designed to make everyday life easy.
At the heart of the home is the stylish modern kitchen featuring a stone topped island bench with breakfast bar, pendant lighting, quality appliances, a four burner gas cooktop, electric oven and built in pantry. Whether preparing family meals or entertaining guests, this space is both functional and inviting.
The spacious master suite provides a peaceful retreat, complete with a walk in robe and contemporary ensuite. The additional bedrooms are generously sized with built in robes and are serviced by a modern family bathroom and separate toilet.
Designed with low maintenance living in mind, the property offers the perfect lock and leave lifestyle for busy professionals, investors and future homeowners alike.
For investors, the property offers immediate rental income with excellent long term tenants already in place who take exceptional care of the home. The current tenancy is secured until October 2026, providing peace of mind and a set and forget investment opportunity from day one.
For future homeowners, this presents the ideal buy now and move in later opportunity, allowing you to secure a foothold in a highly sought after coastal community while benefiting from the area's continued growth and development.
Property Features:
Built in 2022
Excellent long term tenants in place until October 2026
Spacious master suite with walk in robe and ensuite
Generous secondary bedrooms with built in robes
Modern open plan living and dining area
Contemporary kitchen with stone island bench and breakfast bar
Four burner gas cooktop and electric oven
Walk in pantry
Dishwasher provision
Reverse cycle split system air conditioning
Wood laminate flooring to main living areas
Contemporary neutral dcor throughout
Double garage with shopper's entry
Side gate pedestrian access
Low maintenance landscaped gardens with established plantings
Lock and leave lifestyle
Estimated rental return of $650 to $700 per week
Location Highlights:
Situated within the sought after Amberton Beach Estate
Moments from stunning beaches and coastal walkways
Walking distance to local primary school
Walking distance to medical centre and pharmacy
Close to cafs, parks and community facilities
Easy access to Eglinton and Alkimos Train Stations
Convenient access to the Mitchell Freeway extension
Future Costco, aquatic centre and major shopping precinct planned nearby
Located within one of Perth's fastest growing northern coastal corridors
With significant infrastructure investment, continued population growth and increasing demand for quality coastal housing, Eglinton is quickly becoming one of Perth's most desirable beachside communities.
Whether you're investing for the future or planning your next move, this is an opportunity to secure a modern home in a location with exceptional long term potential.
Virtual staging has been used in selected photographs for illustrative purposes only. Furniture and dcor are digitally added and may not accurately represent the current presentation, layout or proportions of the property.
Disclaimer:
This information is provided for general information and marketing purposes only and is based on information provided by the Seller and may be subject to change. No warranty or representation is made as to its accuracy and interested parties should place no reliance on it and should make their own independent enquiries.
Property History for 25 Isabelline Tce, Eglinton, WA 6034
- 15 Jun 2026Sold for $801,000
- 12 May 2026Listed for Sale UNDER OFFER
- 06 Oct 2025Listed for Rent $630 / week

Recent sales nearby
See more recent sales nearby


Similar properties For Sale nearby
See more properties for sale nearby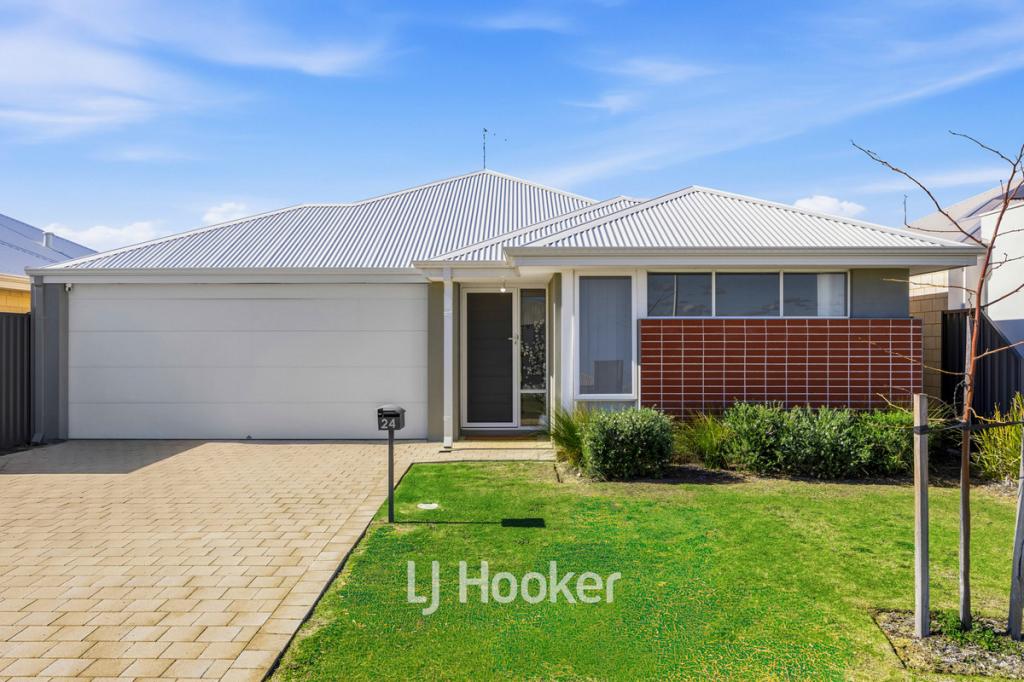 0
0
 0
0

 0
0
Similar properties For Rent nearby
See more properties for rent nearby 0
0
 0
0

 0
0
About Eglinton 6034
The size of Eglinton is approximately 15.0 square kilometres. There are 7 parks, covering nearly 21.7% of the total area. The population of Eglinton in 2016 was 1680 people. By 2021 the population was 3705 showing a population growth of 120.5% in the area during that time. The predominant age group in Eglinton is 30-39 years. Households in Eglinton are primarily couples with children and are likely to be repaying $1800 - $2399 per month on mortgage repayments. In general, people in Eglinton work in a trades occupation.In 2021, 77.70% of the homes in Eglinton were owner-occupied compared with 76.50% in 2016.
Eglinton has 6,084 properties. Over the last 5 years, Houses in Eglinton have seen a 114.86% increase in median value, while Units have seen a 91.42% increase. As at 31 July 2026:
- The median value for Houses in Eglinton is $903,959 while the median value for Units is $840,383.
- Houses have a median rent of $670.
Suburb Insights for Eglinton 6034
Market Insights
Eglinton Trends for Houses
N/A
N/A
View TrendN/A
N/A
Eglinton Trends for Units
N/A
N/A
View TrendN/A
N/A
Neighbourhood Insights
© Copyright 2026. RP Data Pty Ltd trading as Cotality (Cotality). All rights reserved. No reproduction, distribution, or transmission of the copyrighted materials is permitted. The information is deemed reliable but not guaranteed.
While Cotality uses commercially reasonable efforts to ensure the Cotality Data is current, Cotality does not warrant the accuracy, currency or completeness of the Cotality Data and to the full extent permitted by law excludes all loss or damage howsoever arising (including through negligence) in connection with the Cotality Data.
This product uses cookies and other similar technologies to improve and customise your browsing experience, to tailor content and adverts, and for analytics and metrics regarding visitor usage on this product and other media. We may share cookie and analytics information with third parties for the purposes of advertising. By continuing to use our website, you consent to cookies being used. View our Privacy Policy here.
X
