
132 Leeward AvenueEglinton WA 6034

Property Details for 132 Leeward Ave, Eglinton
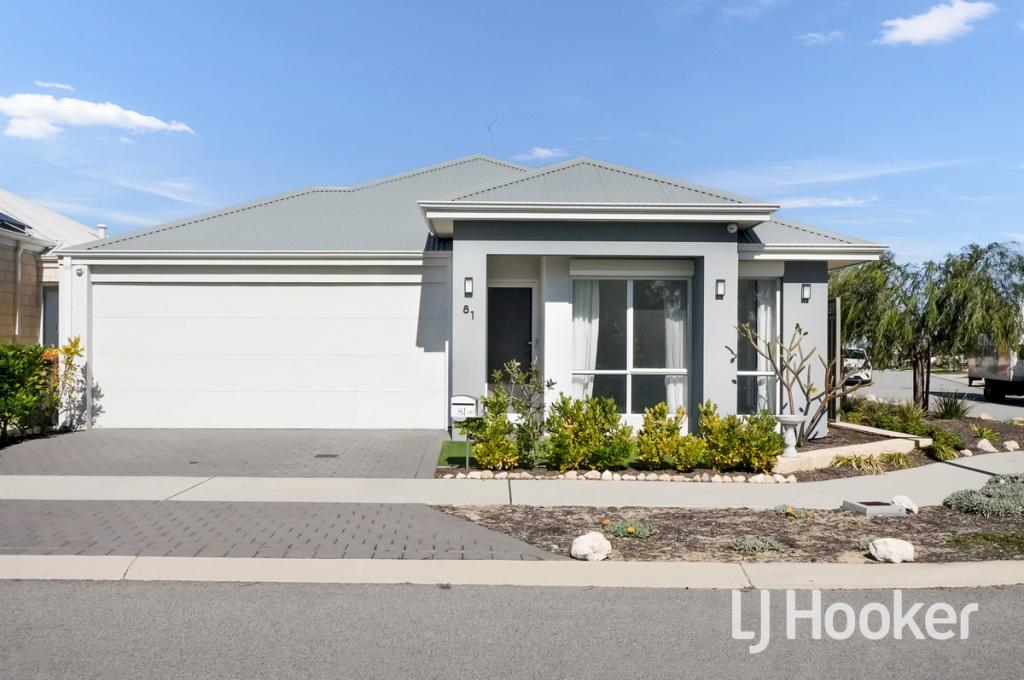
132 Leeward Ave, Eglinton is a 4 bedroom, 2 bathroom House with 2 parking spaces and was built in 2026. The property has a land size of 313m2 and floor size of 139m2. While the property is not currently for sale or for rent, it was last sold in April 2026. There are other 4 bedroom House sold in Eglinton in the last 12 months.
Last Listing description (May 2026)
Positioned within the sought after Amberton Estate, this beautifully finished 4 bedroom, 2 bathroom brand new home offers a fresh start in a thriving beachside community, combining comfort, practicality, and a contemporary design just moments from the coast.Life in Amberton Estate offers an exceptional balance of lifestyle and convenience. Spend your evenings enjoying dinner or sunset drinks at Amberton Beach Bar & Kitchen, explore scenic coastal walkways, or take advantage of the many family friendly amenities nearby, including the Pirate Playground, scooter park, skate bowl, fully fenced dog park, and AFL sized sports field. With Eglinton railway station now open and Eglinton Beach Primary School just moments away, this location offers everyday ease with strong future appeal.From the moment you arrive, the home's crisp neutral tones, modern finishes, and abundance of natural light create an immediate sense of warmth and openness. Thoughtfully designed throughout, each space feels bright, welcoming, and ready to become the backdrop for its very first memories.Inside, the heart of the home is the spacious open plan living and dining area, where natural light fills the space and creates a relaxed atmosphere for both daily living and entertaining. The kitchen takes centre stage with its island bench and breakfast bar, stainless steel appliances, built in pantry, floor to ceiling cabinetry with elegant gold accents, dishwasher recess, and dedicated fridge recess - thoughtfully designed for both style and functionality.A separate theatre room/lounge sits just off the main living zone, offering a versatile second living area ideal for movie nights, quiet evenings, or simply a private retreat away from the main hub of the home. Sliding doors extend the living outdoors to a paved undercover alfresco, creating an easy low maintenance entertaining area perfect for year round enjoyment and relaxed outdoor living.Privately positioned at the front of the home, the master suite offers a peaceful retreat complete with plush carpeting, a walk in robe, and a private ensuite featuring shower, vanity, and toilet. Three additional bedrooms are located along a separate rear hallway, each generously sized and fitted with mirrored sliding robes and soft carpeting - ideal for children, guests, or flexible work-from-home use.The family bathroom is modern and bright, complete with a sleek vanity, shower, bath, and separate toilet, while the well appointed laundry offers generous storage and direct access outdoors for everyday practicality.Extra Features You'll Love:- Double garage with shoppers' entry and access to the rear- Reverse cycle air conditioning for year round comfort- Completed in 2026 on a generous 313sqm blockThis is an outstanding opportunity to secure a BRAND new home in one of Perth's fastest growing coastal communities. Whether you are a first home buyer, downsizer, or investor, 132 Leeward Avenue delivers the ideal combination of lifestyle, location, and modern convenience.
Property History for 132 Leeward Ave, Eglinton, WA 6034
- 10 Apr 2026Sold for $880,000
- 02 Apr 2026Listed for Sale Sold by Claire
- 03 Sep 2024Sold for $299,000

Recent sales nearby
See more recent sales nearby/assets/perm/cdblrllcrui6zlm2mug6d6k4fi?signature=2fd4a40acc9d107ddc0008e0b03367cd686212208c8cd62ce698d98894ca1bbf) 0
0

Similar properties For Sale nearby
See more properties for sale nearby 0
0 0
0
 0
0Similar properties For Rent nearby
See more properties for rent nearby 0
0
 0
0
 0
0About Eglinton 6034
The size of Eglinton is approximately 15.0 square kilometres. There are 7 parks, covering nearly 21.7% of the total area. The population of Eglinton in 2016 was 1680 people. By 2021 the population was 3705 showing a population growth of 120.5% in the area during that time. The predominant age group in Eglinton is 30-39 years. Households in Eglinton are primarily couples with children and are likely to be repaying $1800 - $2399 per month on mortgage repayments. In general, people in Eglinton work in a trades occupation.In 2021, 77.70% of the homes in Eglinton were owner-occupied compared with 76.50% in 2016.
Eglinton has 6,086 properties. Over the last 5 years, Houses in Eglinton have seen a 114.86% increase in median value, while Units have seen a 91.42% increase. As at 31 July 2026:
- The median value for Houses in Eglinton is $903,959 while the median value for Units is $840,383.
- Houses have a median rent of $670.
Suburb Insights for Eglinton 6034
Market Insights
Eglinton Trends for Houses
N/A
N/A
View TrendN/A
N/A
Eglinton Trends for Units
N/A
N/A
View TrendN/A
N/A
Neighbourhood Insights
© Copyright 2026. RP Data Pty Ltd trading as Cotality (Cotality). All rights reserved. No reproduction, distribution, or transmission of the copyrighted materials is permitted. The information is deemed reliable but not guaranteed.
While Cotality uses commercially reasonable efforts to ensure the Cotality Data is current, Cotality does not warrant the accuracy, currency or completeness of the Cotality Data and to the full extent permitted by law excludes all loss or damage howsoever arising (including through negligence) in connection with the Cotality Data.
This product uses cookies and other similar technologies to improve and customise your browsing experience, to tailor content and adverts, and for analytics and metrics regarding visitor usage on this product and other media. We may share cookie and analytics information with third parties for the purposes of advertising. By continuing to use our website, you consent to cookies being used. View our Privacy Policy here.
X
