
44 Sillmon WayDuncraig WA 6023


Property Details for 44 Sillmon Way, Duncraig
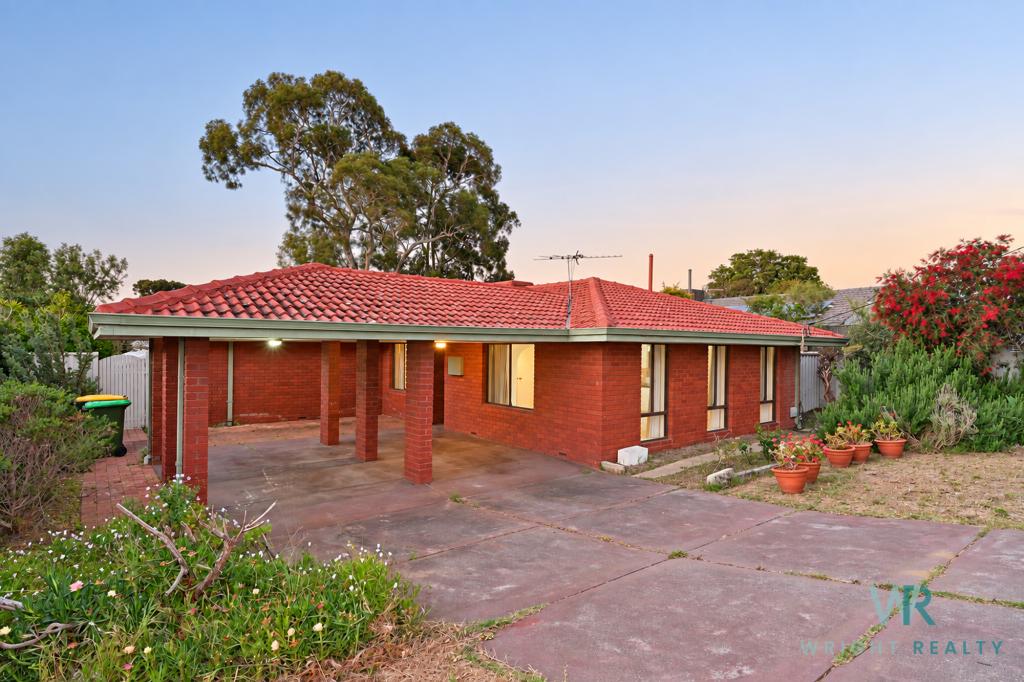
44 Sillmon Way, Duncraig is a 4 bedroom, 2 bathroom House with 3 parking spaces and was built in 1976. The property has a land size of 744m2 and floor size of 207m2. While the property is not currently for sale or for rent, it was last sold in September 2026. There are other 4 bedroom House sold in Duncraig in the last 12 months.
Last Listing description (October 2026)
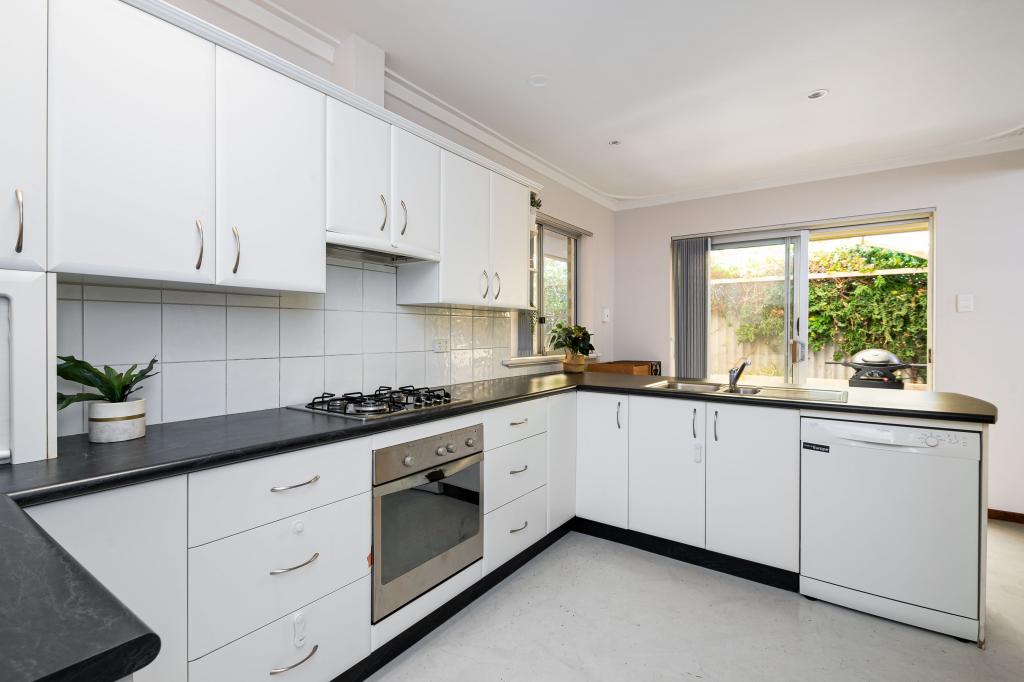
All offers presented by 12 noon Wednesday 23rd September 2026 (unless sold prior). The sellers reserve the right to accept an offer prior without giving notice.Perfectly positioned in family-friendly Duncraig, this beautifully renovated four-bedroom home offers an outstanding combination of style, space and functionality. Immaculately maintained and presenting as though the renovations are brand new, every detail has been thoughtfully considered to create a home that is both sophisticated and practical for modern family living.At the heart of the home is the expansive open-plan kitchen and dining area, designed for everyday living and effortless entertaining. The stunning kitchen features stone benchtops, a large island breakfast bar, feature tiling, generous storage and quality Bosch appliances, including a gas cooktop, oven and dishwasher. Large glass sliding doors open seamlessly onto the alfresco, creating an inviting indoor-outdoor connection.A separate living room provides an additional space to unwind, complete with a striking panelled feature wall, ceiling fan and ducted evaporative air-conditioning.One of the home's standout features is the impressive parents' retreat - a private sanctuary incorporating a study, second living area and the spacious master suite, offering welcome separation from the children's wing.The master bedroom is a true retreat, with elegant glass double doors opening onto the side garden, block-out roller blinds, a ceiling fan and a generous built-in robe. The luxurious ensuite has been finished to a high standard and includes a freestanding bath, oversized rain-head shower, double vanity and heated towel rail.Three additional bedrooms are all generously proportioned, each with built-in robes, quality carpet and block-out curtains. The stylish family bathroom mirrors the home's contemporary design, featuring a modern vanity, shaving cabinets and a rain-head shower. The well-appointed laundry offers excellent bench space, ample storage and a separate toilet for added convenience.Step outside and discover an exceptional entertaining space. The expansive decked alfresco features built-in bench seating and overlooks the beautifully maintained, low-maintenance gardens and lawn. A sparkling lap pool completes the backyard, providing the perfect place to exercise, relax or enjoy summer with family and friends.There's plenty of space for children to play at the front of the home as well, with a dedicated basketball court and room for a trampoline.Practical features complete this impressive package, including evaporative ducted air-conditioning, ceiling fans, solar panels, fully reticulated gardens and a substantial three-car garage with internal access. Above the garage, a huge attic provides an abundance of additional storage - ideal for everything a growing family needs to tuck away.WHAT WE LOVE: Beautifully renovated family home in a sought-after pocket of Duncraig Stunning modern kitchen with expansive island bench, stone benchtops and quality Bosch appliances Spacious parents' retreat with master suite, luxurious ensuite, separate living area and study Seamless indoor-outdoor living with expansive decked alfresco, and bench seating Sparkling lap pool, making fantastic use of the backyard Three generously sized minor bedrooms, all with built-in robes Ducted evaporative air-conditioning and ceiling fans Solar panels for added efficiency Fully reticulated, low-maintenance gardens Three-car garage with internal access and huge attic storage Additional off-street parkingWhen it comes to location, this is an ideal family setting. Duncraig Senior High School, Padbury Catholic Primary and Duncraig Primary School are minutes away, while Melene Reserve, Marri Road's shops, cafes and everyday conveniences are all within easy reach. With easy access to Greenwood Train Station and the Mitchell Freeway, this is a perfect family lifestyle home in an enviable location.For more information, contact Ben Keevers on 0404 056 010.Disclaimer: This information is provided for general information and marketing purposes only and is based on information supplied by the Seller. It is subject to change, and interested parties should make their own enquiries.
Property History for 44 Sillmon Way, Duncraig, WA 6023
- 08 Sep 2026Sold for $1,875,000
- 02 Sep 2026Listed for Sale UNDER OFFER
- 03 Aug 2010Sold for $553,000

Recent sales nearby
See more recent sales nearby 0
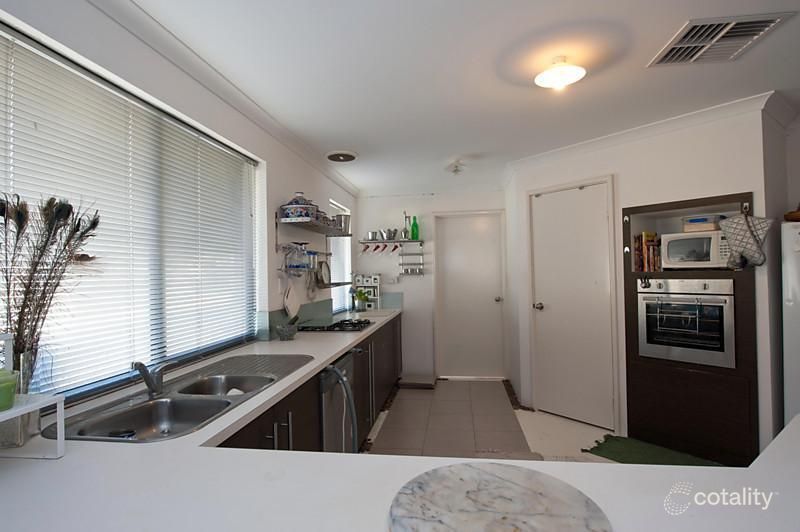 0
Similar properties For Sale nearby
See more properties for sale nearby
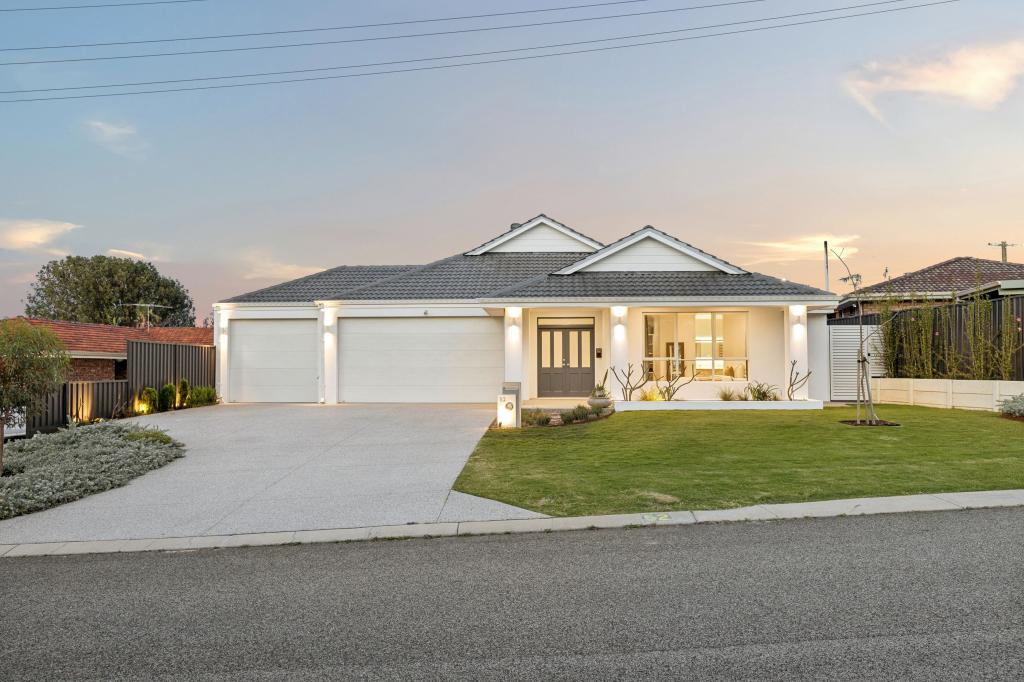 0
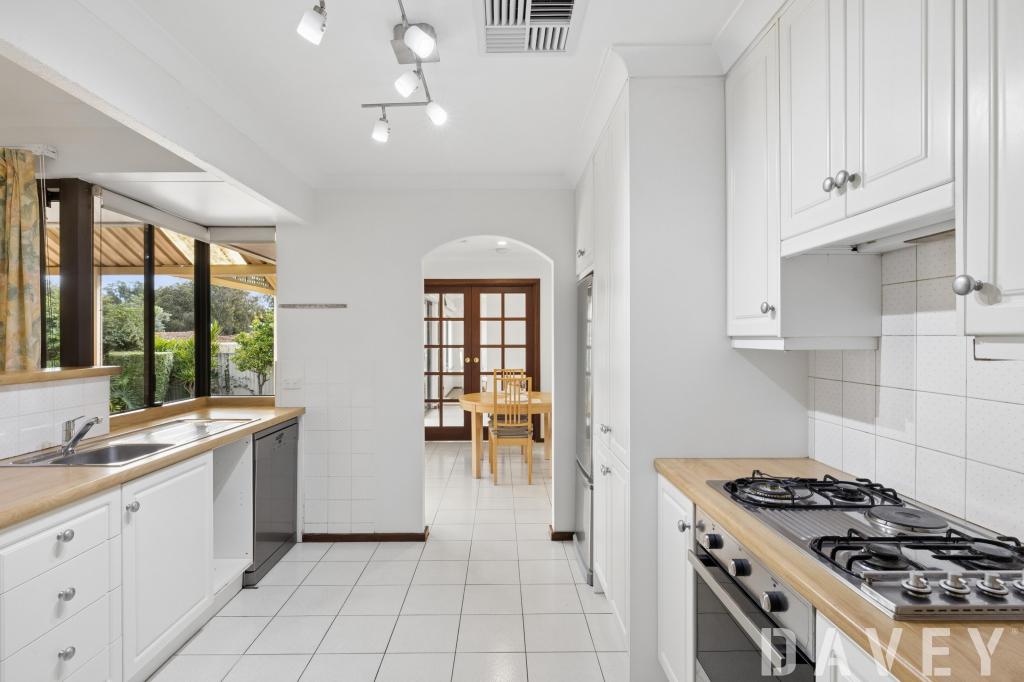 0


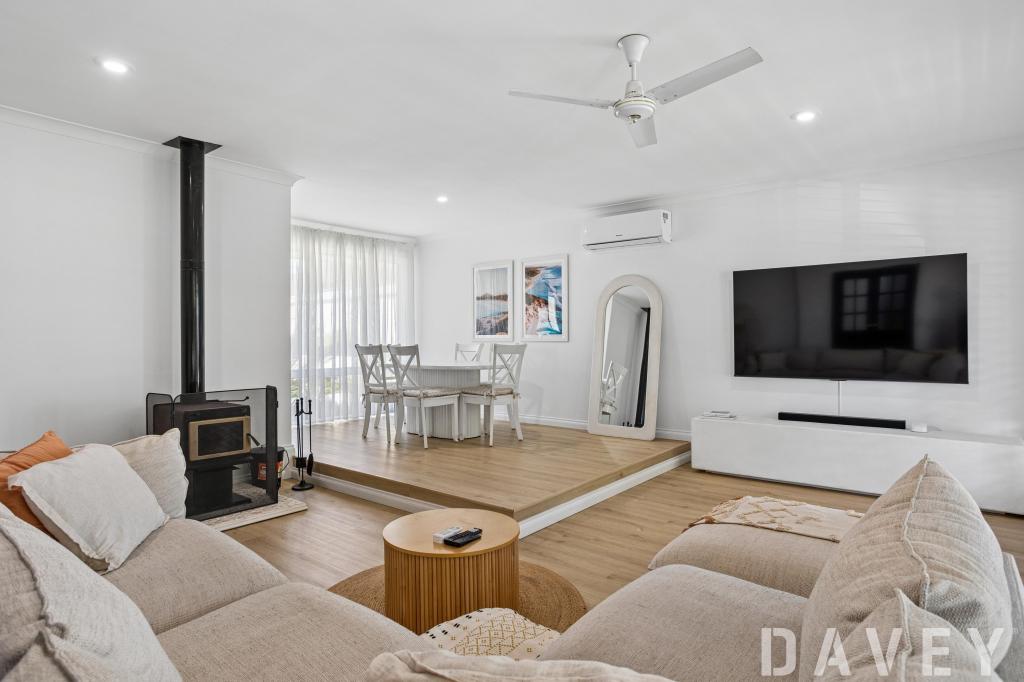 0
Similar properties For Rent nearby
See more properties for rent nearby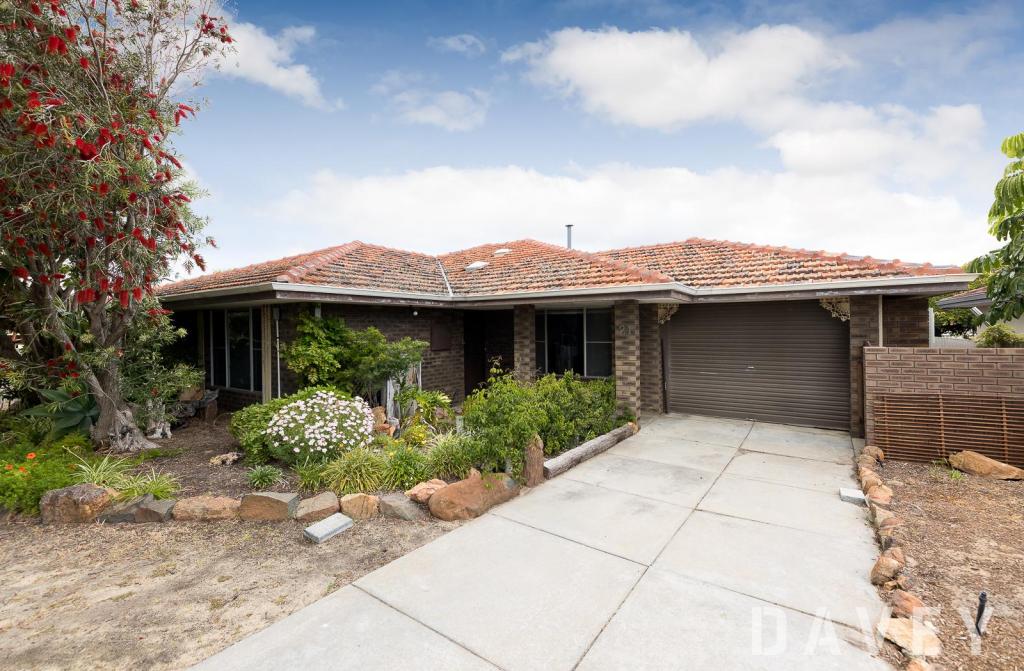 0
 0
 0
About Duncraig 6023
The size of Duncraig is approximately 7.7 square kilometres. There are 29 parks, covering nearly 13.7% of the total area. The population of Duncraig in 2016 was 15268 people. By 2021 the population was 15982 showing a population growth of 4.7% in the area during that time. The predominant age group in Duncraig is 10-19 years. Households in Duncraig are primarily couples with children and are likely to be repaying $1800 - $2399 per month on mortgage repayments. In general, people in Duncraig work in a professional occupation.In 2021, 85.50% of the homes in Duncraig were owner-occupied compared with 85.90% in 2016.
Duncraig has 6,503 properties. Over the last 5 years, Houses in Duncraig have seen a 92.00% increase in median value, while Units have seen a 67.40% increase. As at 31 August 2026:
- The median value for Houses in Duncraig is $1,562,666 while the median value for Units is $829,551.
- Houses have a median rent of $890 while Units have a median rent of $720.
Suburb Insights for Duncraig 6023
Market Insights
Duncraig Trends for Houses
N/A
N/A
View TrendN/A
N/A
Duncraig Trends for Units
N/A
N/A
View TrendN/A
N/A
Neighbourhood Insights
© Copyright 2026. RP Data Pty Ltd trading as Cotality (Cotality). All rights reserved. No reproduction, distribution, or transmission of the copyrighted materials is permitted. The information is deemed reliable but not guaranteed.
While Cotality uses commercially reasonable efforts to ensure the Cotality Data is current, Cotality does not warrant the accuracy, currency or completeness of the Cotality Data and to the full extent permitted by law excludes all loss or damage howsoever arising (including through negligence) in connection with the Cotality Data.
This product uses cookies and other similar technologies to improve and customise your browsing experience, to tailor content and adverts, and for analytics and metrics regarding visitor usage on this product and other media. We may share cookie and analytics information with third parties for the purposes of advertising. By continuing to use our website, you consent to cookies being used. View our Privacy Policy here.
X
