
17 Arnisdale RoadDuncraig WA 6023

Property Details for 17 Arnisdale Rd, Duncraig
17 Arnisdale Rd, Duncraig is a 4 bedroom, 2 bathroom House with 2 parking spaces and was built in 2009. The property has a land size of 719m2 and floor size of 262m2. While the property is not currently for sale or for rent, it was last sold in August 2026. There are other 4 bedroom House sold in Duncraig in the last 12 months.
Last Listing description (September 2026)
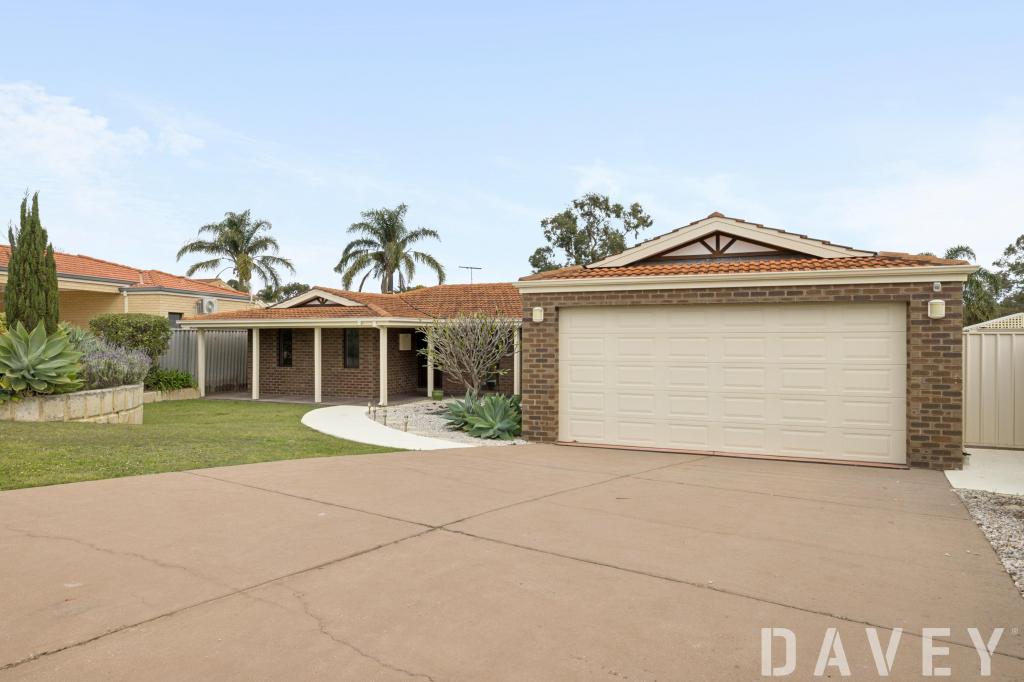

What to LoveSpace, comfort and family living come together beautifully at 17 Arnisdale Road. Set on a generous 718sqm block in one of Duncraig's most convenient pockets, this expansive four-bedroom, two-bathroom home has been thoughtfully designed to cater for every stage of family life. From the moment you step through the impressive double entry doors, you'll appreciate the sense of space and the versatility this home has to offer.At the front of the home, a formal lounge/home theatre creates the perfect place for family movie nights or a quiet retreat, while the adjoining study provides an ideal work-from-home space. Plantation shutters add timeless style throughout, and ducted air conditioning ensures year-round comfort.The spacious master suite is a true parents' retreat, offering generous proportions, a large walk-in robe and a well-appointed ensuite complete with both a separate shower and bath.The heart of the home is the expansive open-plan kitchen, dining, family and games area where everyone naturally comes together. Home chefs will appreciate the incredible amount of storage on offer, along with a breakfast bar, gas cooktop, separate wall oven, dishwasher, large Italian stone sink and double fridge recess. As the cooler months roll in, the charming pot belly stove creates a warm and inviting atmosphere that makes this space feel even more like home.The thoughtful floorplan continues with two of the queen-sized minor bedrooms positioned around their own activity room, creating the perfect zone for children, teenagers or visiting guests. Whether it's a playroom, study space or second lounge, this versatile area gives the family flexibility as life changes.Step outside and you'll discover your own private resort. A sparkling below-ground swimming pool promises endless summer fun, while the electric sauna offers the perfect place to relax and unwind after a busy day. The double garage provides shopper's entry into the home, with valuable side gate access allowing secure parking for additional vehicles, a trailer or boat. As an added bonus, council approval has already been granted to construct a double carport adjoining the existing garage, offering exciting potential for even more covered parking.What to Know- 4 bedroom, 2 bathroom family home- Formal lounge/home theatre- Separate study/home office- Spacious master suite with large walk-in robe- Ensuite with separate shower and bath- Activity room servicing the minor bedroom wing- Open-plan kitchen, dining, family and games room- Kitchen with exceptional storage & Breakfast bar- Pot belly stove to family room- Ducted air conditioning- 11m x 3m Patio - Sparkling below-ground swimming pool- Electric sauna- Double garage with shopper's entry- Side gate access for additional secure parking- Council approval already in place for a future double carport adjoining the existing garage- 1.7km to Carine Regional Open SpaceLocation is everything, and this address delivers it in spades. Just a short stroll from the open green spaces of Glengarry Park, you'll love having playgrounds, sporting facilities and walking paths almost at your doorstep. Families will appreciate being close to quality local schools, Glengarry Shopping Centre, cafes and everyday conveniences, while the stunning coastline, Hillarys Boat Harbour, Karrinyup Shopping Centre and freeway access are all within easy reach. It's the perfect blend of space, convenience and the relaxed Duncraig lifestyle that continues to make this suburb one of Perth's most sought-after family destinations.The property is being marketed as a Set Date Sale with a close of offers on Wednesday 12th August at 3pm. (all offers will be written and offers presented as they are written)Who to talk to...For further information or a property information pack, please contact Ian Masterson 0402 311 370 or imasterson@realmark.com.au
Property History for 17 Arnisdale Rd, Duncraig, WA 6023
- 13 Aug 2026Sold for $1,900,000
- 22 Jul 2026Listed for Sale SET DATE SALE
- 20 Feb 2015Sold for $740,000

Recent sales nearby
See more recent sales nearby/assets/perm/vxwer2v6mai6ndg56vjrov6wwq?signature=8bc402ed955a926904f4537bb1a77fc228530b7460be84c47f272531354a58a8) 0
0/assets/perm/dhbbmmv5dui6nma2jmkivlwsn4?signature=ae0281df1f8670b66b4325eef1bda680c9b6b32f6e1f98a7da10c2400cec2110) 0
0
/assets/perm/2rh726n46ui6nnlrj5dsbxntam?signature=c79da01d85d37c84e80185b57da823d09fa0cb8bbd8d784a20436fd5d570c65c) 0
0Similar properties For Sale nearby
See more properties for sale nearby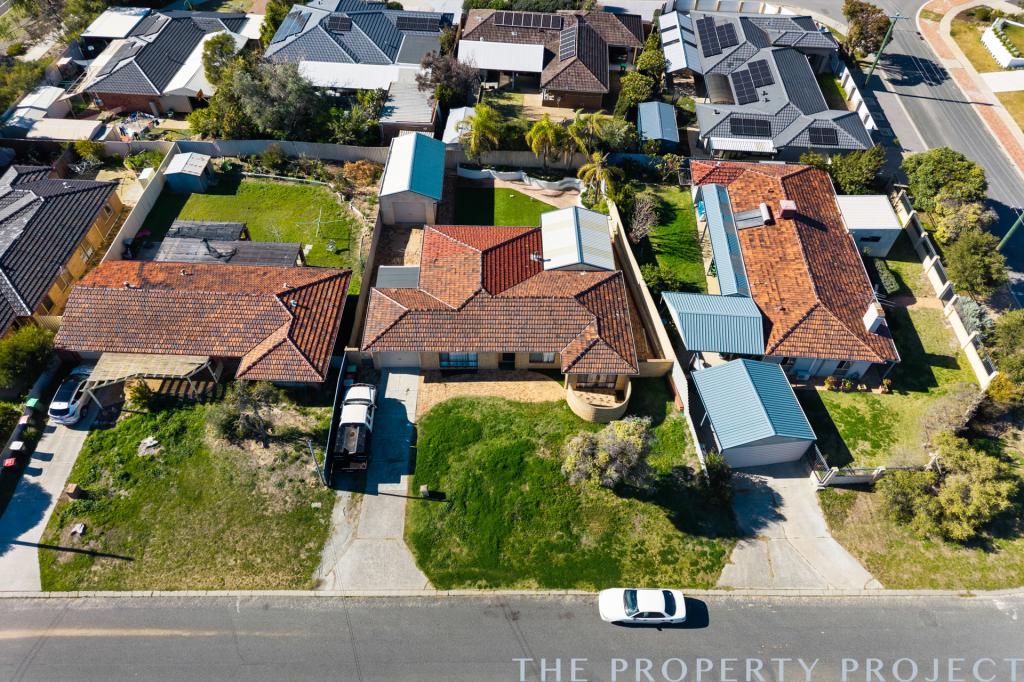 0
0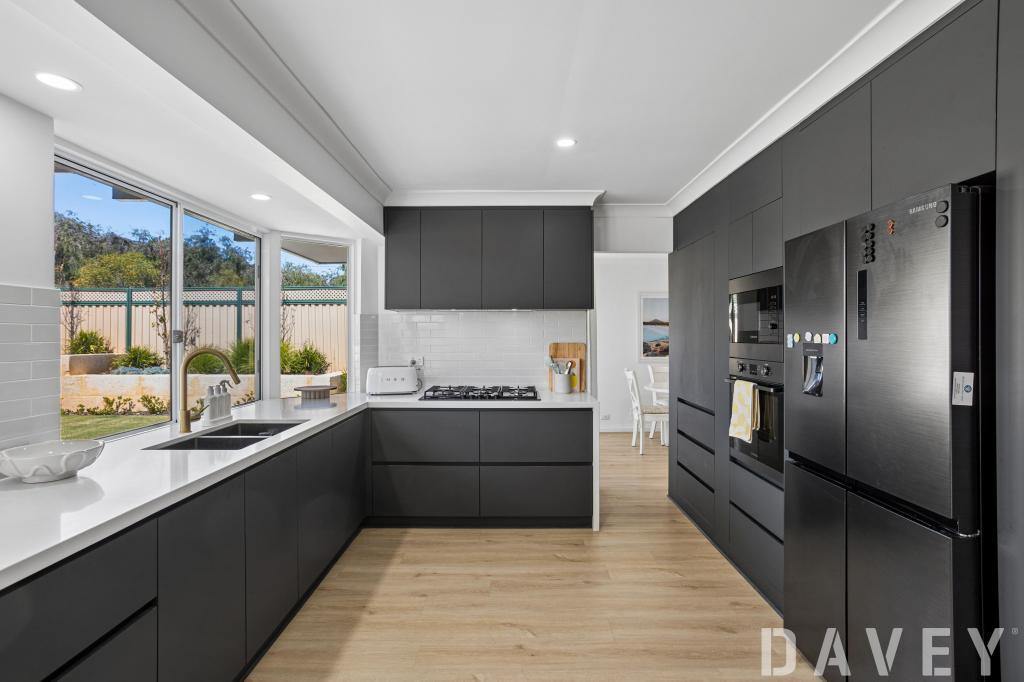 0
0

 0
0Similar properties For Rent nearby
See more properties for rent nearby 0
0 0
0
 0
0About Duncraig 6023
The size of Duncraig is approximately 7.7 square kilometres. There are 29 parks, covering nearly 13.7% of the total area. The population of Duncraig in 2016 was 15268 people. By 2021 the population was 15982 showing a population growth of 4.7% in the area during that time. The predominant age group in Duncraig is 10-19 years. Households in Duncraig are primarily couples with children and are likely to be repaying $1800 - $2399 per month on mortgage repayments. In general, people in Duncraig work in a professional occupation.In 2021, 85.50% of the homes in Duncraig were owner-occupied compared with 85.90% in 2016.
Duncraig has 6,503 properties. Over the last 5 years, Houses in Duncraig have seen a 92.00% increase in median value, while Units have seen a 67.40% increase. As at 31 August 2026:
- The median value for Houses in Duncraig is $1,562,666 while the median value for Units is $829,551.
- Houses have a median rent of $890 while Units have a median rent of $720.
Suburb Insights for Duncraig 6023
Market Insights
Duncraig Trends for Houses
N/A
N/A
View TrendN/A
N/A
Duncraig Trends for Units
N/A
N/A
View TrendN/A
N/A
Neighbourhood Insights
© Copyright 2026. RP Data Pty Ltd trading as Cotality (Cotality). All rights reserved. No reproduction, distribution, or transmission of the copyrighted materials is permitted. The information is deemed reliable but not guaranteed.
While Cotality uses commercially reasonable efforts to ensure the Cotality Data is current, Cotality does not warrant the accuracy, currency or completeness of the Cotality Data and to the full extent permitted by law excludes all loss or damage howsoever arising (including through negligence) in connection with the Cotality Data.
This product uses cookies and other similar technologies to improve and customise your browsing experience, to tailor content and adverts, and for analytics and metrics regarding visitor usage on this product and other media. We may share cookie and analytics information with third parties for the purposes of advertising. By continuing to use our website, you consent to cookies being used. View our Privacy Policy here.
X
