
37 Nekaya WayDuncraig WA 6023
Property Details for 37 Nekaya Way, Duncraig
37 Nekaya Way, Duncraig is a 3 bedroom, 2 bathroom House with 2 parking spaces and was built in 2021. The property has a land size of 271m2 and floor size of 120m2. While the property is not currently for sale or for rent, it was last sold in December 2023.
Last Listing description (February 2024)

Set Date Sale. All offers presented 12pm Tuesday 12th December. A commanding corner position with parking options on both street frontages headlines this quality, brand-new 3 bedroom 2 bathroom single level home that is a rare and unique find for the area.The perfect down-sizer or first home, this sleek and stylish, energy-efficient, low-maintenance home has new front lawn and fresh landscaping completed, ensuring it is ready for you to move into right away. Complementing the double lock-up garage is a second driveway with additional parking space for up to two extra cars - or even a boat, caravan or trailer.Inside, a welcoming open-plan living, dining and kitchen area doubles as the central hub of the house and extends entertaining outside to a private rear alfresco courtyard. It also boasts a double-door storage pantry, sparkling stone bench tops, a breakfast bar with extra storage, double sinks, soft-closing drawers, a dishwasher recess, 900mm-wide Euro five-burner gas-cooktop and oven appliances and more.All three bedrooms are dominated by attractive timber-look flooring, inclusive of a larger master suite where a walk-in wardrobe meets a private fully-tiled ensuite bathroom with a stone vanity, under-bench storage, toilet and a walk-in rain/hose shower. The two spare bedrooms both have full-height mirrored built-in robes and are serviced by a stylish fully-tiled main bathroom sitting between them - with a stone vanity, walk-in rain/hose shower and separate Argent bathtub. There is a separate powder room (with a stone vanity and under-bench storage) for convenience, with the functional laundry also separate from the other wet areas and comprising of open linen - or additional pantry - storage, under-bench cupboards and access out to the side drying courtyard.Walk to nearby Duncraig Senior High School, as well as the beautiful Lilburne Reserve and a host of bus stops - with the home also very close to St Stephen's School, Padbury Catholic Primary School, Duncraig Primary School, Greenwood Train Station, the freeway, Duncraig Shopping Centre, community sporting facilities, Sacred Heart College, glorious beaches, Hillarys Boat Harbour, cafes, restaurants, other major shopping centres and so much more. Now this is what you call an absolute cracker on the corner!Other features include:- Tiled living space- Ducted reverse-cycle air-conditioning with e-Zone zoning controls (touchpad)- Profiled internal doors- Feature LED down lights- Instantaneous gas hot-water system- Colorbond fencing- Reticulation- Remote-controlled double lock-up garage, with high ceilings for larger vehicles, data/power points and manual roller-door access to the rear alfresco courtyard- Internal shopper's entry- Seven-year structural warranty included and will carry on with new owner- Easy-care 271sqm corner survey strata block with two side-access gates - one securing the drying courtyard from the main driveway-To find out more about this property, you can contact agent Frances Goncalves on 0414 136 151 or by email at fgoncalves@realmark.com.au
Property History for 37 Nekaya Way, Duncraig, WA 6023
- 13 Dec 2023Sold for $850,000
- 01 Dec 2023Listed for Sale Set Date Sale
- 05 Mar 2021Listed for Sale $600,000*

Recent sales nearby
See more recent sales nearby

/assets/perm/764rqsdrvmi63chfn5gqmfpshm?signature=aa9fa555b5fc4ad0b4a4a9986ad02f33e16a73b9ff4ff6d186f0d28d9a88568e) 0
0Similar properties For Sale nearby
See more properties for sale nearby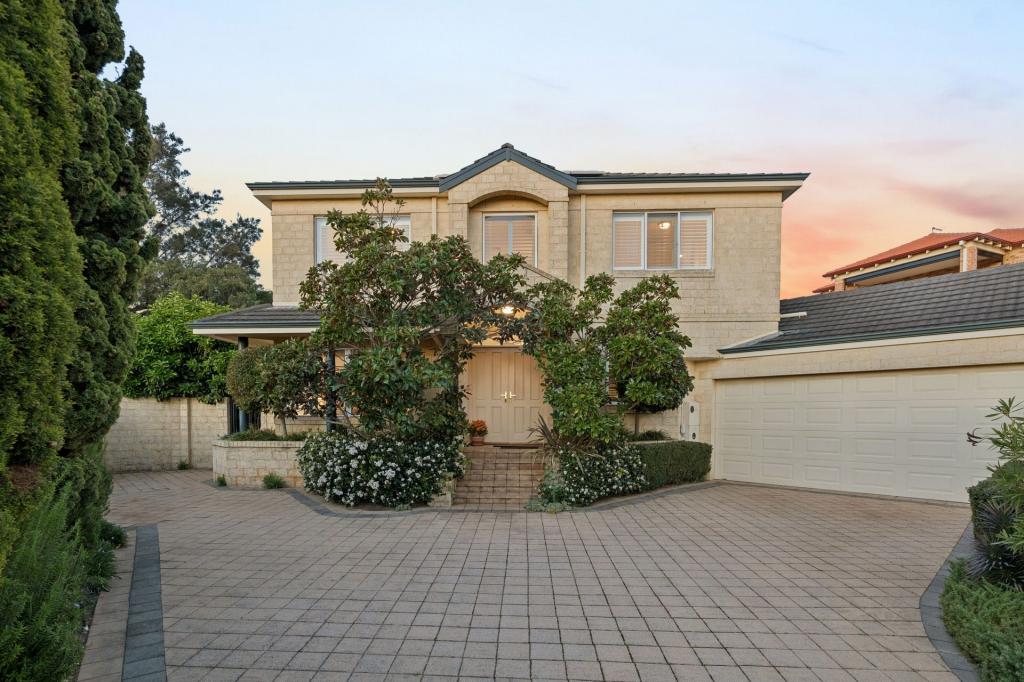 0
0
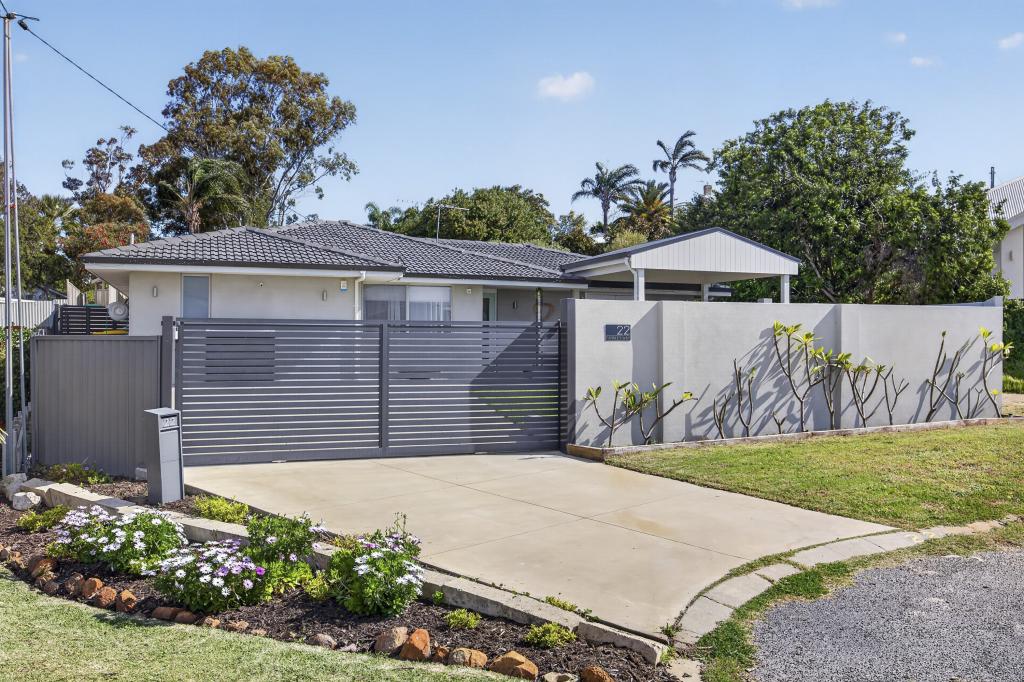 0
0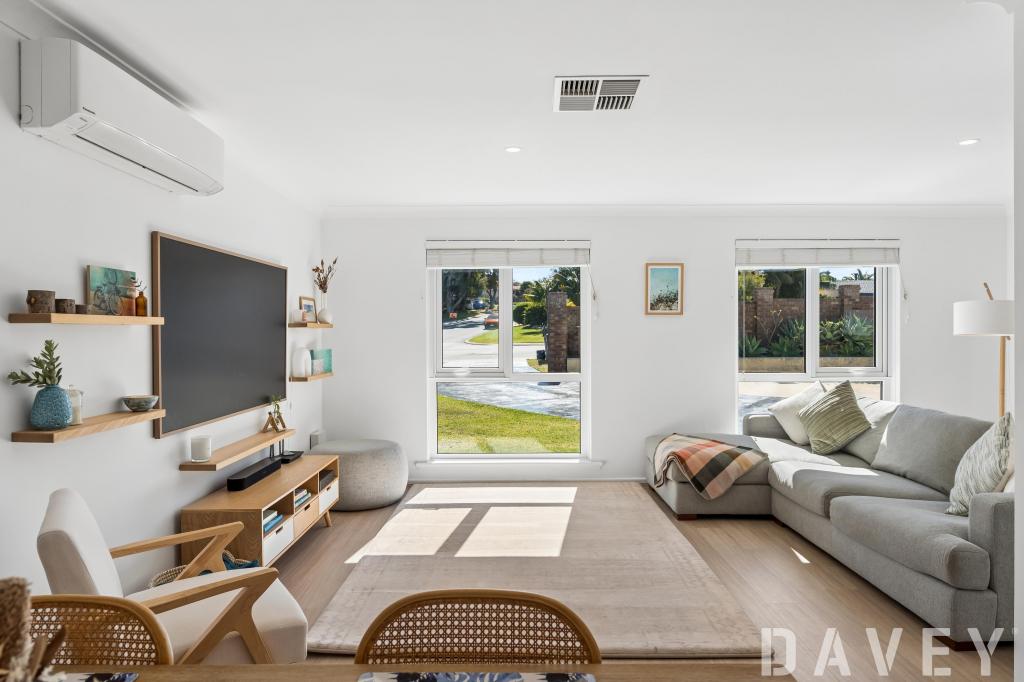 0
0

Similar properties For Rent nearby
See more properties for rent nearby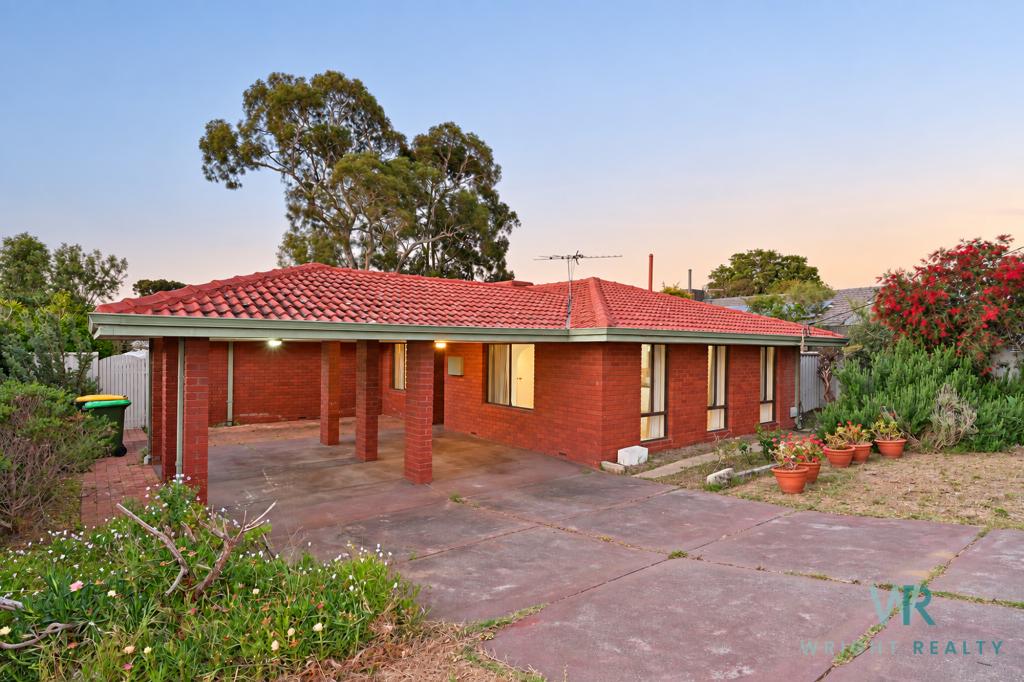 0
0 0
0
 0
0
About Duncraig 6023
The size of Duncraig is approximately 7.7 square kilometres. There are 29 parks, covering nearly 13.7% of the total area. The population of Duncraig in 2016 was 15268 people. By 2021 the population was 15982 showing a population growth of 4.7% in the area during that time. The predominant age group in Duncraig is 10-19 years. Households in Duncraig are primarily couples with children and are likely to be repaying $1800 - $2399 per month on mortgage repayments. In general, people in Duncraig work in a professional occupation.In 2021, 85.50% of the homes in Duncraig were owner-occupied compared with 85.90% in 2016.
Duncraig has 6,506 properties. Over the last 5 years, Houses in Duncraig have seen a 85.29% increase in median value, while Units have seen a 32.32% increase. As at 30 September 2026:
- The median value for Houses in Duncraig is $1,515,780 while the median value for Units is $805,979.
- Houses have a median rent of $910 while Units have a median rent of $725.
Suburb Insights for Duncraig 6023
Market Insights
Duncraig Trends for Houses
N/A
N/A
View TrendN/A
N/A
Duncraig Trends for Units
N/A
N/A
View TrendN/A
N/A
Neighbourhood Insights
© Copyright 2026. RP Data Pty Ltd trading as Cotality (Cotality). All rights reserved. No reproduction, distribution, or transmission of the copyrighted materials is permitted. The information is deemed reliable but not guaranteed.
While Cotality uses commercially reasonable efforts to ensure the Cotality Data is current, Cotality does not warrant the accuracy, currency or completeness of the Cotality Data and to the full extent permitted by law excludes all loss or damage howsoever arising (including through negligence) in connection with the Cotality Data.
This product uses cookies and other similar technologies to improve and customise your browsing experience, to tailor content and adverts, and for analytics and metrics regarding visitor usage on this product and other media. We may share cookie and analytics information with third parties for the purposes of advertising. By continuing to use our website, you consent to cookies being used. View our Privacy Policy here.
X
