
4/30 Methuen WayDuncraig WA 6023
Property Details for 4/30 Methuen Way, Duncraig
4/30 Methuen Way, Duncraig is a 3 bedroom, 2 bathroom House with 2 parking spaces and was built in 2023. The property has a land size of 165m2 and floor size of 121m2. While the property is not currently for sale or for rent, it was last sold in August 2026. There are other 3 bedroom House sold in Duncraig in the last 12 months.
Last Listing description (September 2026)
*** WE HAVE ANOTHER SIMILAR UNIT AVAILABLE, PLS CALL AGENT FOR DETAILS***Why endure the time, stress and rising cost of renovating an older house or building when you can simply move straight into this architecturally striking, near-new home?Completed in 2024, this beautifully designed three-bedroom, two-bathroom residence is privately positioned away from the street within an exclusive group of just four homes. Best of all, there are no strata fees, making it a rare opportunity to enjoy contemporary living with complete peace of mind and minimal ongoing maintenance.Designed for those who value lifestyle over endless weekends spent on gardening and upkeep, this is a home where you can truly lock up, leave, and enjoy life.Nestled within the highly sought-after Carine Glades precint, this tightly held pocket of South Duncraig offers an enviable blend of comfort, convenience and community, making it one of the area's most desirable locations.Whether you're a small family, busy professional, FIFO worker, savvy investor or downsizer, this home has been thoughtfully crafted to suit every stage of life. With the Mitchell Freeway just moments away and other public transport (Warwick Station) within easy walking distance, commuting couldn't be more convenient.Inside, the light-filled interior showcases a clever floorplan that maximises space, natural light and everyday functionality. Soaring ceilings and expansive windows enhance the sense of openness, while the seamless open-plan living, dining and designer kitchen create the perfect space for entertaining or simply unwinding at the end of the day. A thoughtfully integrated study nook provides the ideal workspace for those working or studying from home.Upstairs, offers a lounging nook, perfect for a reading or quiet day dreaming space. The spacious master suite serves as a private sanctuary with a walk-in-robe, a separate shower and bathtub , complemented by two generous bedrooms, each complete with built-in robes and a common bathroom.Finished with quality contemporary fittings throughout, a secure double garage, and all the advantages of a near-new home, this is a residence where everything has already been done for you. Simply move in, unpack, and start enjoying the lifestyle you've been dreaming of.The Lifestyle You'll LovePositioned just minutes from the Mitchell Freeway, Hillarys Boat Harbour, the amazing Karrinyup Shopping Centre, and a vibrant selection of shops, cafes and restaurants this location makes everyday living effortless. Enjoy leisurely weekends at nearby leafy parks or pristine beaches, all just moments away. With Warwick Train Station only skips away, commuting to the city is a breeze.Conveniently close to Warwick Grove Shopping Centre, Carine Glades Shopping Centre, and a selection of quality schools, everything you need is right here - making this not just a home, but a smart investment in lifestyle and high-growth area.Features You Will Love- Quality finishes & high ceilings throughout- Timber-style oak flooring to open-plan area and stairs, plush carpets in the bedrooms, and durable tiles in wet areas- White block-out roller blinds to all windows- Mesh security screen to main door- Sliding flyscreens to all windows and sliding doors- Designer kitchen with stone benchtops, premium Italian stainless-steel appliances:900mm 5-burner gas cooktop, rangehood, 600mm oven, double sink, and ample storage- Ducted reverse-cycle air conditioning for year-round comfort- Master suite with large window, and walk-in robe- Stylish ensuite with stone vanity, bathtub, separate shower and full-height tiles- Study nook ideal for work-from-home needs- Spacious secondary bedrooms with built-in-robes- Main bathroom with stone benchtop, shower, and full-height tiling- Guest powder room with additional toilet- Well-appointed laundry with direct courtyard access to laundry line- Under roof alfresco with low-maintenance private courtyard perfect for unwinding or entertaining- Double remote garage and internal shopper's entry to kitchen - No Strata Fees!Location Highlights (approx.):150m to Warwick Train Station500m to Carine Open Space650m to Juniper Reserve1.1km to Carine Glades Shopping Centre & Tavern1.9km to Warwick Grove Shopping Centre1.7km to Glengarry Private Hospital5.4km to Hamersley Golf Course5.4km to Watermans Beach6.1km to Karrinyup Shopping Centre6.9km to Hillarys Boat Harbour16km to Perth CBDLocal School Catchments (approx):1.0km to Davallia Primary School2.4km to Carine Senior High SchoolOutgoings:Council Rates: TBCWater rates: $1,647.95 PA (FY 25/26)Strata: NILThis exclusive residence presents a rare opportunity to enjoy the ultimate in easy living, in one of South Duncraig's most sought-after locations.Call Janet Yeap on 0452 018 118 to arrange your viewing today!Disclaimer: Whilst every effort has been made to ensure the accuracy of the information provided, buyers are encouraged to conduct their own due diligence.
Property History for 4/30 Methuen Way, Duncraig, WA 6023
- 09 Aug 2026Sold for $1,100,000
- 06 Aug 2026Listed for Sale UNDER OFFER BY JANET YEAP

Recent sales nearby
See more recent sales nearby
/assets/perm/764rqsdrvmi63chfn5gqmfpshm?signature=aa9fa555b5fc4ad0b4a4a9986ad02f33e16a73b9ff4ff6d186f0d28d9a88568e) 0
0/assets/perm/vtkd5y3qmii63m3jhwkygihqyi?signature=cb4153ed89702b5c0394e4031b3f280c9170b99437f6aa1b5925b5c070edf027) 0
0Similar properties For Sale nearby
See more properties for sale nearby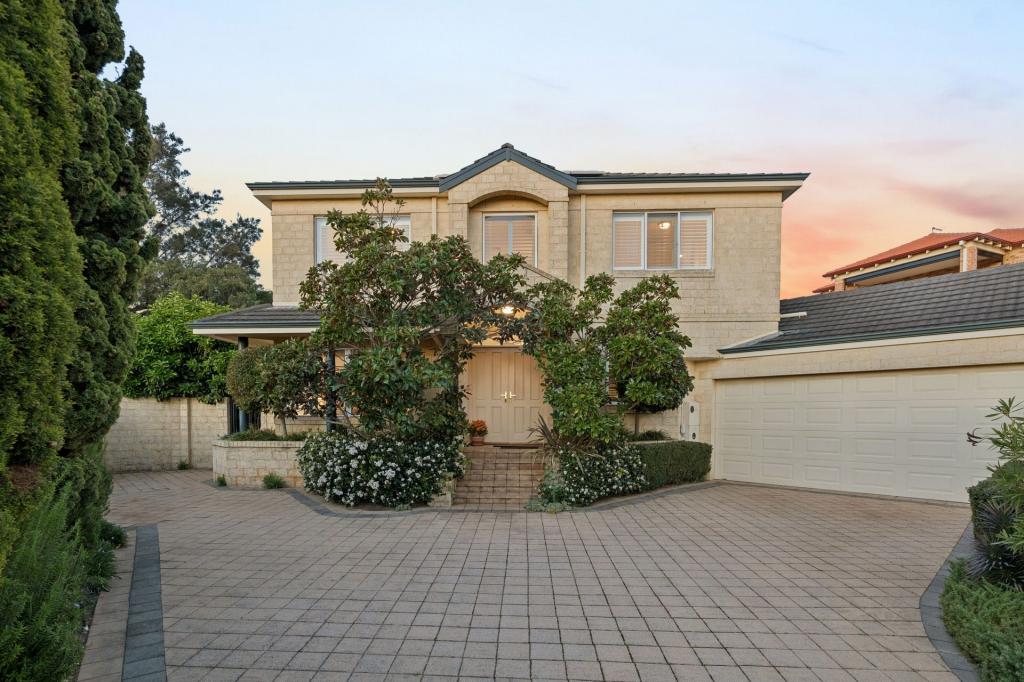 0
0
 0
0
 0
0

Similar properties For Rent nearby
See more properties for rent nearby 0
0
 0
0
 0
0
About Duncraig 6023
The size of Duncraig is approximately 7.7 square kilometres. There are 29 parks, covering nearly 13.7% of the total area. The population of Duncraig in 2016 was 15268 people. By 2021 the population was 15982 showing a population growth of 4.7% in the area during that time. The predominant age group in Duncraig is 10-19 years. Households in Duncraig are primarily couples with children and are likely to be repaying $1800 - $2399 per month on mortgage repayments. In general, people in Duncraig work in a professional occupation.In 2021, 85.50% of the homes in Duncraig were owner-occupied compared with 85.90% in 2016.
Duncraig has 6,500 properties. Over the last 5 years, Houses in Duncraig have seen a 92.00% increase in median value, while Units have seen a 67.40% increase. As at 31 August 2026:
- The median value for Houses in Duncraig is $1,562,666 while the median value for Units is $829,551.
- Houses have a median rent of $890 while Units have a median rent of $720.
Suburb Insights for Duncraig 6023
Market Insights
Duncraig Trends for Houses
N/A
N/A
View TrendN/A
N/A
Duncraig Trends for Units
N/A
N/A
View TrendN/A
N/A
Neighbourhood Insights
© Copyright 2026. RP Data Pty Ltd trading as Cotality (Cotality). All rights reserved. No reproduction, distribution, or transmission of the copyrighted materials is permitted. The information is deemed reliable but not guaranteed.
While Cotality uses commercially reasonable efforts to ensure the Cotality Data is current, Cotality does not warrant the accuracy, currency or completeness of the Cotality Data and to the full extent permitted by law excludes all loss or damage howsoever arising (including through negligence) in connection with the Cotality Data.
This product uses cookies and other similar technologies to improve and customise your browsing experience, to tailor content and adverts, and for analytics and metrics regarding visitor usage on this product and other media. We may share cookie and analytics information with third parties for the purposes of advertising. By continuing to use our website, you consent to cookies being used. View our Privacy Policy here.
X
