
10A Kelvin RoadDuncraig WA 6023

Property Details for 10a Kelvin Rd, Duncraig
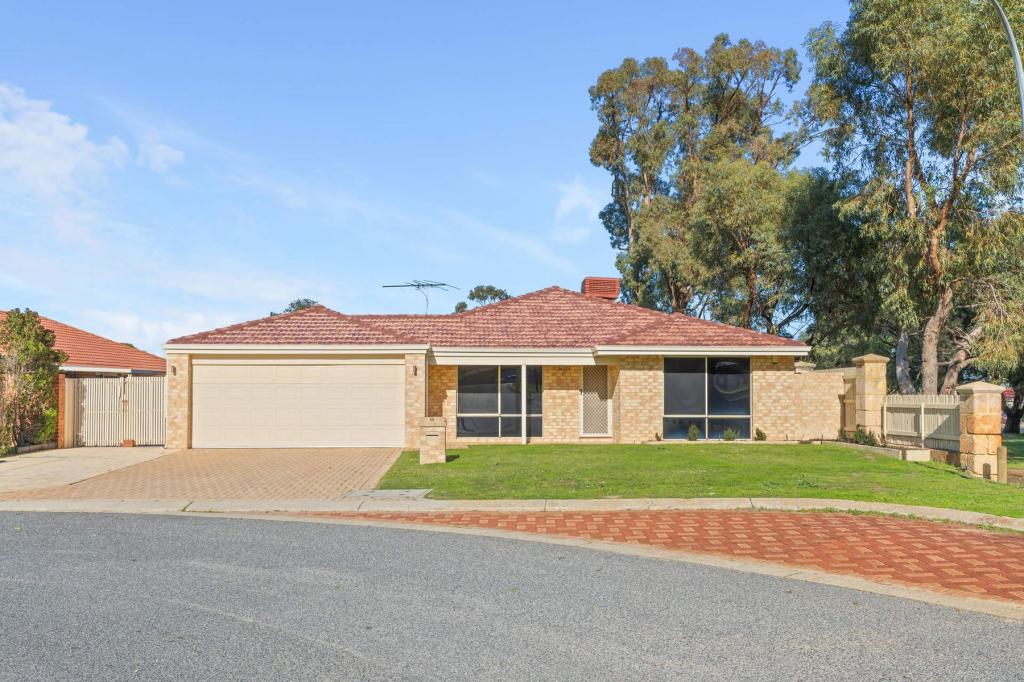
10a Kelvin Rd, Duncraig is a 3 bedroom, 2 bathroom House with 2 parking spaces. The property has a land size of 308m2 and floor size of 201m2. While the property is not currently for sale or for rent, it was last sold in June 2026. There are other 3 bedroom House sold in Duncraig in the last 12 months.
Last Listing description (June 2026)
It is my great pleasure to present this beautiful home in wonderful South Duncraig. This could be your rightsizer and it has never been lived in.
Perfectly positioned in a most sought-after pocket, this sleek and stylish three-bedroom, two-bathroom rear duplex delivers the ideal combination of modern design, low-maintenance living, classic lock up and leave and everyday convenience.
Designed with both functionality and comfort in mind, the home immediately impresses with its clean architectural lines, quality finishes and the joy of newness. From the moment you step inside, an abundance of natural light, higher ceilings and expansive hybrid timber flooring create a bright and airy atmosphere that enhances the sense of space throughout.
At the heart of the home lies an expansive open-plan living, dining and kitchen zone that has been thoughtfully crafted for effortless family living. Adjacent is the media room that provides more luxury living and entertainment. With seamless flow between indoor and outdoor spaces, the layout encourages relaxed gatherings while maintaining a sophisticated modern aesthetic.
The gourmet kitchen is beautifully appointed with stone benchtops, separate island bench top, generous preparation space, custom cabinetry, double sink and premium appliances (Fisher & Paykel oven and hot-plates(900mm) and De Longhi dishwasher). A tiled splashback, enough pantry storage and practical design features make this kitchen equally suited to busy family life and entertaining guests in style.
Sliding doors extend the main living area out to a paved undercover alfresco, creating the perfect setting for year-round outdoor dining. The backyard offers a peaceful retreat with plenty of privacy and minimal maintenance required.
The light-filled master bedroom is positioned for comfort and privacy and separation from the other areas, complete with built in robes and an immaculate ensuite finished with quality fittings and contemporary styling.
Two additional bedrooms are both generously proportioned and feature built-in robes, making them ideal for children, guests or a home office setup. They are serviced by a beautifully presented central bathroom designed with both practicality with walk-in shower, recess and timeless style in mind.
Throughout the property, a range of thoughtful inclusions enhance luxury and liveability, including:
• vertisheer blockout curtains throughout
• two split-system ac's to the living area(5kw) and master bedroom(2.5kw)
• skirting boards
• sliding doors for the linen cupboard
• shoppers entry from garage
• uniform lighting throughout
• manual reticulation
• paved driveway
• colorbond roof
• dulux acratex acrylic render
and more quality finishes throughout. Every detail has been carefully considered to create a home that is as functional as it is visually appealing.
The cleverly designed laundry maximises space efficiency while incorporating valuable linen storage and broom cupboard. The remote garage with internal access provides both convenience and security for busy households and a roller door for external access.
The location is perfect. Surrounded by quality homes (new and old) and tranquil streetscapes, the home enjoys a premium location near to parklands, high quality schools-primary and secondary, public and private-and Carine Glades Shopping Centre. Close to public transport and a short driving distance to either the beach or the CBD.
Occupying a sunny 308sqm parcel in a tightly held location, this impressive residence presents an outstanding opportunity for couples, young families, retirees, downsizers or investors seeking a move-in ready home with absolute modern appeal. Stylishly presented and exceptionally located, this is effortless living at its finest.
Water rates: $1622 approx
Council rates: $1913 approx
NO Strata fees
Land size 308sqm
Home size 143sqm + garage, alfresco, porch & store 58sqm = 201sqm.
There are very very few properties of this type around. It will sell quick. Contact Mick Evans for more details.
Disclaimer:
This information is provided for general information purposes only and is based on information provided by the Seller and may be subject to change. No warranty or representation is made as to its accuracy and interested parties should place no reliance on it and should make their own independent enquiries.
Property History for 10a Kelvin Rd, Duncraig, WA 6023
- 15 Jun 2026Sold for $1,300,000
- 28 May 2026Listed for Sale Offers

Recent sales nearby
See more recent sales nearby
/assets/perm/764rqsdrvmi63chfn5gqmfpshm?signature=aa9fa555b5fc4ad0b4a4a9986ad02f33e16a73b9ff4ff6d186f0d28d9a88568e) 0
0/assets/perm/vtkd5y3qmii63m3jhwkygihqyi?signature=cb4153ed89702b5c0394e4031b3f280c9170b99437f6aa1b5925b5c070edf027) 0
0Similar properties For Sale nearby
See more properties for sale nearby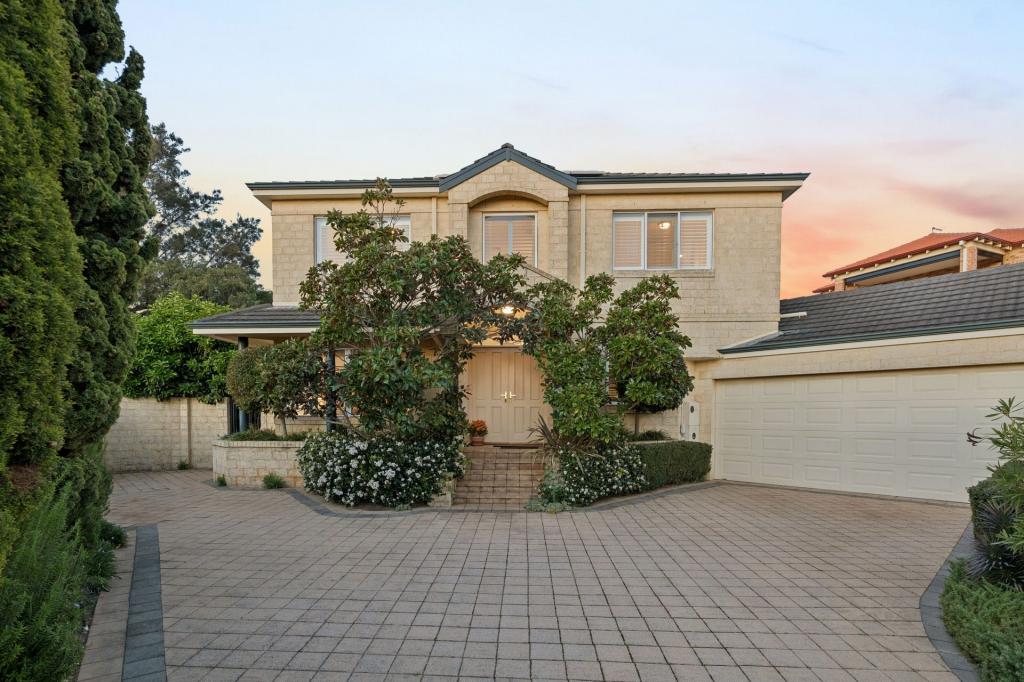 0
0
 0
0
 0
0Similar properties For Rent nearby
See more properties for rent nearby 0
0
 0
0
 0
0
About Duncraig 6023
The size of Duncraig is approximately 7.7 square kilometres. There are 29 parks, covering nearly 13.7% of the total area. The population of Duncraig in 2016 was 15268 people. By 2021 the population was 15982 showing a population growth of 4.7% in the area during that time. The predominant age group in Duncraig is 10-19 years. Households in Duncraig are primarily couples with children and are likely to be repaying $1800 - $2399 per month on mortgage repayments. In general, people in Duncraig work in a professional occupation.In 2021, 85.50% of the homes in Duncraig were owner-occupied compared with 85.90% in 2016.
Duncraig has 6,502 properties. Over the last 5 years, Houses in Duncraig have seen a 92.00% increase in median value, while Units have seen a 67.40% increase. As at 31 August 2026:
- The median value for Houses in Duncraig is $1,562,666 while the median value for Units is $829,551.
- Houses have a median rent of $890 while Units have a median rent of $720.
Suburb Insights for Duncraig 6023
Market Insights
Duncraig Trends for Houses
N/A
N/A
View TrendN/A
N/A
Duncraig Trends for Units
N/A
N/A
View TrendN/A
N/A
Neighbourhood Insights
© Copyright 2026. RP Data Pty Ltd trading as Cotality (Cotality). All rights reserved. No reproduction, distribution, or transmission of the copyrighted materials is permitted. The information is deemed reliable but not guaranteed.
While Cotality uses commercially reasonable efforts to ensure the Cotality Data is current, Cotality does not warrant the accuracy, currency or completeness of the Cotality Data and to the full extent permitted by law excludes all loss or damage howsoever arising (including through negligence) in connection with the Cotality Data.
This product uses cookies and other similar technologies to improve and customise your browsing experience, to tailor content and adverts, and for analytics and metrics regarding visitor usage on this product and other media. We may share cookie and analytics information with third parties for the purposes of advertising. By continuing to use our website, you consent to cookies being used. View our Privacy Policy here.
X
