
3 Plumosa MewsDuncraig WA 6023

Property Details for 3 Plumosa Mews, Duncraig
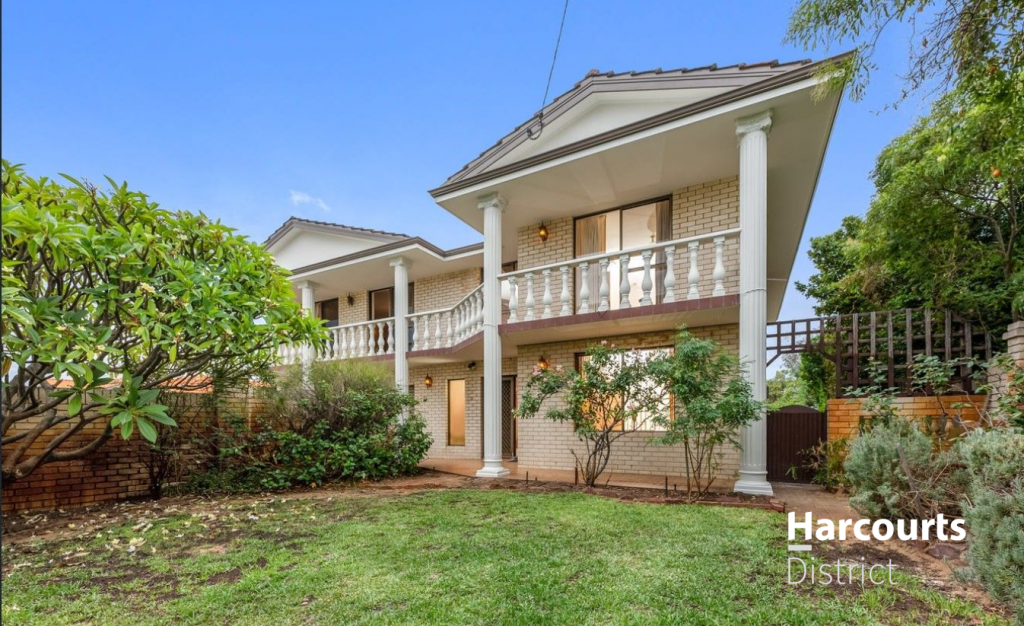
3 Plumosa Mews, Duncraig is a 4 bedroom, 3 bathroom House with 2 parking spaces and was built in 1999. The property has a land size of 505m2 and floor size of 304m2. While the property is not currently for sale or for rent, it was last sold in April 2026. There are other 4 bedroom House sold in Duncraig in the last 12 months.
Last Listing description (July 2026)
Sitting opposite gorgeous Juniper Park in beautiful Carine Glades Estate envied for its high-end homes and picturesque avenues, this exceptional home oozes class and sophistication. Built by Zorzi, one of Perth's most renowned builders, this ex-display home showcases lavish living areas that flow onto a myriad of courtyards surrounding the home, creating an oasis that enjoys tranquillity from almost every window! 4 generous bedrooms, 3 quality bathrooms and premium features and inclusions, all adding together to create a home that's a cut above the rest!It's not just the park that makes its location so enviable, but also the convenience of many important amenities literally at its doorstep! Including quality shops and valuable services, Carine Open Space, Davallia Primary and Carine High Schools, public transport, even trains! Making everyday living so easy and convenient. Let me walk you through its many exclusive and wonderful features:Downstairs;- An elegant pebble-design floor greets you as you approach the front door. Flowing through into the entry foyer to create a unique feature to the home. - Large formal lounge has big picture windows that capture stunning views of the park- Generous glass sliding doors and windows draw your gaze towards a tranquil outdoor entertaining area. A serene space for relaxing with friends and family, complimented by a water feature and pond that's home to a family of goldfish!- Walk through to a massive open plan dining, kitchen and casual living area with walls of glass that bring the outdoors in!- The kitchen is well appointed with Meile appliances, including a 5-burner cooktop, oven and dishwasher; pantry and double fridge space. - Large family room flows onto another tranquil outdoor area with space for kids to play, a veggie garden or even an outdoor spa! - The laundry comes off the kitchen and opens onto yet another tranquil courtyard- A 4th bedroom/study also sits downstairs with its own bathroom that can also be accessed from the casual living area. Makes a great guest bedroom.- Internal access to a spacious double garage and large additional storage area. A second door from the garage leads to the backyard, handy access to the outdoor areas without coming through the houseUpstairs:- 3 generous bedrooms and 2 big bathrooms sit upstairs - Luxurious master suite enjoys stunning park views! The generous master bedroom is complimented by an equally lavish ensuite with double vanity, separate shower cubicle and large spa bath. As well as 'his' & 'hers' walk-in robes - 2 other large bedrooms, one with a double robe and another with a walk-in-robe, share a big bathroom with corner bath and separate shower- A cosy retreat/TV area is perfect for lounging could also make a great study area Additional features:- New Daikin ducted air conditioning system recently upgraded in Dec '25. Complete with touchpad controller and 6 new zone controllers for individual room temperature control. Can also be controlled through a phone app to adjust individual room temperatures!- Additional new Panasonic split aircon installed in the ensuite in March '25- New carpets in living areas and bedrooms, replaced only in Jan '26. Exclusive travertine floors in other areas- Many internal areas freshly painted - also in Jan '26- All timbers re-sealed only a few weeks ago- Outside render sealed approx 3-4 years ago, with Dulux Acra-Tex Shield one of the best products available - Large attic approx 3.4m x 3.7m for additional storage, with drop down ladder. Additional storage under the stairs, perfect for a good wine collection!- Ducted vacuum and alarm systems- High ceilings throughout- Premium quality timber doors throughout the house, as well as to all built-in robes - Elegant window treatments - Most light switches replaced by modern Clipsal Saturn light switches - Envious location, just a quick walk from a multitude of essential shops and services, Davallia Primary and Carine High Schools, beautiful Carine Open Space, buses, even trains! Barley a few minutes' drive to other sought-after schools like St Stephens and Sacred Heart, popular coastal beaches and an endless array of choice restaurantsEnjoy a lifestyle beyond compare in this beautiful home with stunning park views and important conveniences at your door and feel like you are in a magical paradise! Make it yours today or someone else will beat you to it! *** All offers presented on Tuesday 21st April '26, unless sold earlier The sellers reserve the right to accept an offer prior to the end date, so please do put your offer forward at the earliest to avoid missing out on this rare gem!***Disclaimer: This information is provided for general information purposes only and is based on information provided by the Seller and may be subject to change. No warranty or representation is made as to its accuracy and interested parties should place no reliance on it and should make their own independent enquiries.
Property History for 3 Plumosa Mews, Duncraig, WA 6023
- 20 Apr 2026Sold for $2,415,000
- 07 Apr 2026Listed for Sale Offers
- 16 Jul 2001Sold for $680,000

Recent sales nearby
See more recent sales nearby/assets/perm/mrzvvfbomei63fpuy5kjixs7py?signature=4c59048a7ea46fe40d8659406845b188a54eb912cf6c829547e6f605f3ddcb09) 0
0
Similar properties For Sale nearby
See more properties for sale nearby 0
0 0
0 0
0

Similar properties For Rent nearby
See more properties for rent nearby 0
0 0
0
 0
0About Duncraig 6023
The size of Duncraig is approximately 7.7 square kilometres. There are 29 parks, covering nearly 13.7% of the total area. The population of Duncraig in 2016 was 15268 people. By 2021 the population was 15982 showing a population growth of 4.7% in the area during that time. The predominant age group in Duncraig is 10-19 years. Households in Duncraig are primarily couples with children and are likely to be repaying $1800 - $2399 per month on mortgage repayments. In general, people in Duncraig work in a professional occupation.In 2021, 85.50% of the homes in Duncraig were owner-occupied compared with 85.90% in 2016.
Duncraig has 6,506 properties. Over the last 5 years, Houses in Duncraig have seen a 85.29% increase in median value, while Units have seen a 32.32% increase. As at 30 September 2026:
- The median value for Houses in Duncraig is $1,515,780 while the median value for Units is $805,979.
- Houses have a median rent of $910 while Units have a median rent of $725.
Suburb Insights for Duncraig 6023
Market Insights
Duncraig Trends for Houses
N/A
N/A
View TrendN/A
N/A
Duncraig Trends for Units
N/A
N/A
View TrendN/A
N/A
Neighbourhood Insights
© Copyright 2026. RP Data Pty Ltd trading as Cotality (Cotality). All rights reserved. No reproduction, distribution, or transmission of the copyrighted materials is permitted. The information is deemed reliable but not guaranteed.
While Cotality uses commercially reasonable efforts to ensure the Cotality Data is current, Cotality does not warrant the accuracy, currency or completeness of the Cotality Data and to the full extent permitted by law excludes all loss or damage howsoever arising (including through negligence) in connection with the Cotality Data.
This product uses cookies and other similar technologies to improve and customise your browsing experience, to tailor content and adverts, and for analytics and metrics regarding visitor usage on this product and other media. We may share cookie and analytics information with third parties for the purposes of advertising. By continuing to use our website, you consent to cookies being used. View our Privacy Policy here.
X
